Back to Pattinson
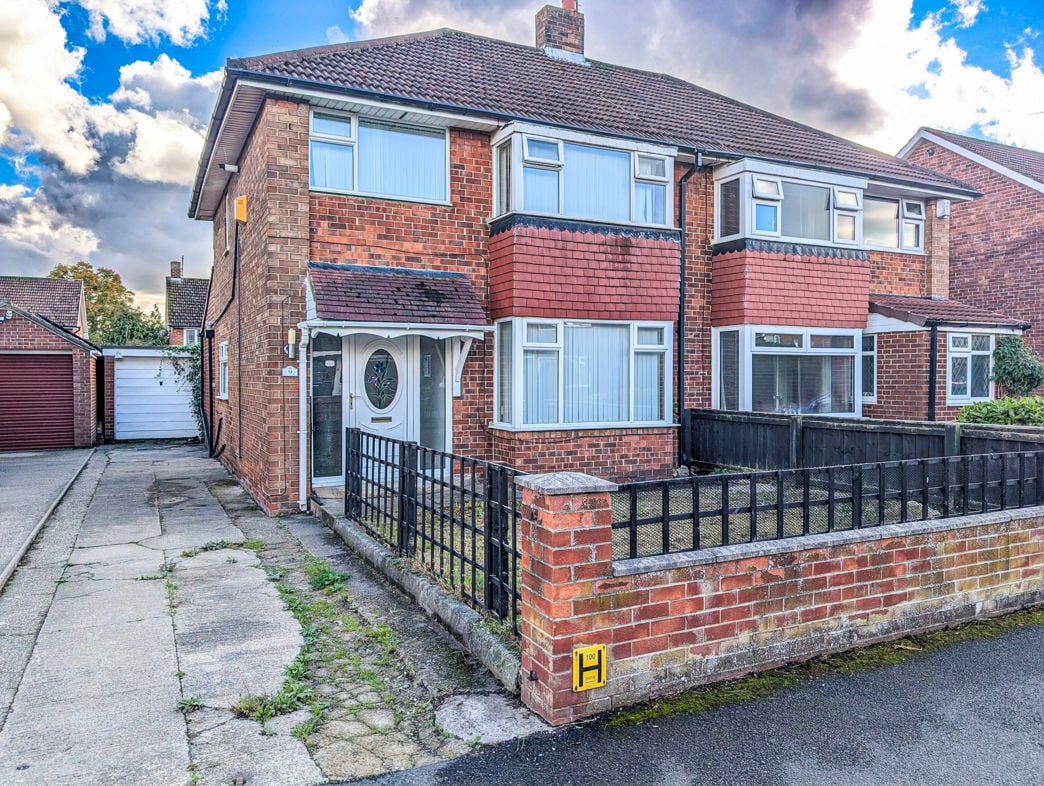
Three-bedroom semi-detached home with garage
Stockton-on-Tees, TS19 - Get Access
3 bed
1 bath
Description
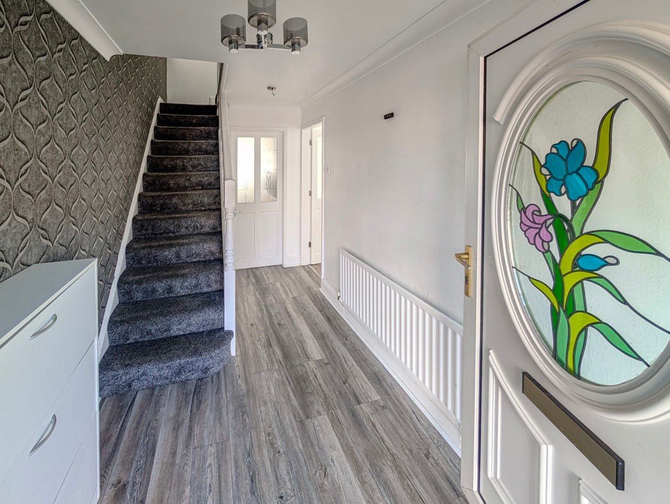
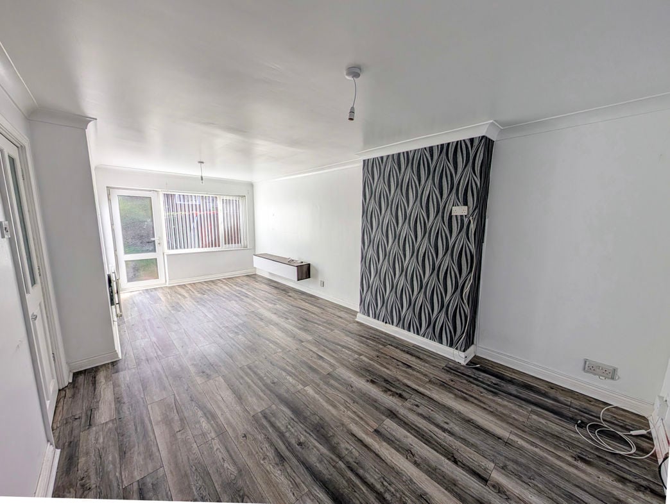
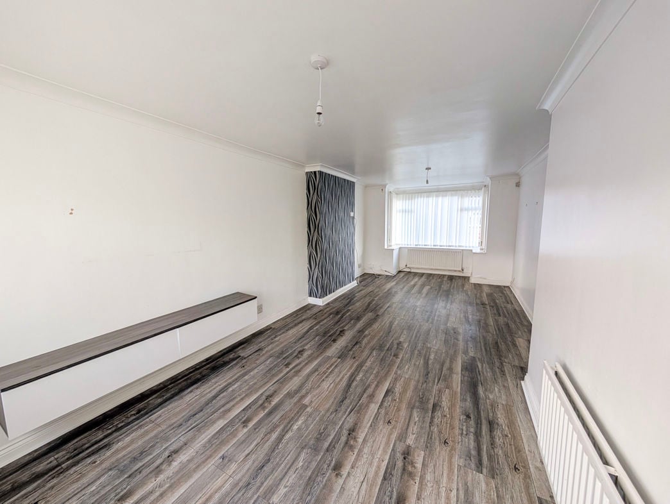
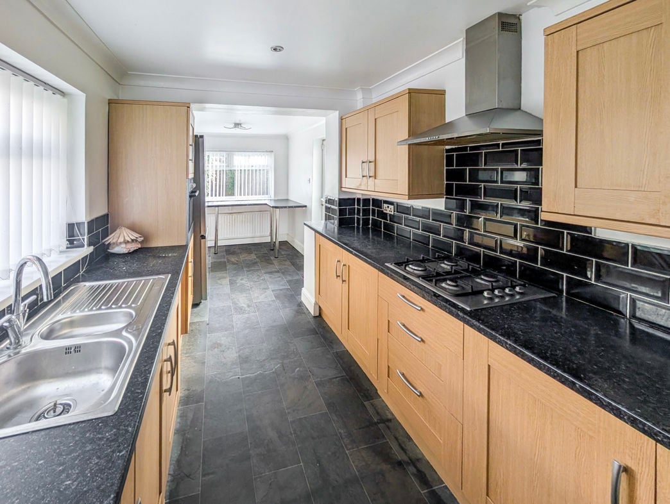
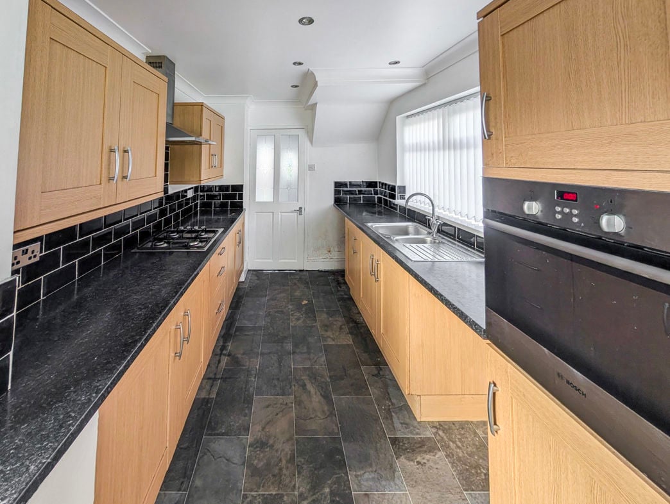
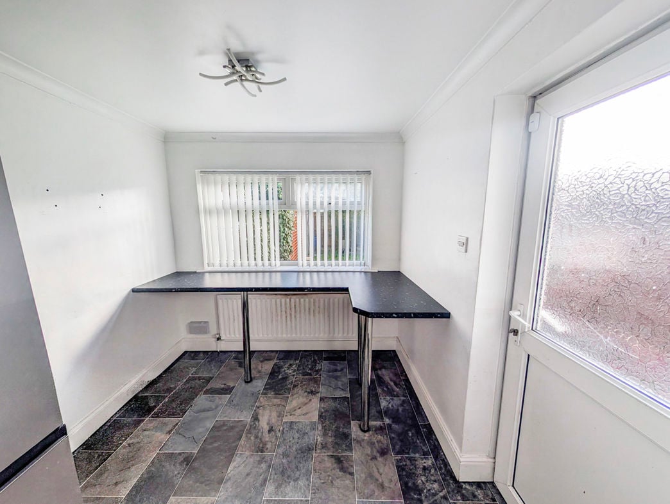
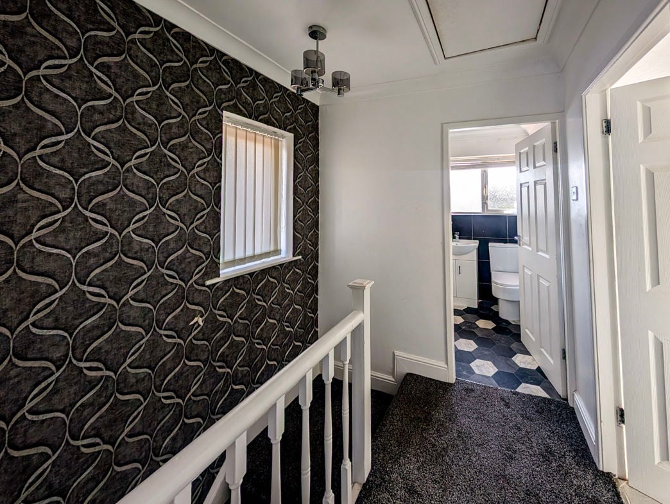
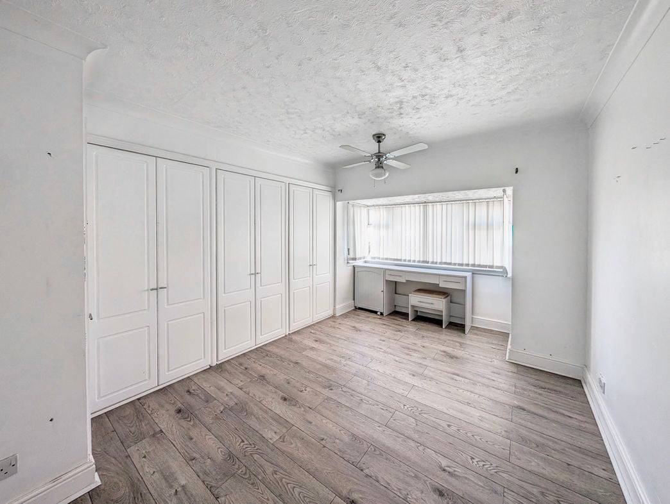
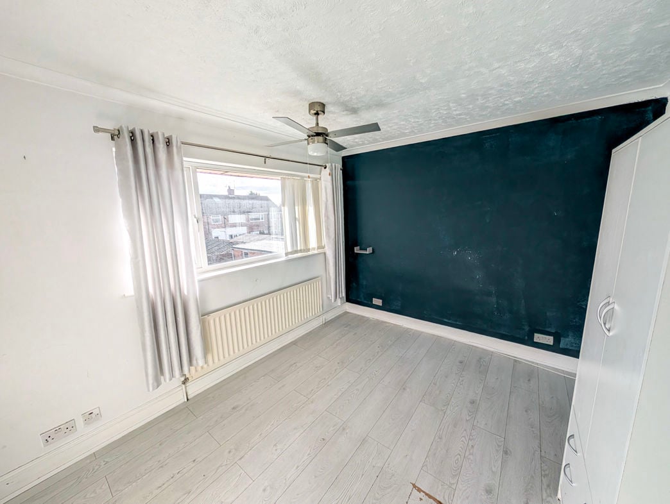
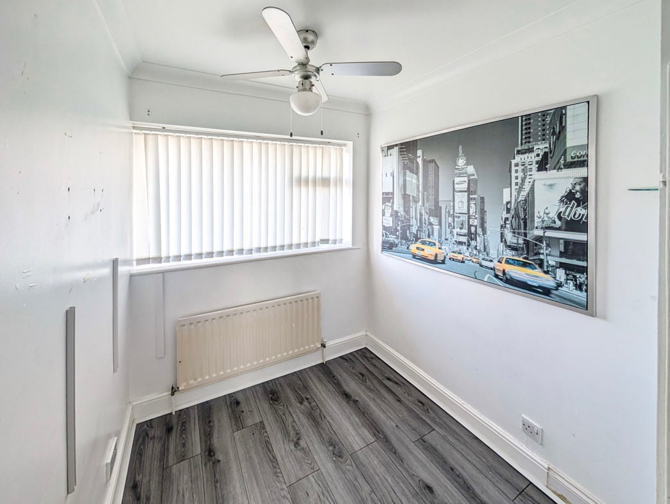
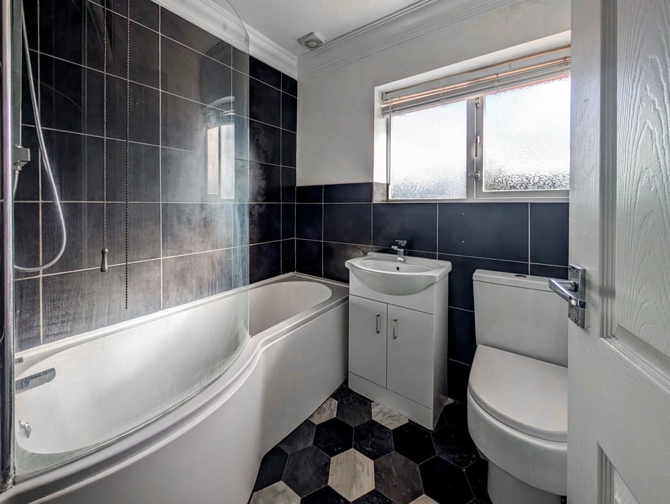
An exciting opportunity to acquire a semi-detached home in a popular location, offering a combination of a practical family layout, generous parking and excellent scope for improvement. The property is already well suited to family life, while those with a vision for modernisation or remodelling will see plenty of potential to create something particularly appealing. The property is approached via a front garden, with a generous driveway extending to the side and providing access to the oversized garage. Inside, the entrance hall provides a welcoming arrival, with stairs rising to the first floor. The living room is a bright and spacious reception area, benefiting from windows to both the front and rear which allow natural light to flow through the room. To the rear, the kitchen is fitted with a good range of units, work surfaces incorporating a sink and drainer, together with an integrated hob and oven. An extension provides a useful breakfasting area overlooking the rear garden, creating an ideal space for informal family dining. Upstairs, the landing provides loft access and benefits from a side window. The principal bedroom features a bay window and fitted wardrobes, while the second bedroom is a good-sized rear-facing room. Bedroom three includes a built-in cupboard housing the combination boiler. The property is tidy and usable in its current form but would benefit from some cosmetic updating. Alternatively, there is scope for a purchaser to take the opportunity further with modernisation and potential reconfiguration. Outside, the generous driveway and oversized garage provide excellent practical space, while the rear garden offers a pleasant area for family use and outdoor entertaining. With its established location, useful accommodation, substantial parking and attractive potential, this is the type of property that should appeal to both owner-occupiers looking for a project and investors seeking an opportunity to add value. Early viewing is highly recommended. Contact Pattinson's local team today to arrange your appointment.
Comparable sales
No comparables available.
Estimated market value
£
Range:
£
—
£
Medium confidence
Floor Area: 889 sq ft (Floor plan)
Unlock the full valuation
- Exact estimated value and full value range
- Detailed written analysis of how we reached this estimate