Back to Pattinson
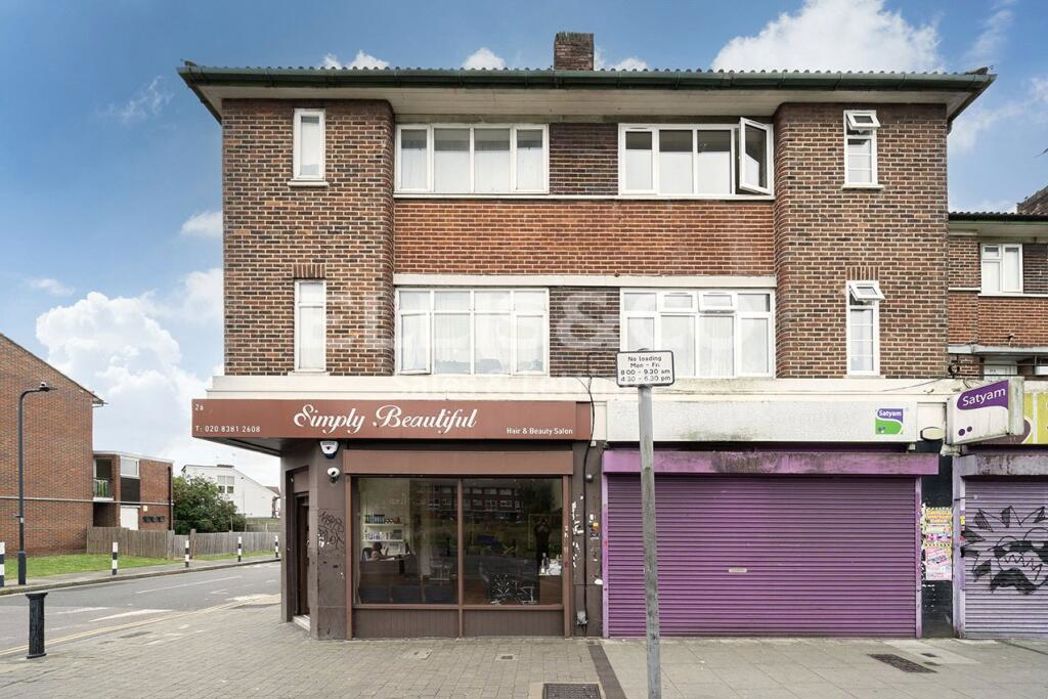
Four-bedroom duplex flat in Edgware
Edgware, HA8 - Get Access
4 bed
1 bath
Description
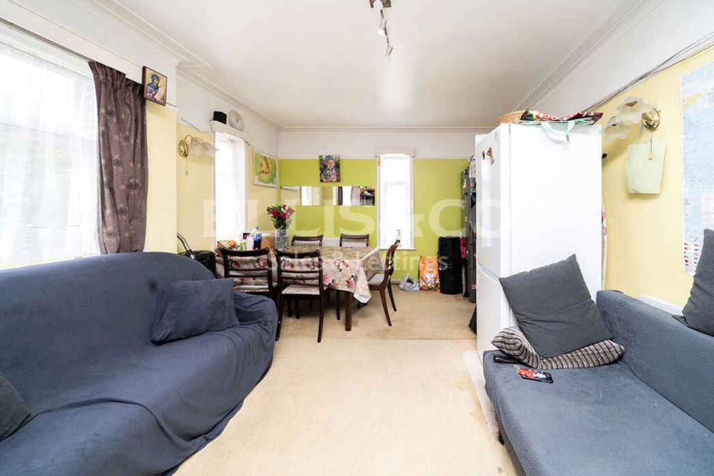
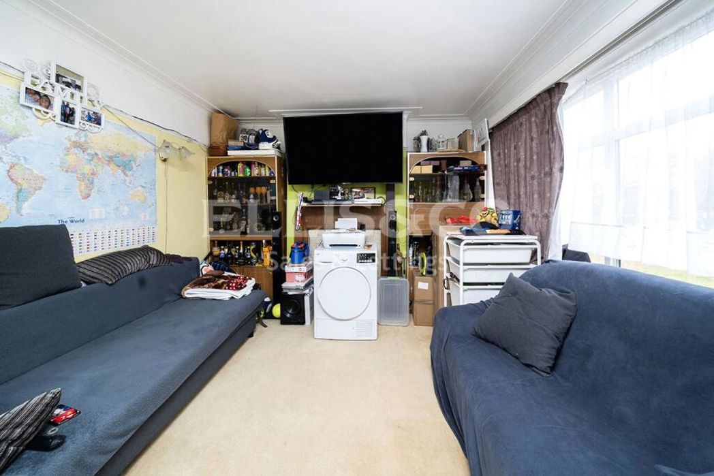
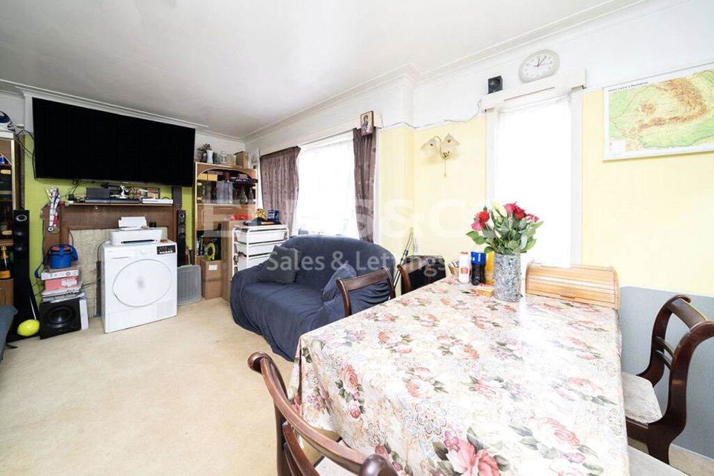
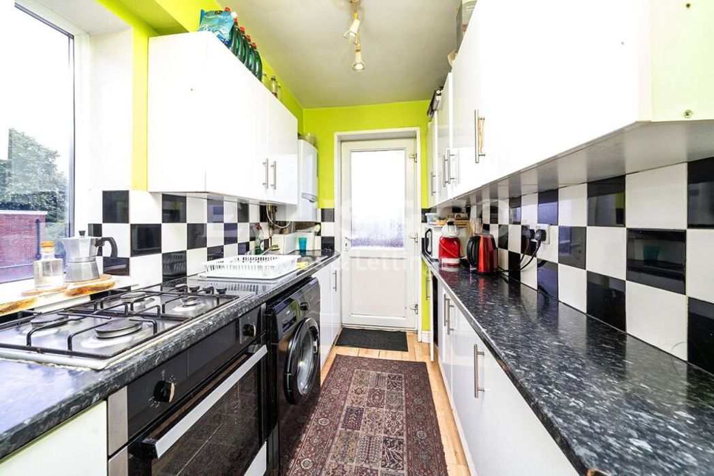
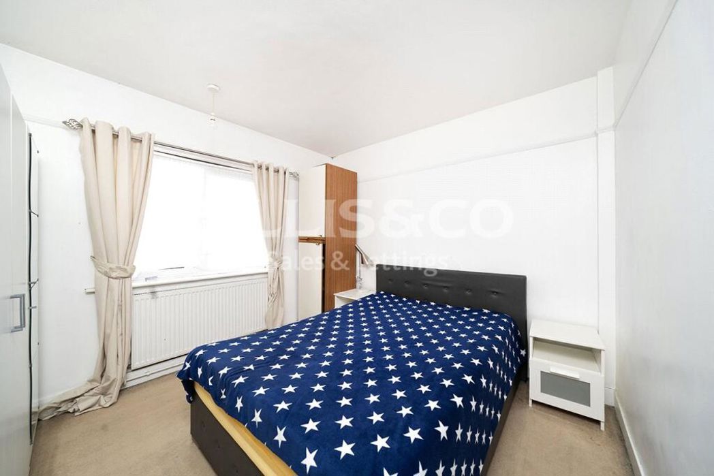
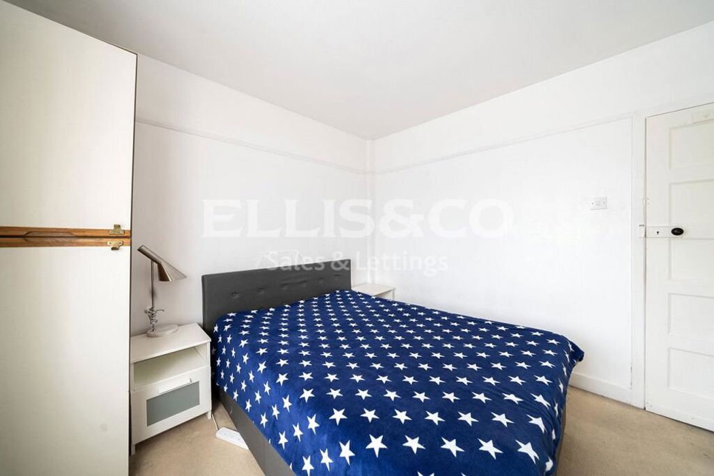
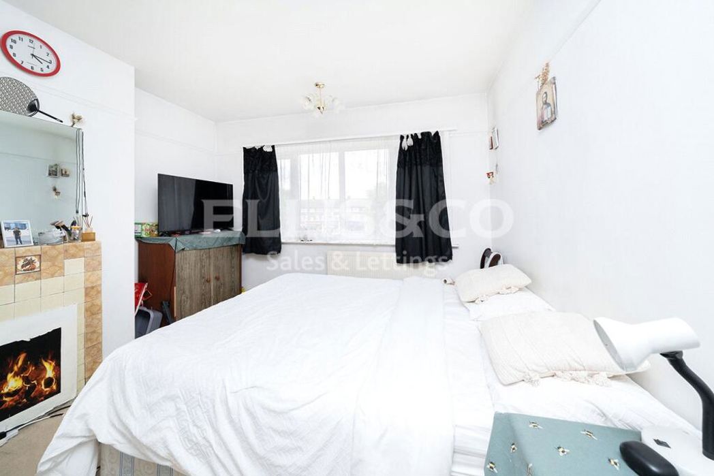
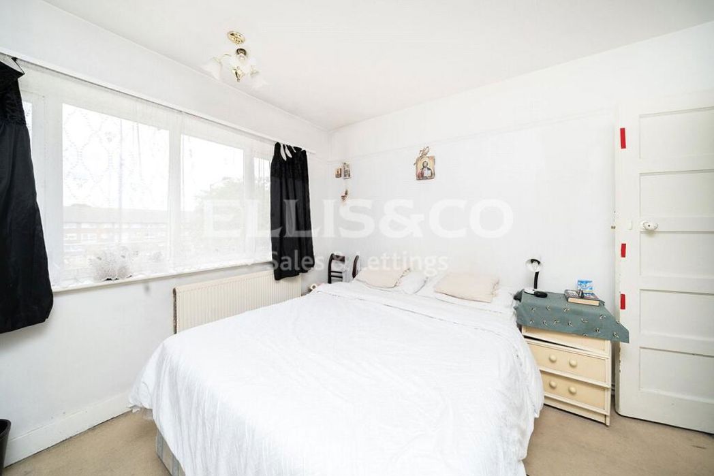
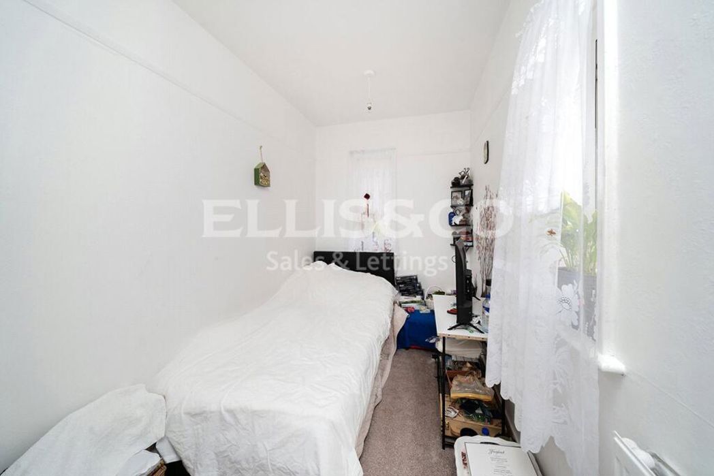
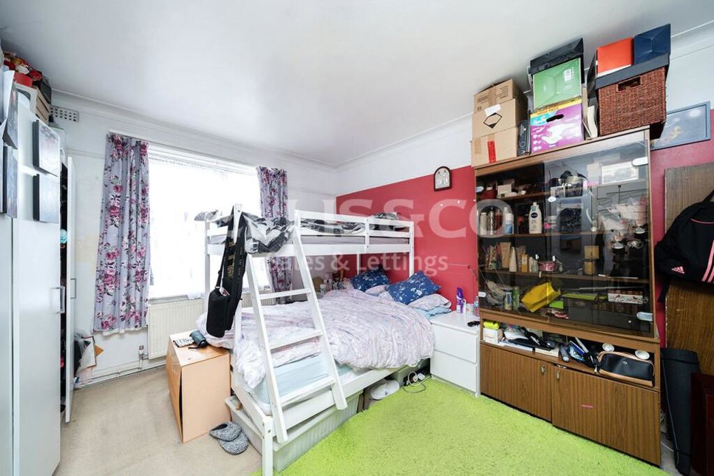
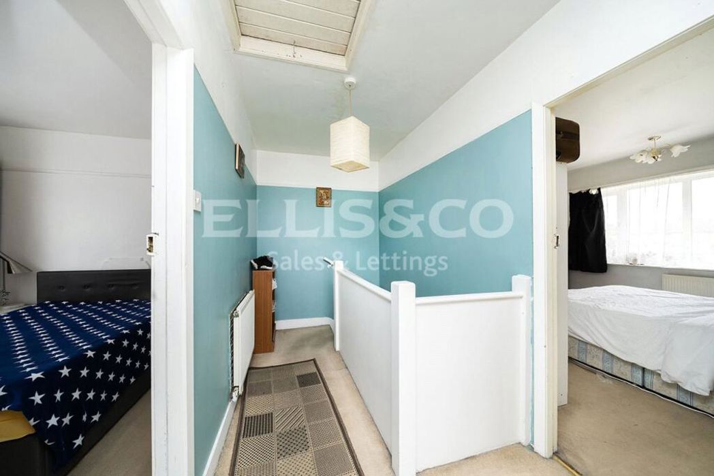
This four-bedroom duplex flat is located within a very short walk to Queensbury station, as well as regular bus routes all providing excellent cross-London links. The area is well served by local shops and amenities, as well as excellent schools. The property comprises a spacious lounge, kitchen, good-sized bedrooms, and a family bathroom. It represents an ideal opportunity for first-time buyers or for buy-to-let investors. Viewing is highly recommended. The accommodation features an entrance door leading to stairs up to the first-floor landing, which includes a double glazed window to the side aspect, radiator, and power point. The lounge measures 17' 4\" x 11' 7\" (5.28m x 3.53m) and features double glazed windows to the front and side aspects, a radiator, and power points. The kitchen measures 8' 11\" x 5' 9\" (2.72m x 1.75m) and is fitted with wall and base units with roll-top work surfaces, a stainless steel sink and drainer, a boiler, plumbing for a washing machine, a double glazed window to the side aspect, and a double glazed door to the rear aspect. Bedroom Four measures 13' 0\" x 11' 7\" (3.96m x 3.53m) with a double glazed window to the rear aspect, radiator, and power points. Stairs lead to the second-floor landing, offering access to the loft, a double glazed window to the side aspect, a radiator, and power points. Bedroom One measures 11' 1\" x 10' 8\" (3.38m x 3.25m) with a double glazed window to the front aspect, radiator, and power points. Bedroom Two measures 11' 1\" x 10' 1\" (3.38m x 3.07m) with a double glazed window to the rear aspect, radiator, and power points. Bedroom Three measures 11' 6\" x 6' 3\" (3.5m x 1.9m) with double glazed windows to the front and side aspects, a radiator, and power points. The bathroom measures 8' 4\" x 6' 3\" (2.54m x 1.9m) and comprises an enclosed panelled bath, wash hand basin, low-level WC, double glazed windows to the rear and side aspects, tiled walls, a radiator, and a storage cupboard. The property is leasehold with approximately 101 years remaining on the lease and an annual service charge of £1,944.00.
Comparable sales
No comparables available.
Estimated market value
£
Range:
£
—
£
Medium confidence
Floor Area: 991 sq ft (Floor plan)
Unlock the full valuation
- Exact estimated value and full value range
- Detailed written analysis of how we reached this estimate