Back to Pattinson
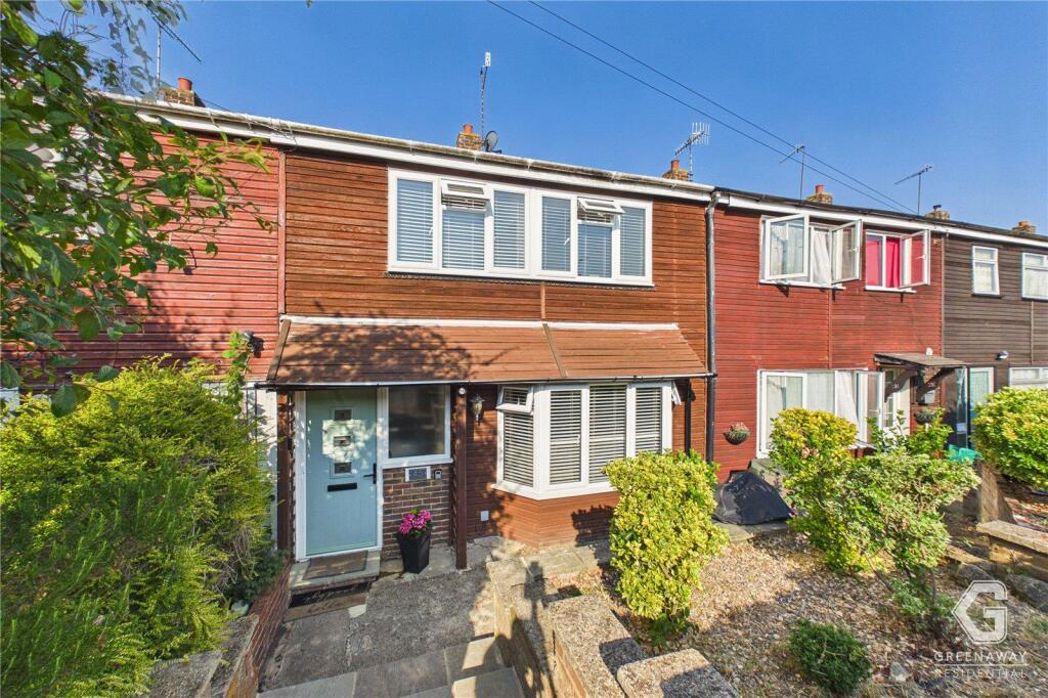
Three-bedroom family home in Edenbridge
Edenbridge, TN8 - Get Access
3 bed
1 bath
Description
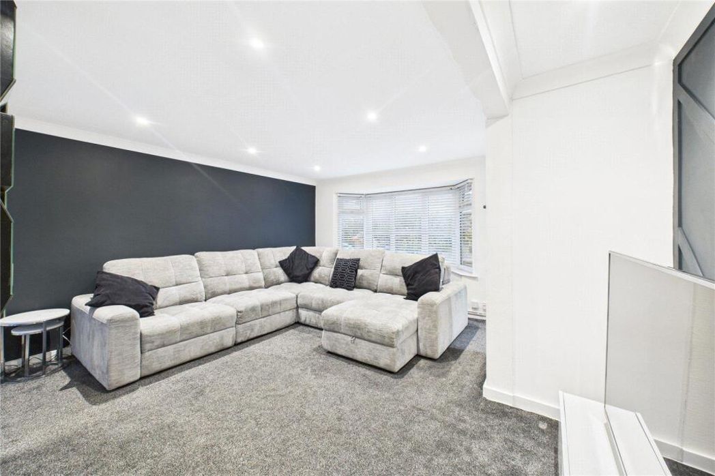
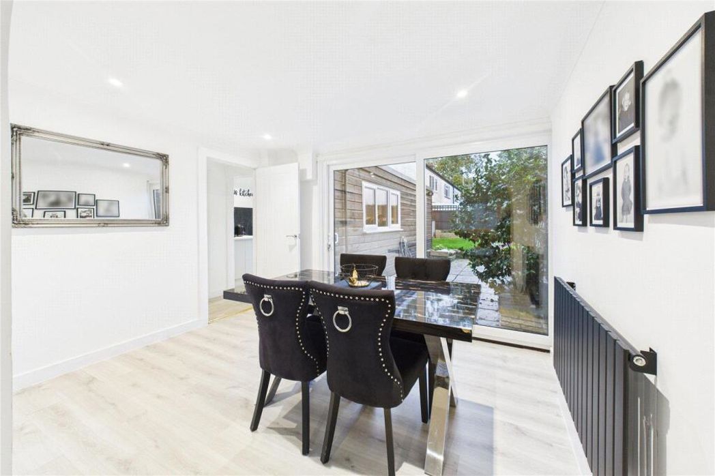
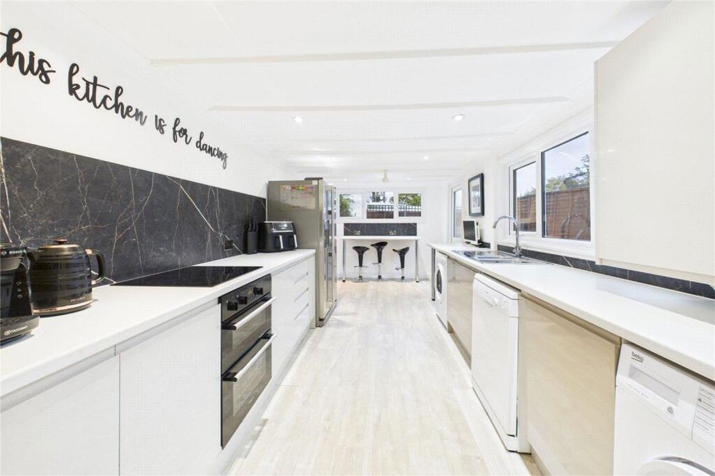
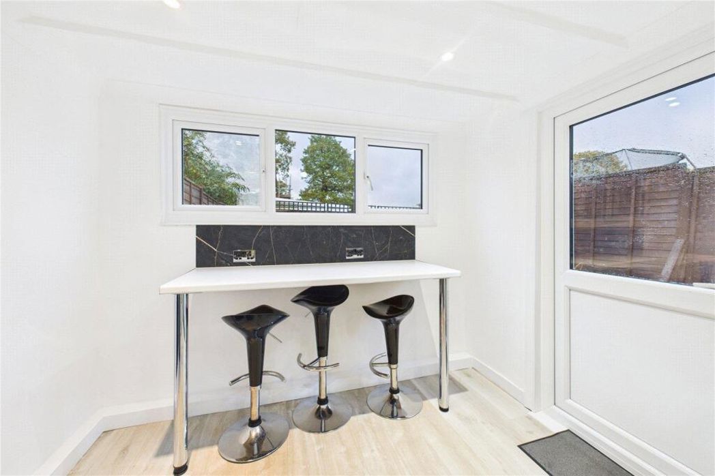
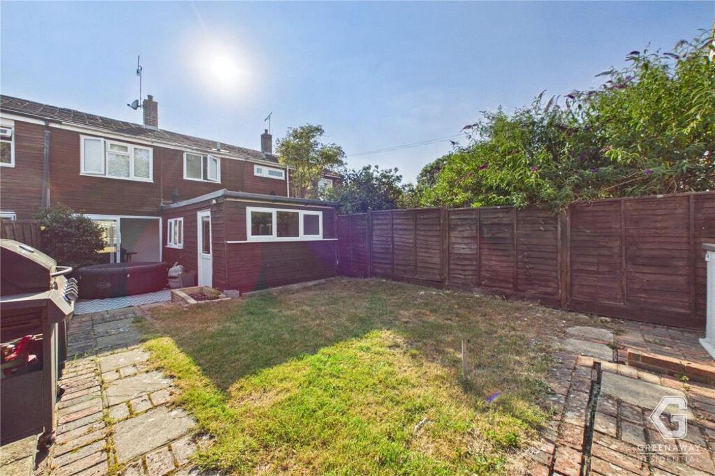
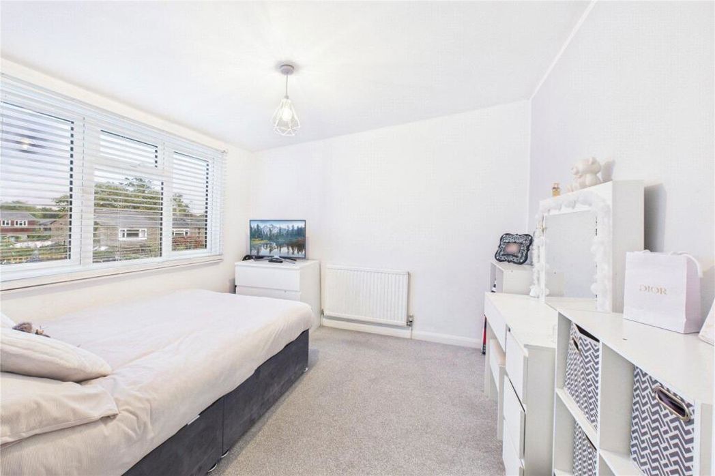
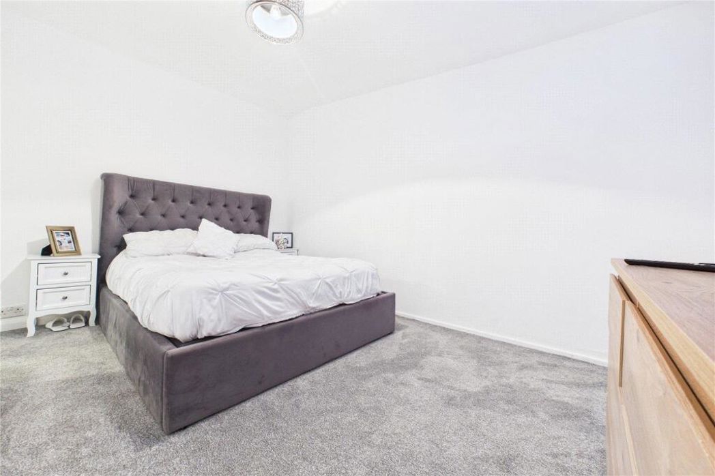
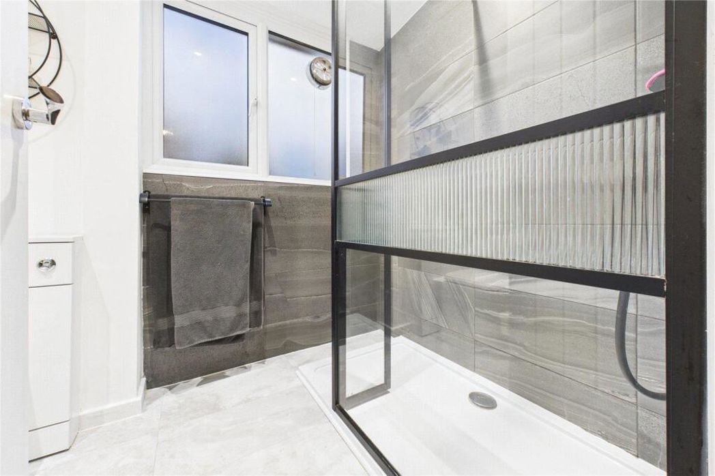
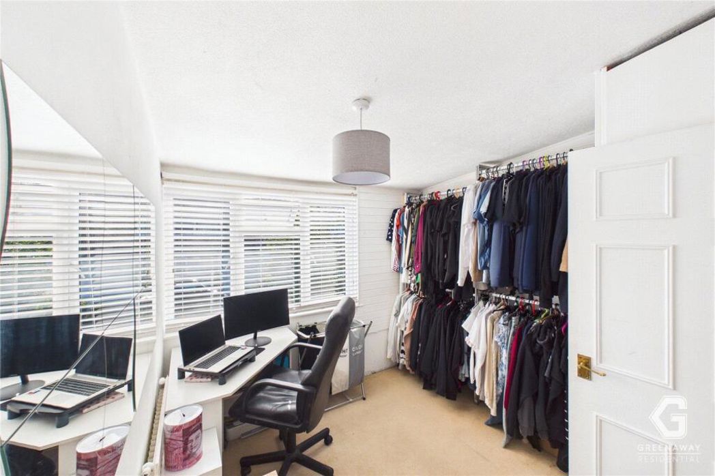
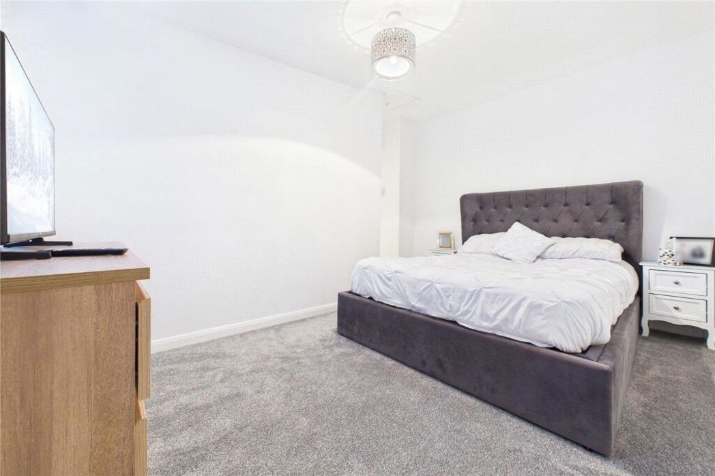
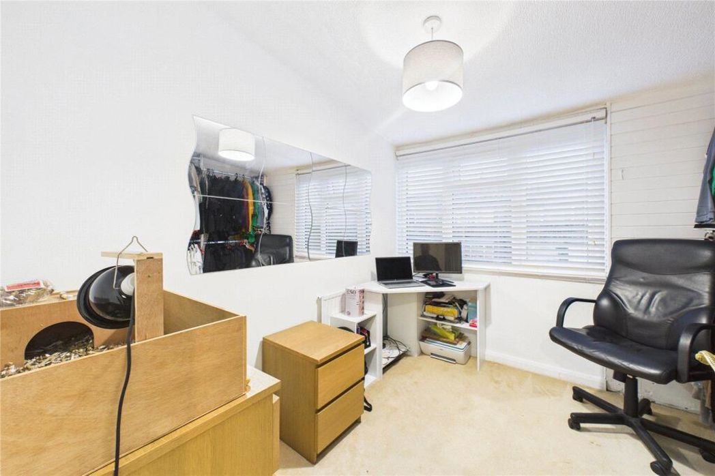
Greenaway Residential Estate Agents welcome this immaculately presented, modern three-bedroom family home to the sales market, located within close proximity of shops, train stations, and local sports clubs, making it ideal for upsizers, downsizers, first-time buyers, and investors alike. Entering the property via the established front garden, the hallway features hardwood-effect flooring and drop lighting—a theme carried throughout the ground floor—with access to the staircase and the lounge. The lounge is a fantastic size positioned to the front aspect, complete with a bay window, radiators, and a feature wall with ingressed storage cupboards and media sockets. An archway leads to the dining room, which features patio doors opening onto the spacious patio. A further door leads to the kitchen, providing access to a pantry cupboard and a very large walk-in storage cupboard ideal for conversion into a WC, utility room, or large walk-in fridge. The kitchen has been recently fitted to a high standard with a range of matching base units and work surfaces over, a sink with mixer tap and drainer, oven, grill, gas burning hob, extractor fan, breakfast bar, and space for a washing machine, dishwasher, dryer, and fridge-freezer. A further door leads out to the rear garden, which comprises a mix of areas laid to lawn, patio, and established raised flower beds. Upstairs, a galleria-style landing provides doors leading to all three bedrooms. The master bedroom and bedroom two are well-sized doubles, while the third bedroom is a small double or generous single room currently used as an office and dressing room. The family bathroom has been newly fitted with a designer shower cubicle, vanity hand wash basin, heated towel rail, and low-level WC. The property benefits from gas central heating, double-glazed windows, a freehold tenure, and falls within Council Tax Band C with an EPC rating of C.
Comparable sales
No comparables available.
Estimated market value
£
Range:
£
—
£
High confidence
Floor Area: 901 sq ft (Floor plan)
Unlock the full valuation
- Exact estimated value and full value range
- Detailed written analysis of how we reached this estimate