Back to Bond Wolfe Auctions
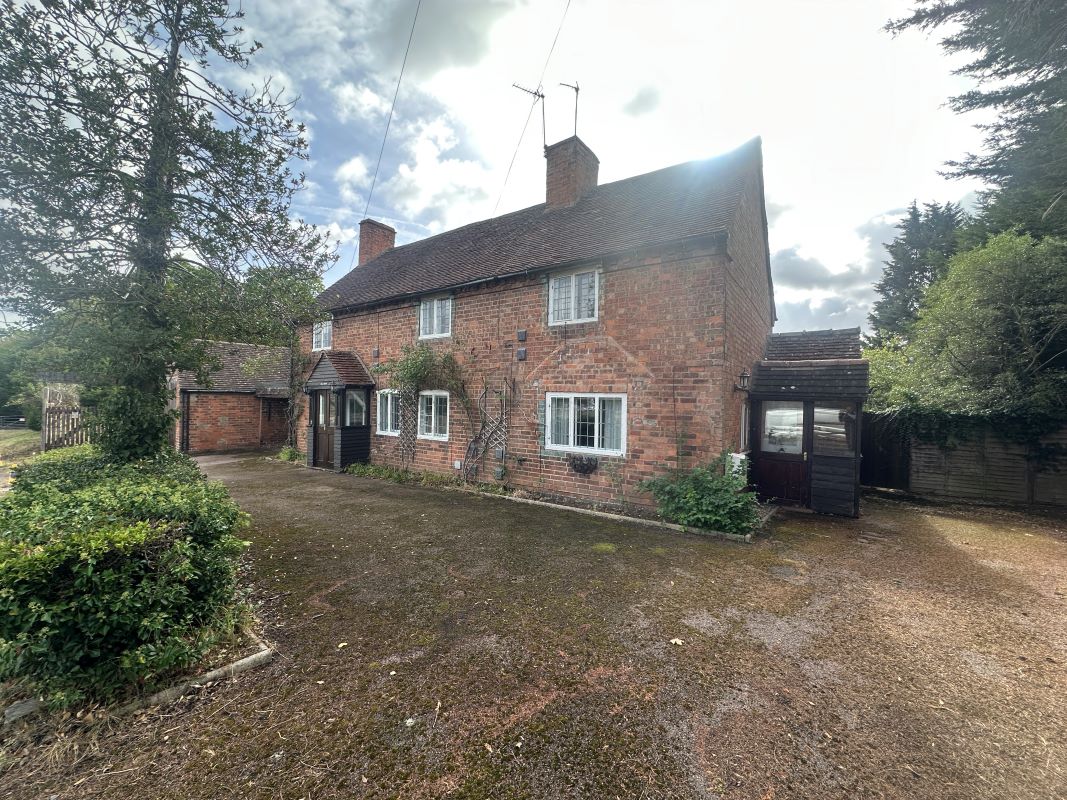

Four-bedroom detached property in Sherbourne
Warwick, CV35 - Get Access
4 bed
3 bath
Description
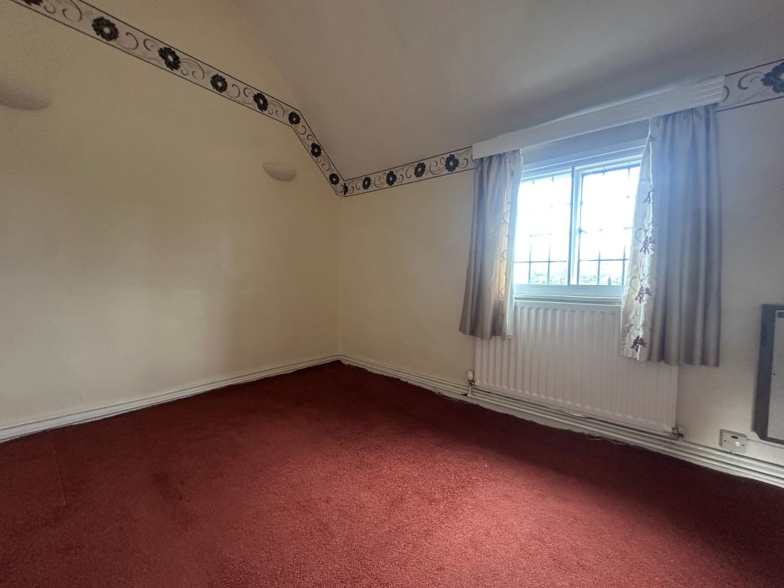
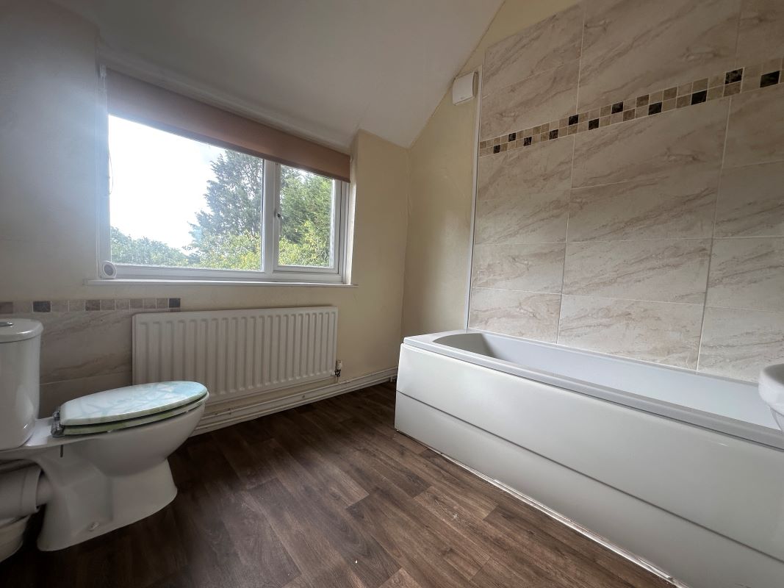
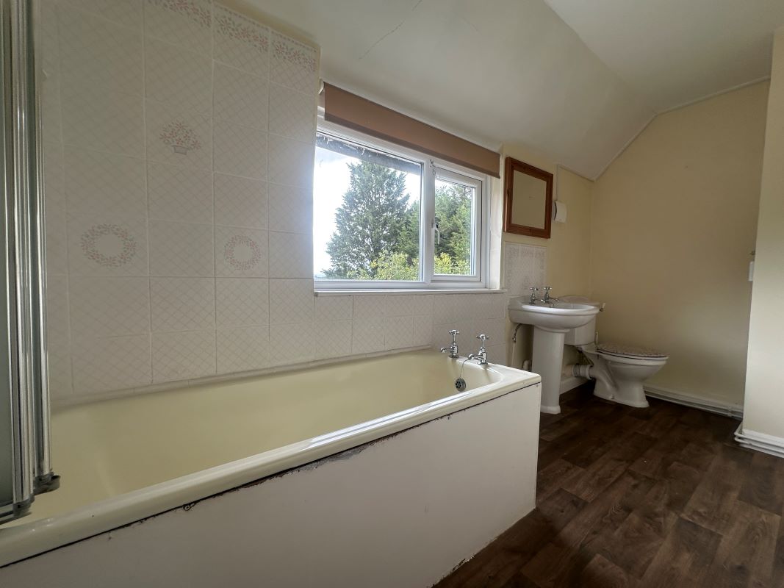
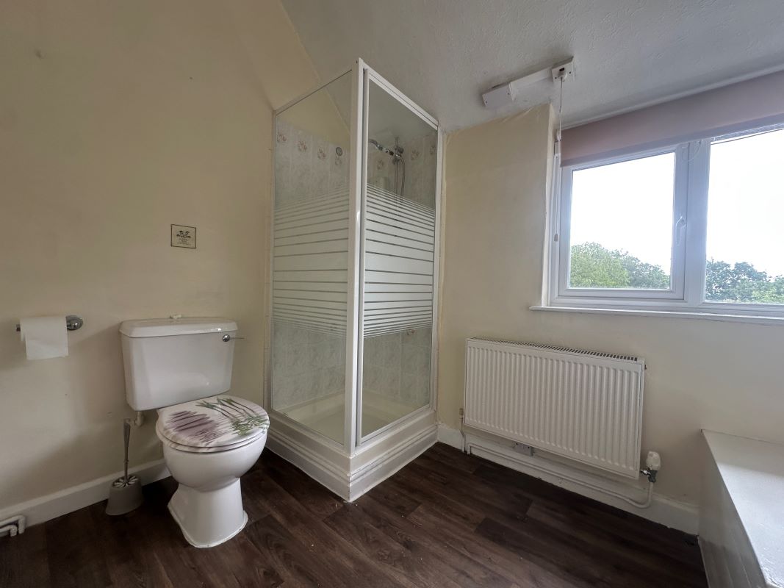
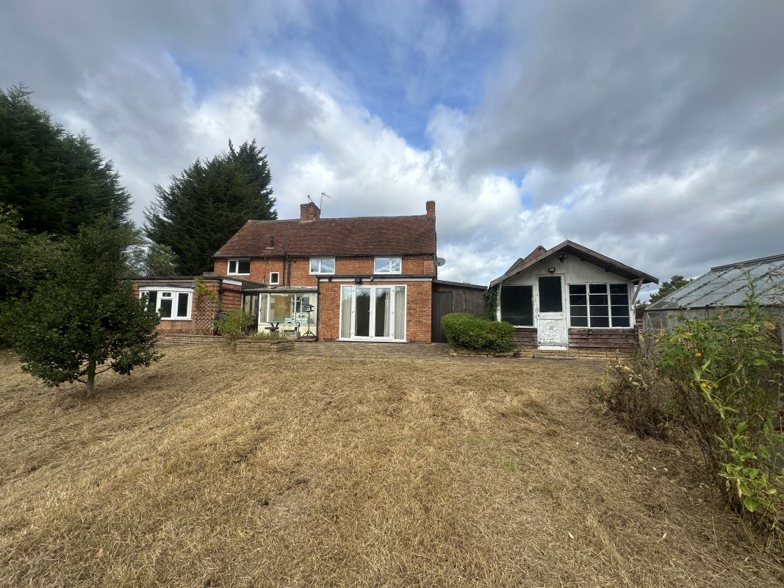
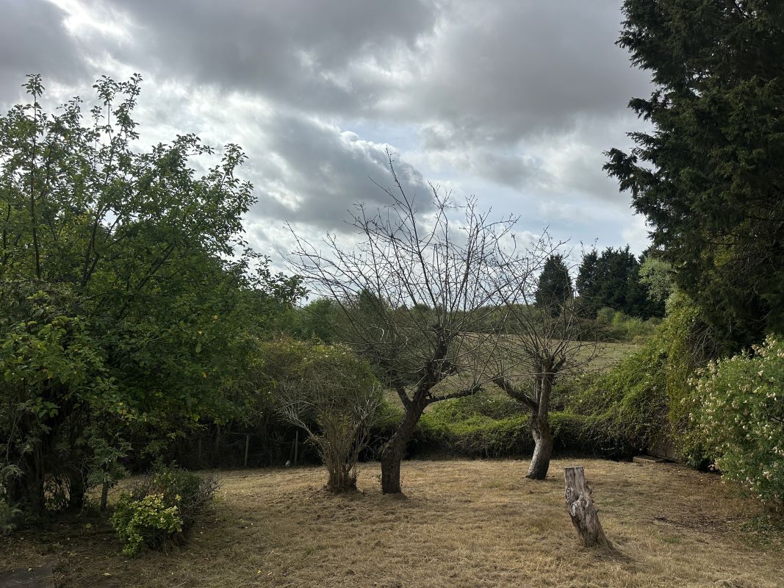
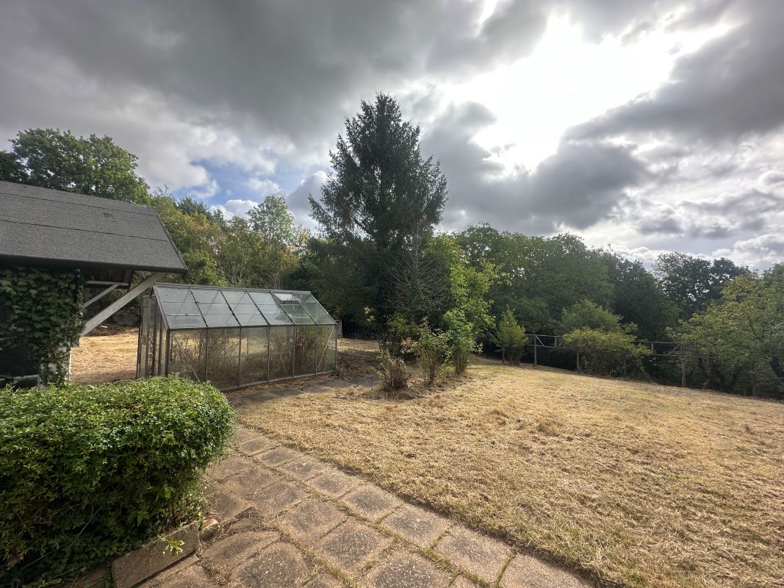
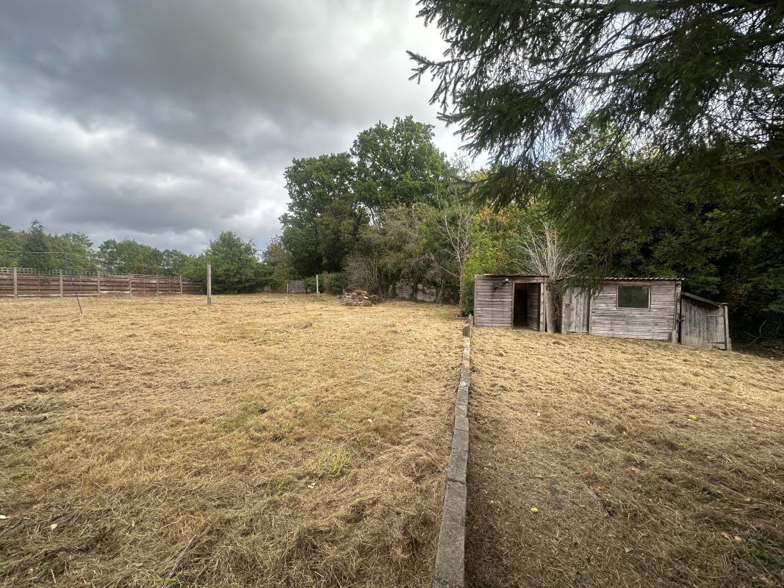
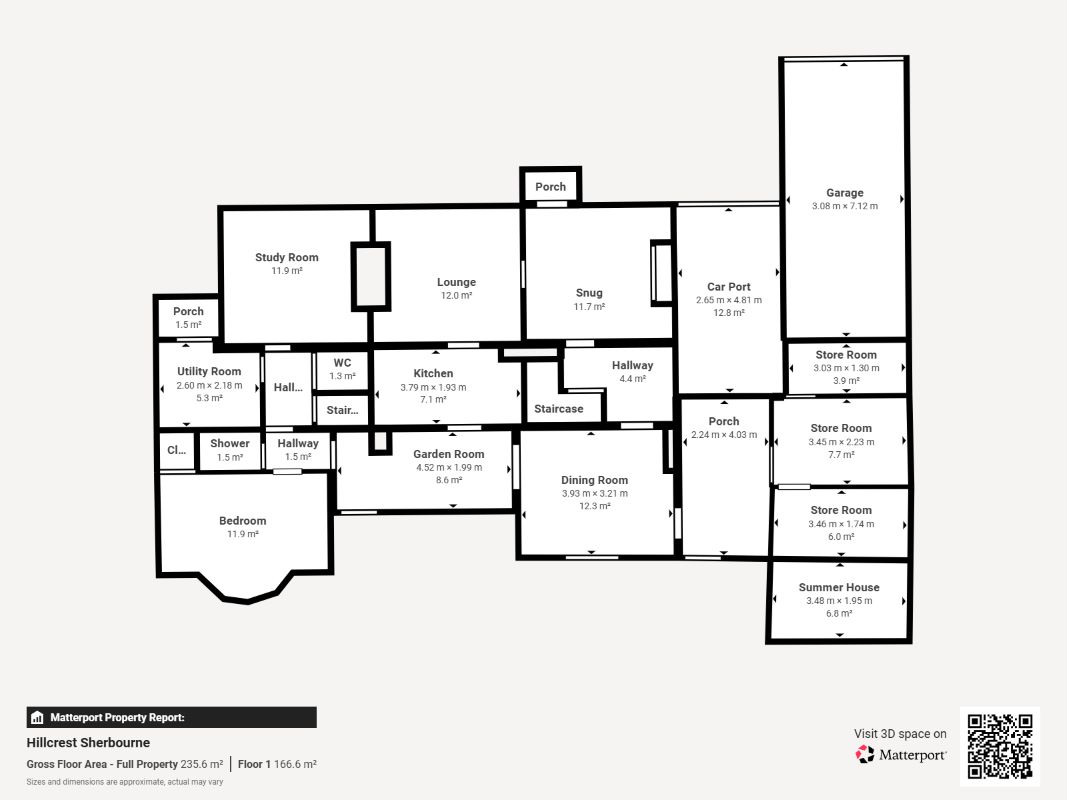
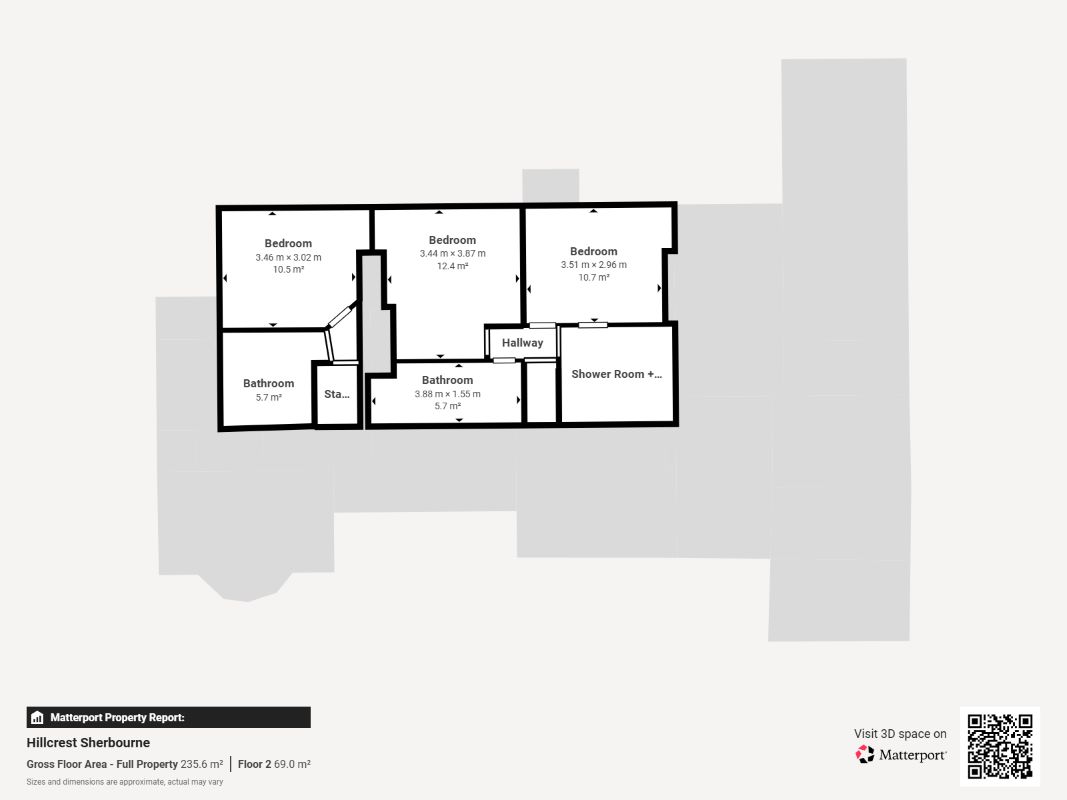
A detached property dating back to the 1700s, formerly two Blacksmiths cottages combined into a single dwelling, standing back from Stratford Road via a service road with parking to the front and side. The ground floor comprises dual porches, four reception rooms, two inner halls (one with a WC and one with an understairs cupboard), a kitchen, utility room, conservatory, and a bedroom with an en-suite shower room. The first floor is served via two staircases and features three bedrooms, the master with an en-suite bathroom/WC, a family bathroom/WC, and a further shower room/WC. Externally, the property benefits from extensive rear gardens extending to approximately 0.75 of an acre, a side garage, a carport, and rear outbuildings. The property features gas central heating, offers development potential subject to planning consents, and was previously operated as a bed and breakfast.
Comparable sales
No comparables available.
Estimated market value
£
Range:
£
—
£
Medium confidence
Floor Area: 2,536 sq ft (Floor plan)
Unlock the full valuation
- Exact estimated value and full value range
- Detailed written analysis of how we reached this estimate