Back to Bond Wolfe Auctions
Seven-bedroom semi-detached property
Birmingham, B5 - Get Access
7 bed
2 bath
Description
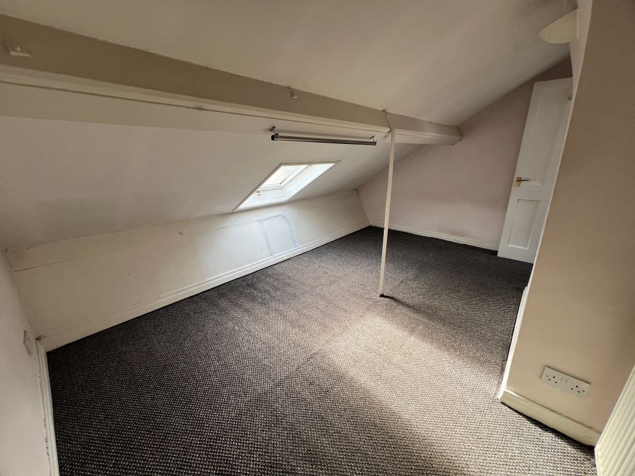
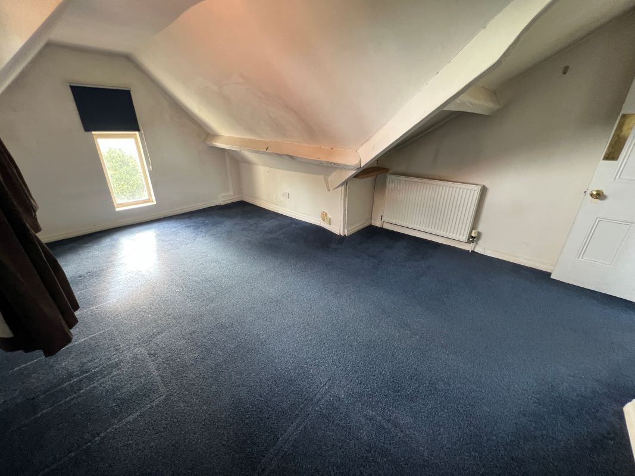
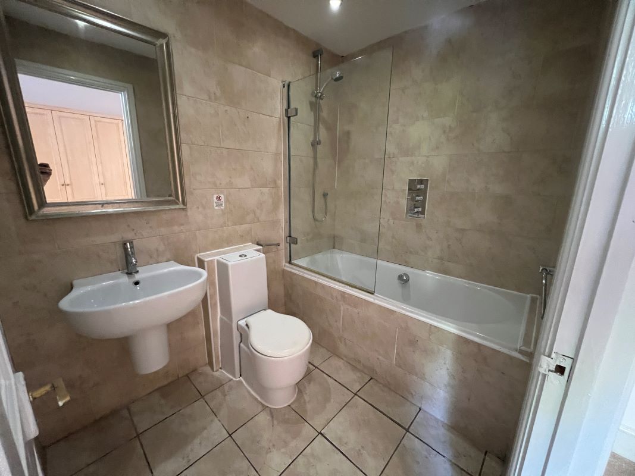
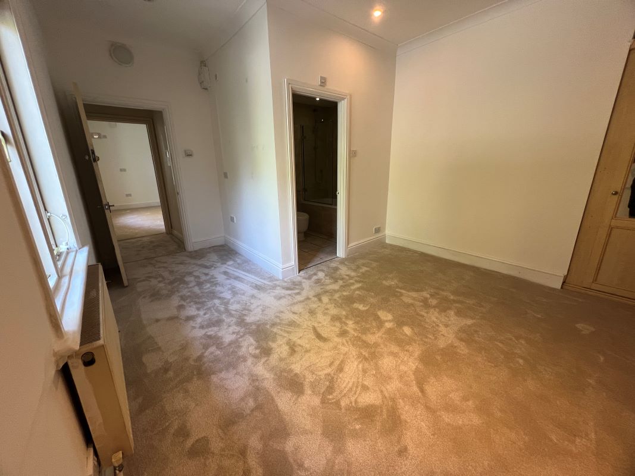
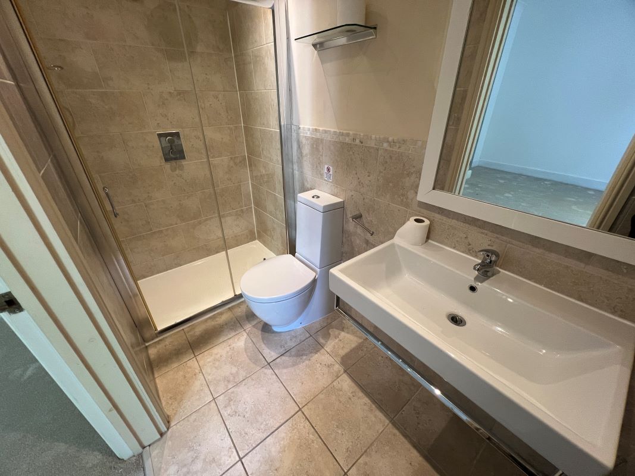
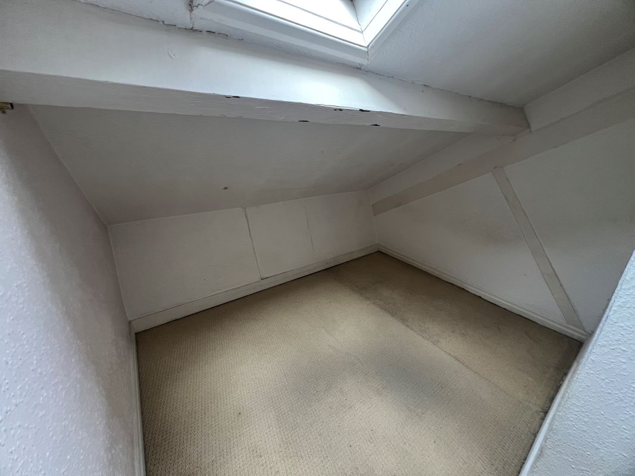
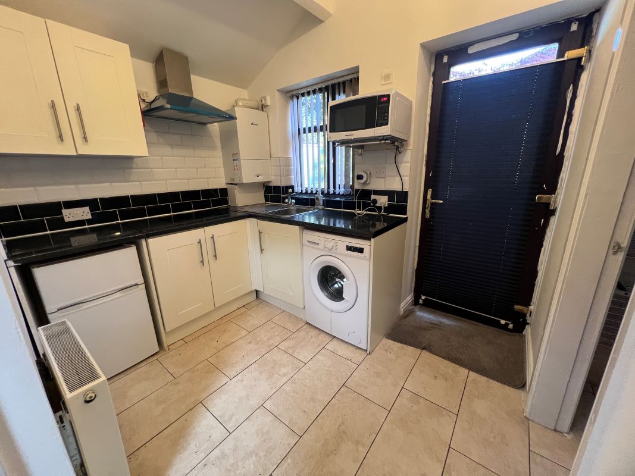
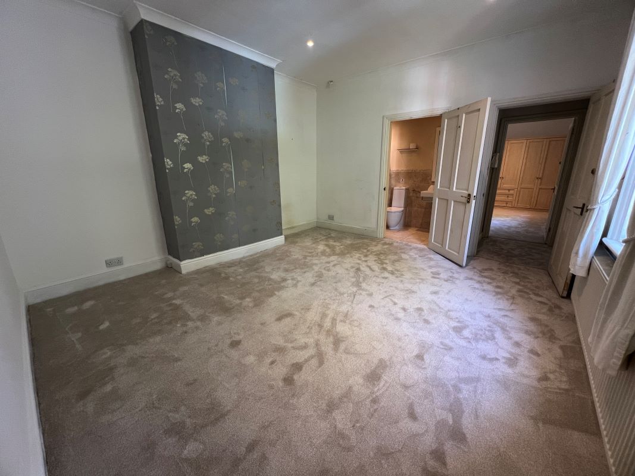
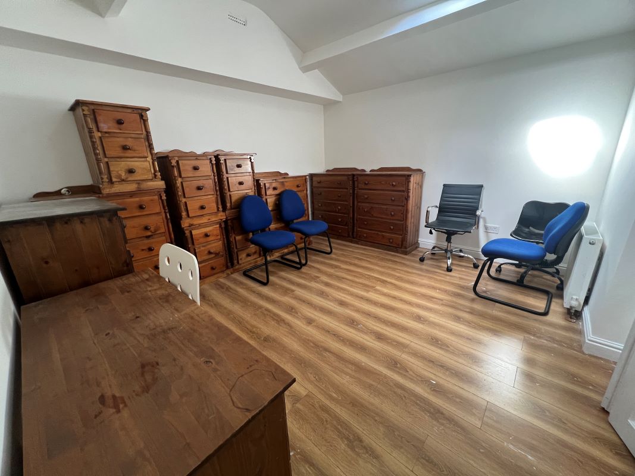
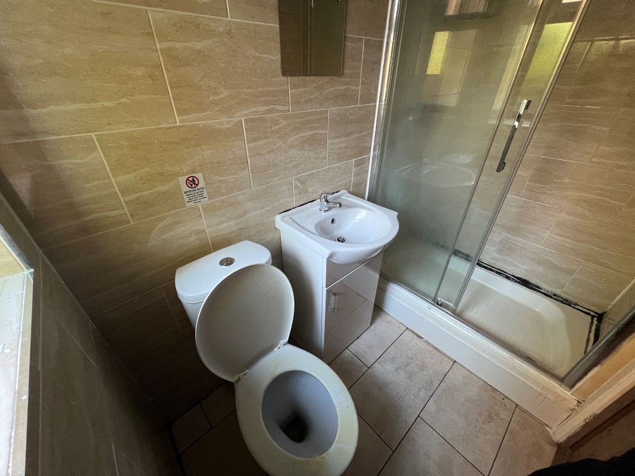
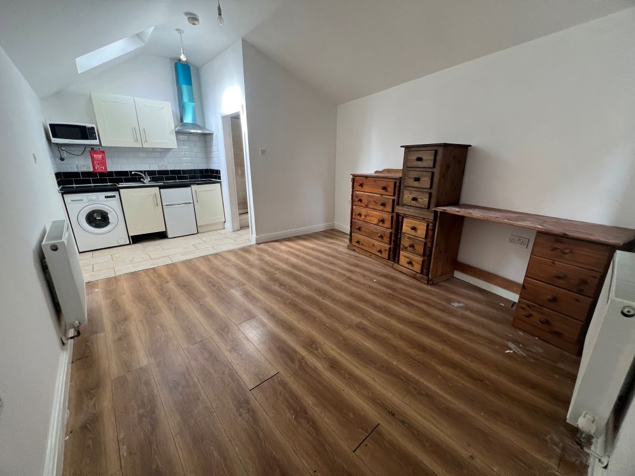
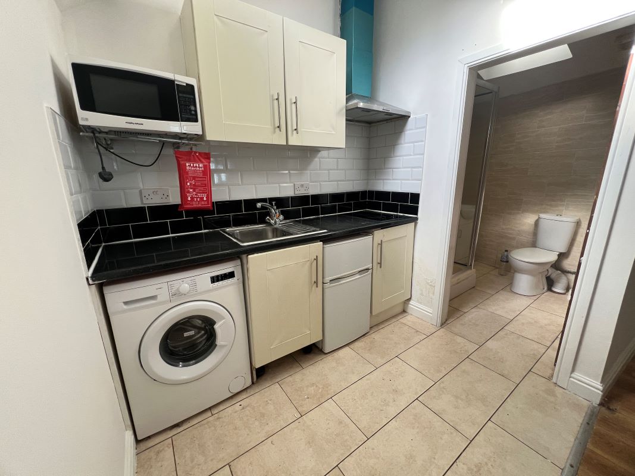
A substantial semi detached property, standing back from the road behind a large gated driveway with side garage, with the benefit of 2 studio flats to the rear with their own access. The property has previously been split into two halves, the front half being used as offices, the rear half as living quarters. The property may be suitable for alternative use such as conversion into flats, subject to the necessary permissions. The property is located in the popular suburb of Edgbaston, with easy access by bus or bicycle or car into the city centre. It is also located within close proximity to University of Birmingham and Queen Elizabeth Hospital, as well as leisure facilities including The Edgbaston Priory Club and Midlands Art Centre at Cannon Hill Park. The accommodation comprises a main house with hall, two reception rooms, kitchen, reception/kitchen, shower room/wc, further WC, and cellar access on the ground floor. The first floor offers a landing, four bedrooms (two with ensuite shower rooms/wc), shower room/WC, and utility cupboard. The second floor features a landing, three bedrooms, bathroom/WC, and eaves storage. To the rear are studio apartments comprising a reception room/kitchen/bedroom and shower room/WC on the ground floor. Outside, the property benefits from a gated driveway, gardens, boiler room, and side garage.
Comparable sales
No comparables available.
Estimated market value
£
Range:
£
—
£
Medium confidence
Floor Area: 3,790 sq ft (Floor plan)
Unlock the full valuation
- Exact estimated value and full value range
- Detailed written analysis of how we reached this estimate