Back to Pugh & Company


Two-bedroom terraced house for modernisation
South Wigston, LE18 - Get Access
2 bed
1 bath
Description
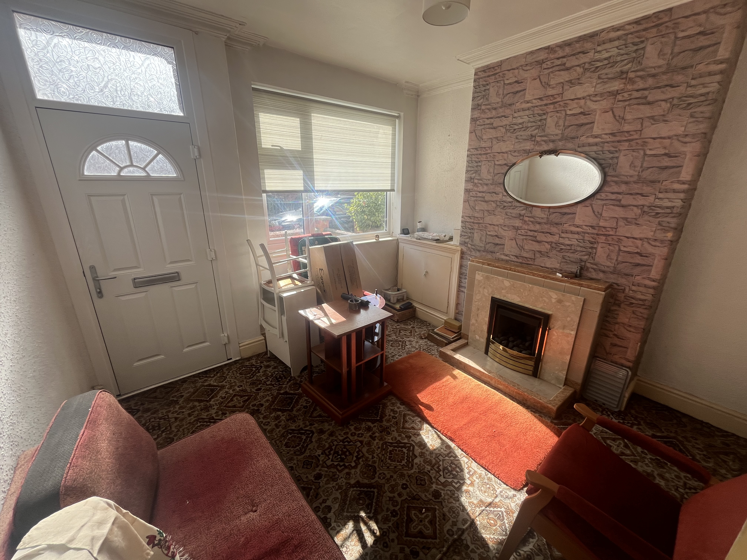
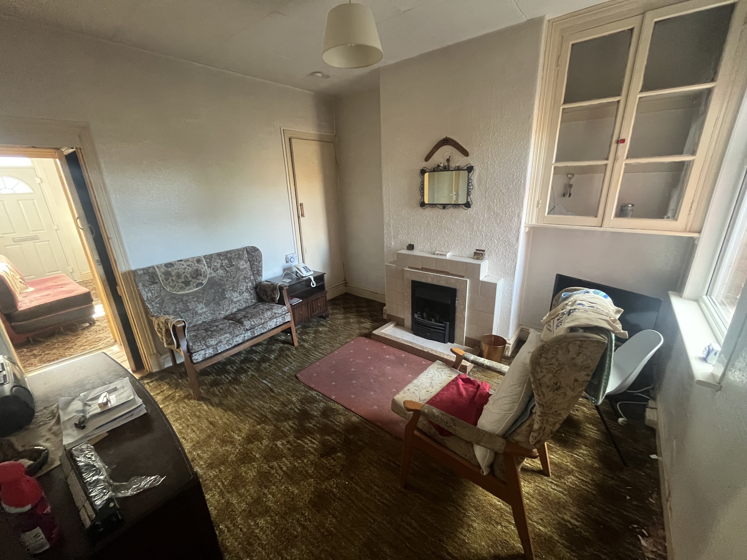
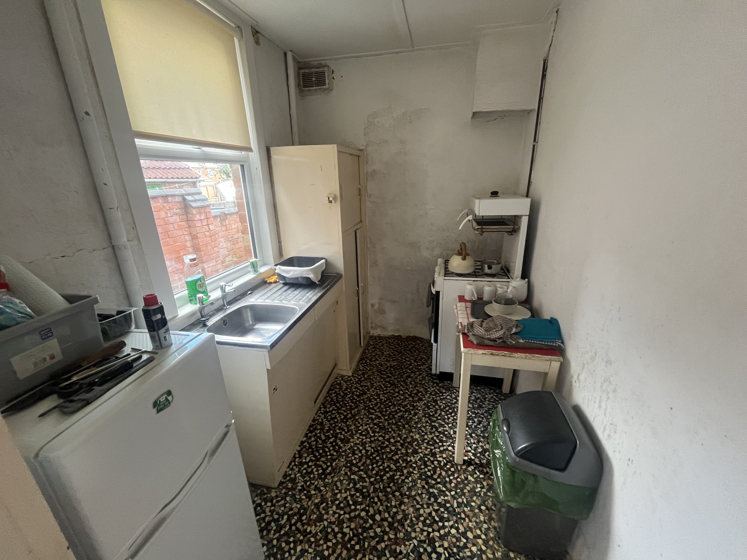
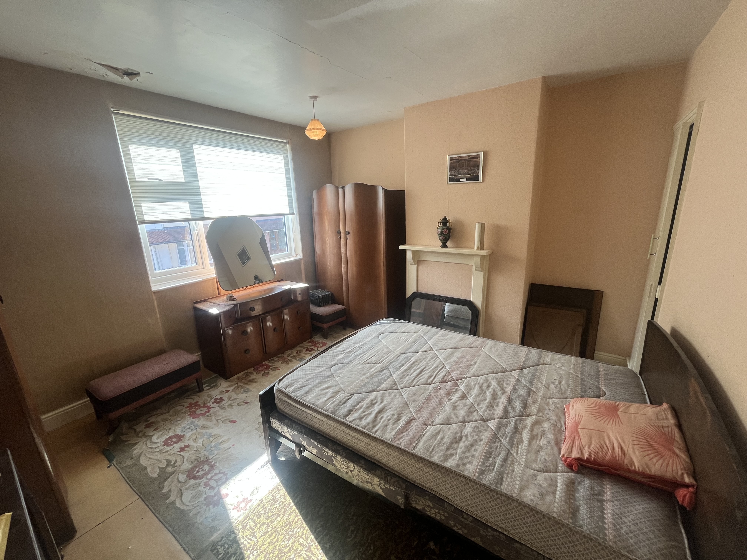
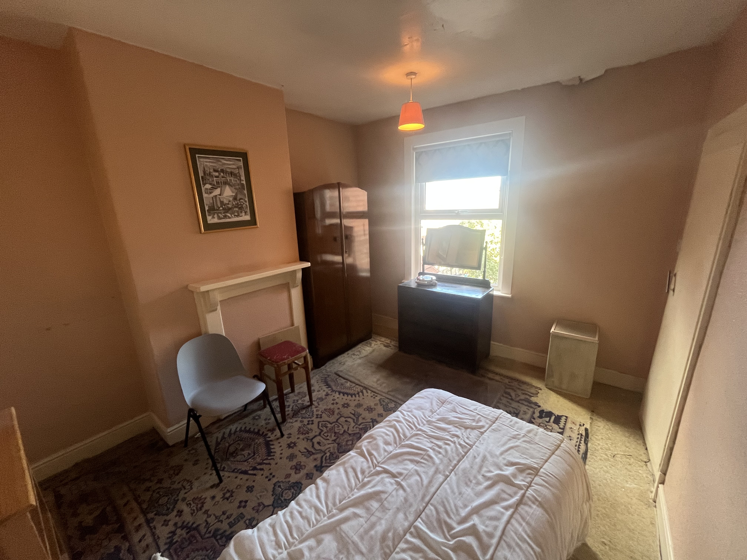
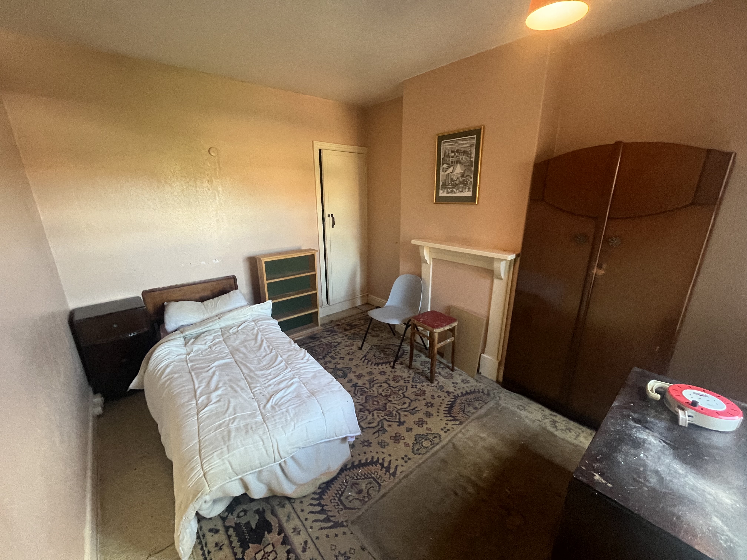
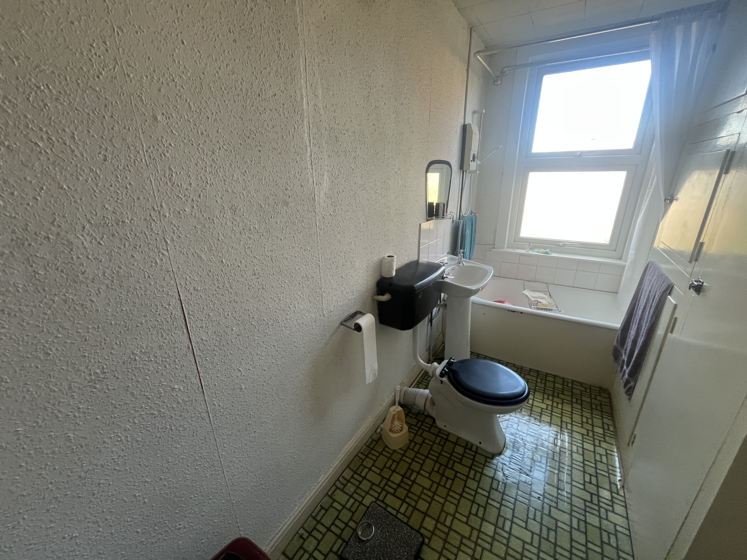
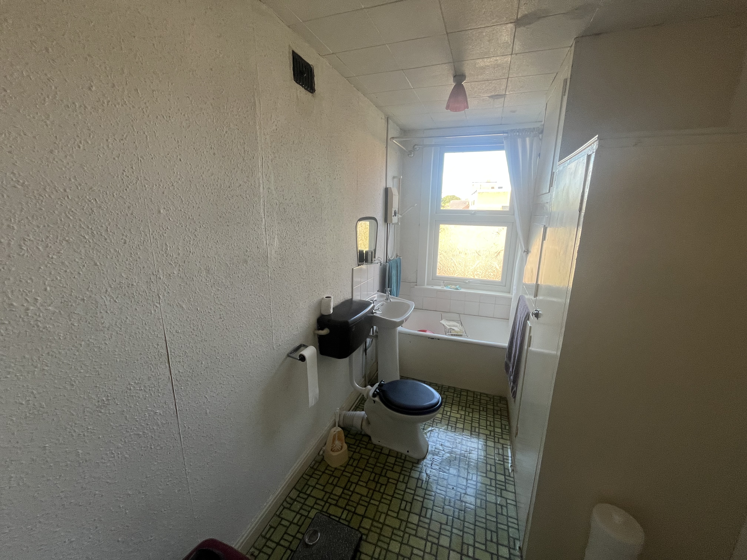
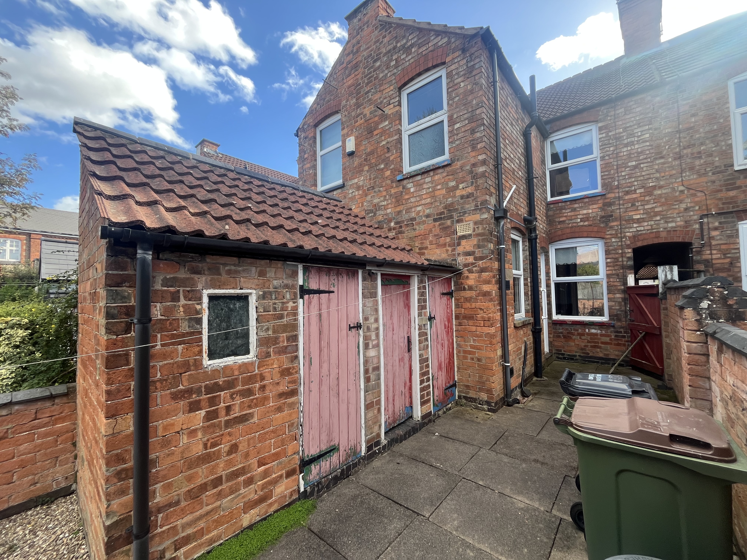
A traditional two-bedroom terraced property situated on a quiet street in South Wigston. The property requires general modernisation throughout but benefits from uPVC double glazing and a good-sized rear garden with outbuildings. Well-placed for local amenities including a range of shops and schooling, excellent public transport links, road and motorway links, and within walking distance of the train station. An ideal investment opportunity with potential rental income of circa £1,000 pcm / £12,000 per annum after refurbishment. The accommodation comprises a lounge measuring 3.55m x 3.50m with a tiled fireplace and window to the front; a dining room measuring 4.01m x 3.50m featuring a fireplace, under-stairs cupboard, window to the rear, and stairs off; an inner lobby with doors to the garden and kitchen; and a kitchen measuring 2.65m x 1.90m with basic fittings, sink, appliance space, and a window to the side. To the first floor, the landing leads to bedroom one measuring 4.03m x 3.67m with an over-stairs cupboard and front-aspect window; bedroom two measuring 3.66m x 3.12m with an over-stairs cupboard and rear-aspect window; and a bathroom comprising a low-flush WC, wash hand basin, panel bath, airing cupboard, and rear window. Externally, the property features a small garden to the front with a gated path, a shared side passage, and a good-sized rear garden boasting a paved seating area, gravelled areas, two brick stores, and an outside brick WC, all fully enclosed by brick walling with scope for extension subject to the necessary consents.
Comparable sales
No comparables available.
Estimated market value
£
Range:
£
—
£
Medium confidence
Floor Area Estimated: 680 sq ft
Unlock the full valuation
- Exact estimated value and full value range
- Detailed written analysis of how we reached this estimate