Back to Pattinson
Two-bedroom duplex for improvement in Dunton Green
Dunton Green, TN13 - Get Access
2 bed
2 bath
Description
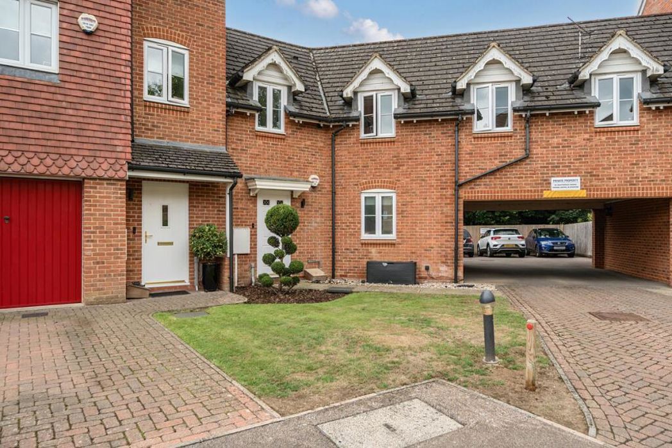
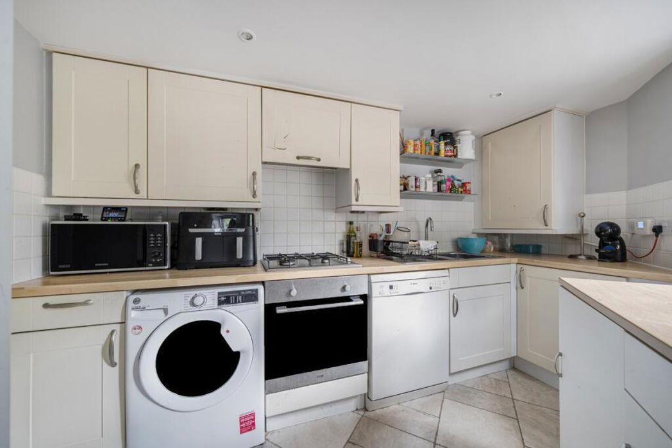
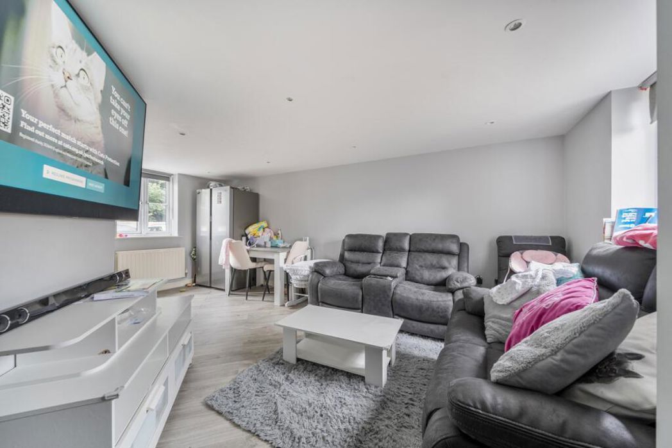
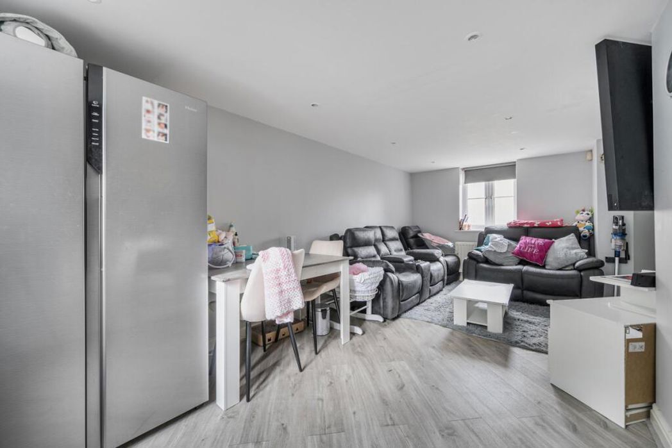
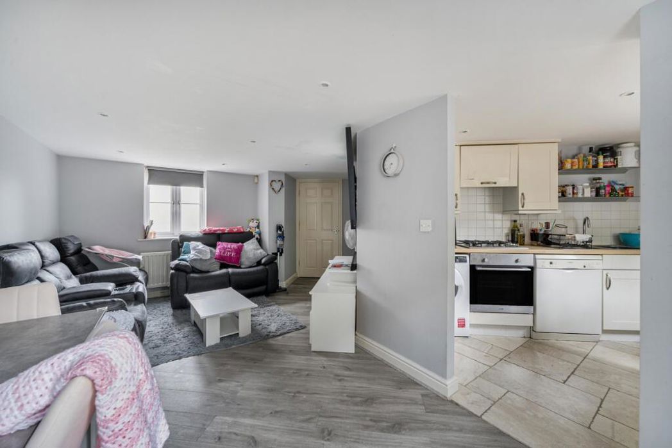
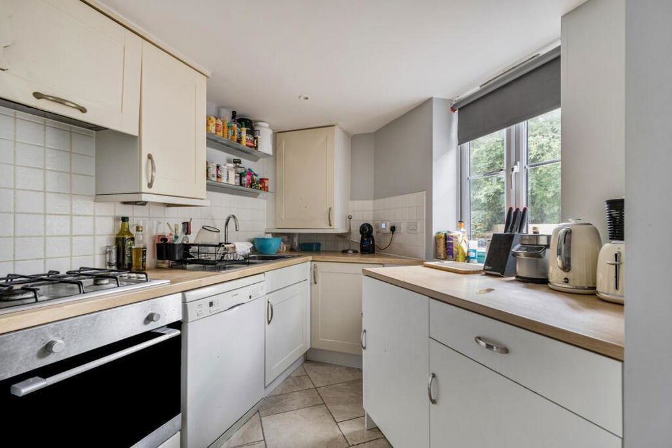
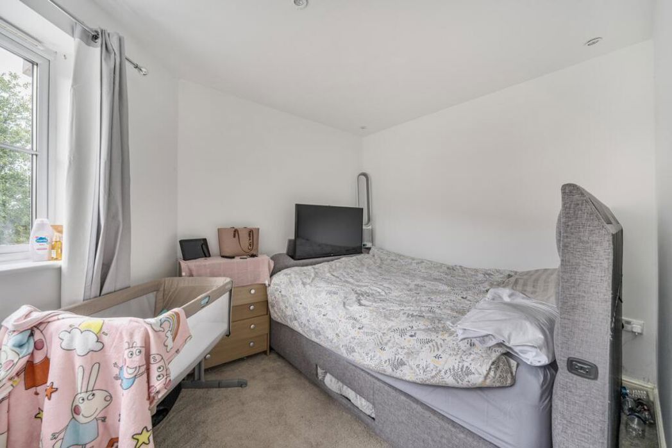
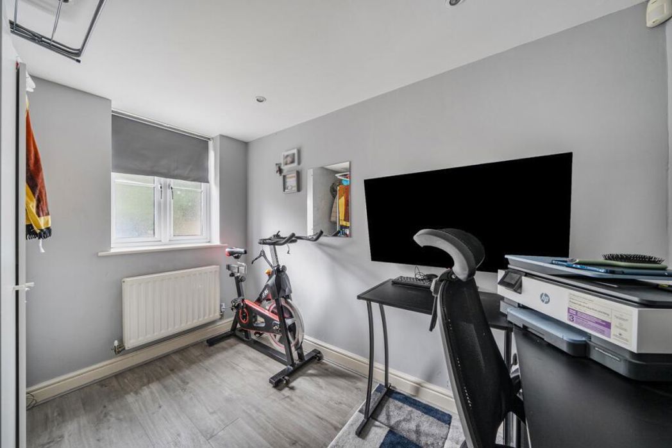
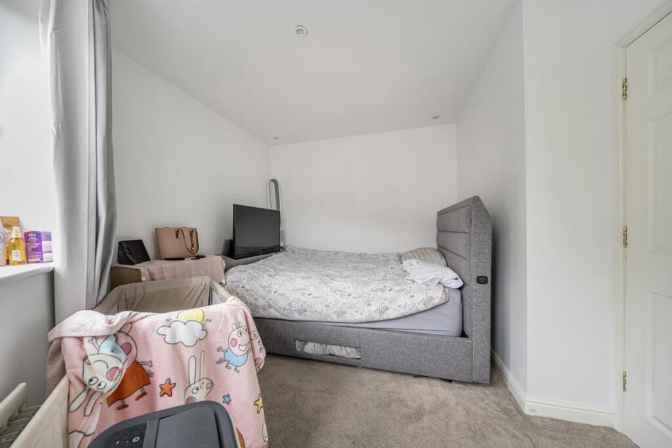
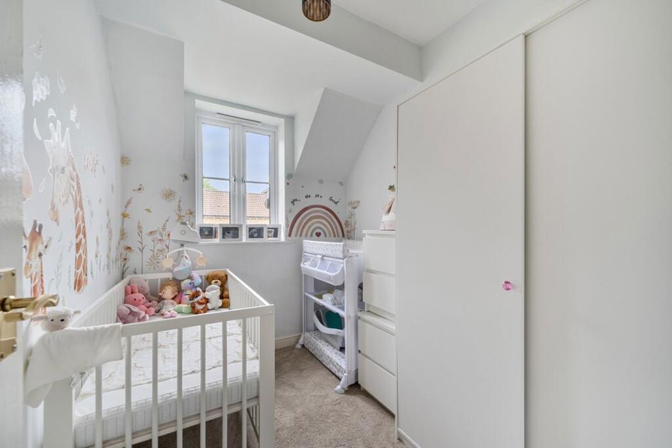
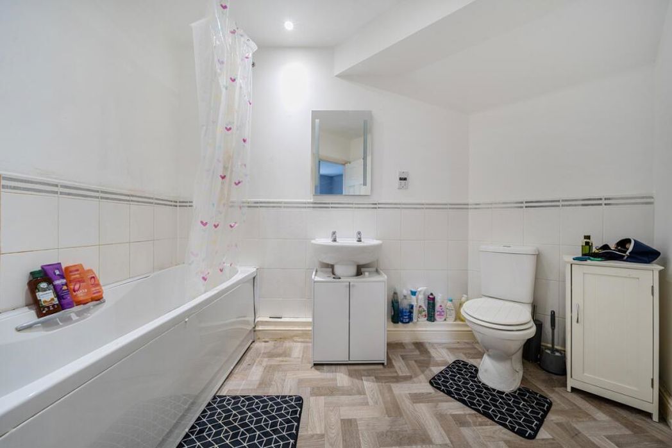
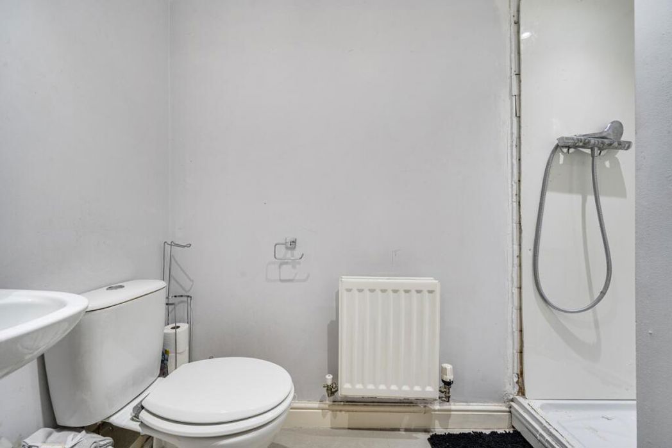
This two-bedroom flying freehold duplex is set over two floors and offers approximately 800 sq ft of internal space, presenting an excellent opportunity for improvement, investors seeking a turnkey rental, or first-time buyers. Located in the popular area of Dunton Green, the property is just minutes from Dunton Green Station, which provides direct connections to London Bridge in under 40 minutes, while the surrounding area offers a blend of tranquility and accessibility with local amenities, leisure facilities, and well-rated schools all within easy reach. The well-configured accommodation comprises on the ground floor a generous dual-aspect reception room flowing into a defined dining space, an adjoining kitchen with ample counter space, an integrated gas hob, electric oven, and under-counter appliances, plus a further room currently used as a study that could be adapted as a third bedroom or reception room, alongside an additional shower room and WC. On the first floor are two bedrooms, consisting of one large double and a second single room, together with a well-proportioned bathroom featuring a full bath and overhead shower. Externally, the property enjoys a private entrance and access to residents' parking within a well-maintained courtyard setting, forming part of a well-managed development with a low annual service charge.
Comparable sales
No comparables available.
Estimated market value
£
Range:
£
—
£
Medium confidence
Floor Area: 788 sq ft (Floor plan)
Unlock the full valuation
- Exact estimated value and full value range
- Detailed written analysis of how we reached this estimate