Back to Pattinson
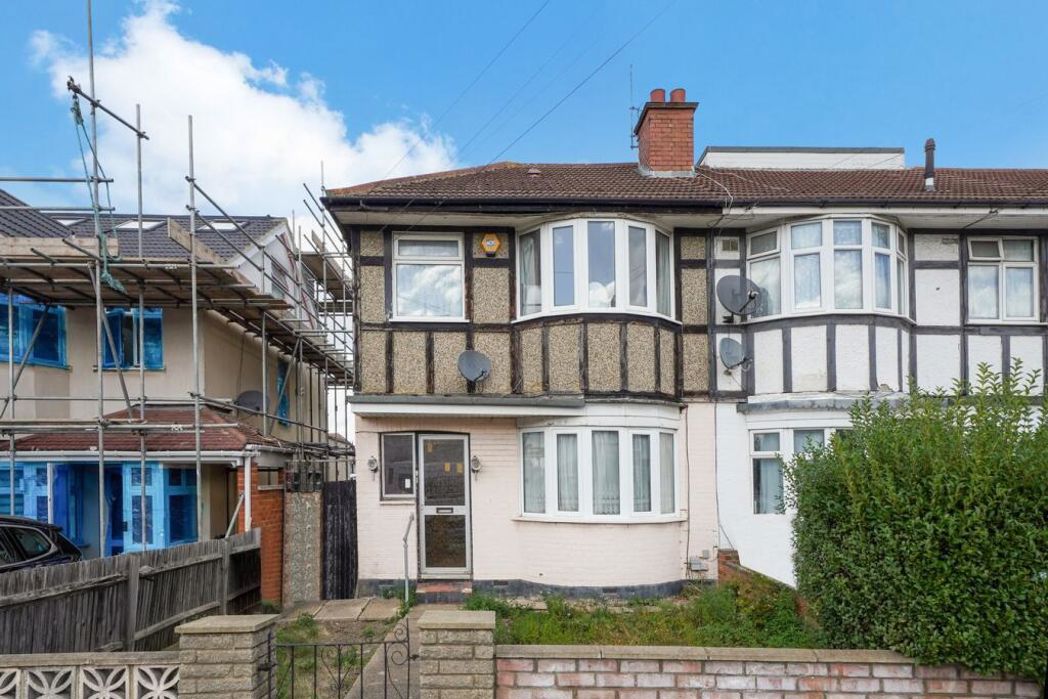
Three-bedroom extended end of terrace house
Harrow, HA2 - Get Access
3 bed
1 bath
Description
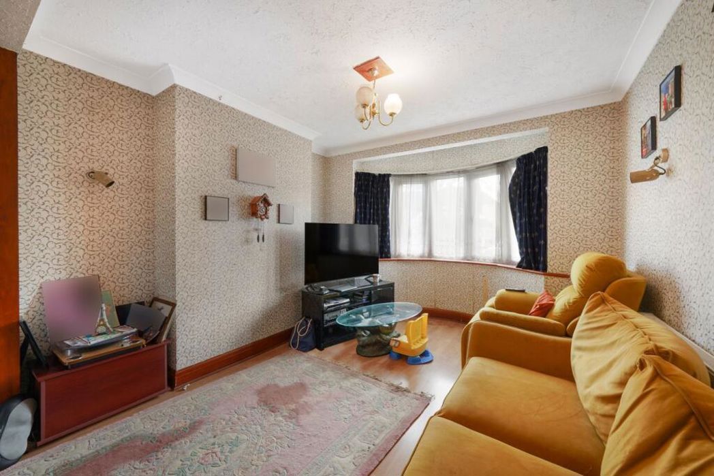
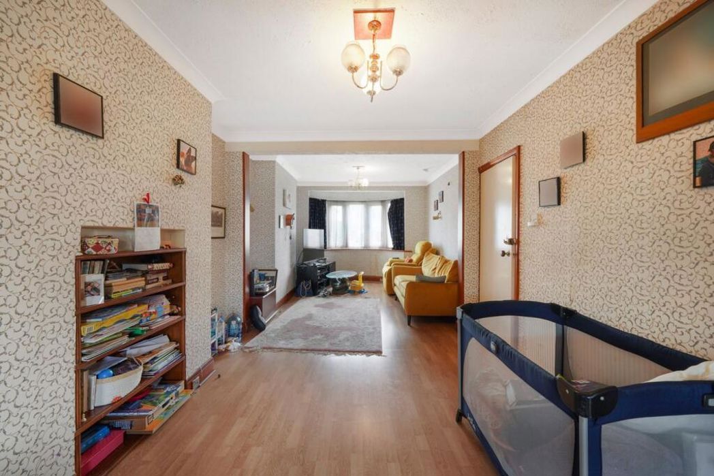
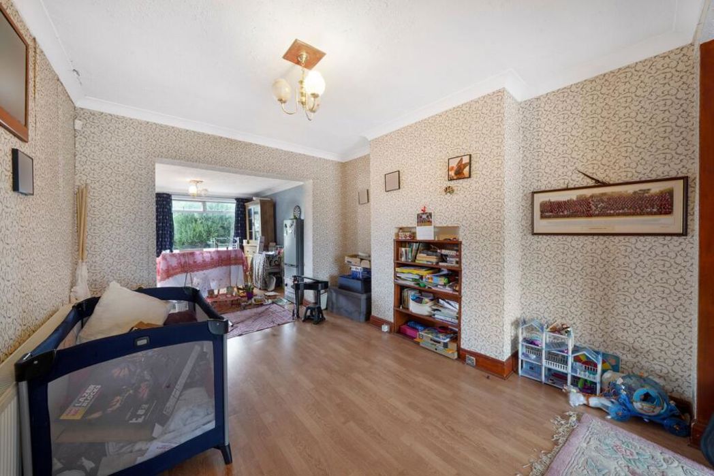
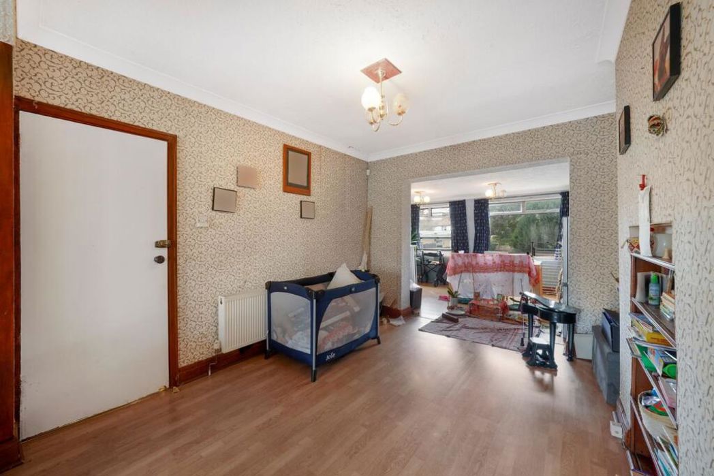
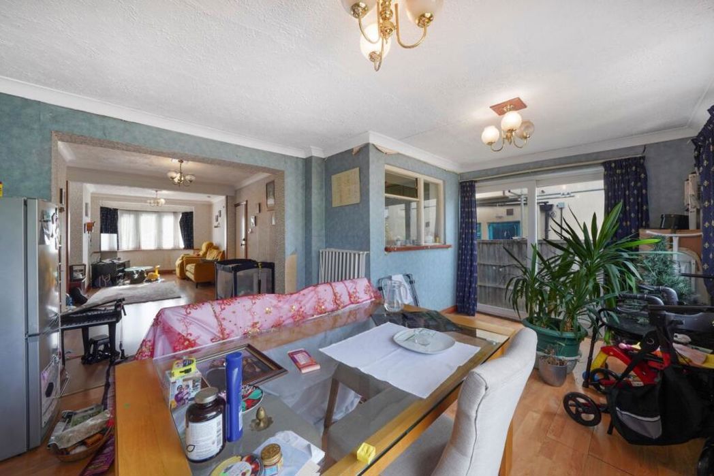
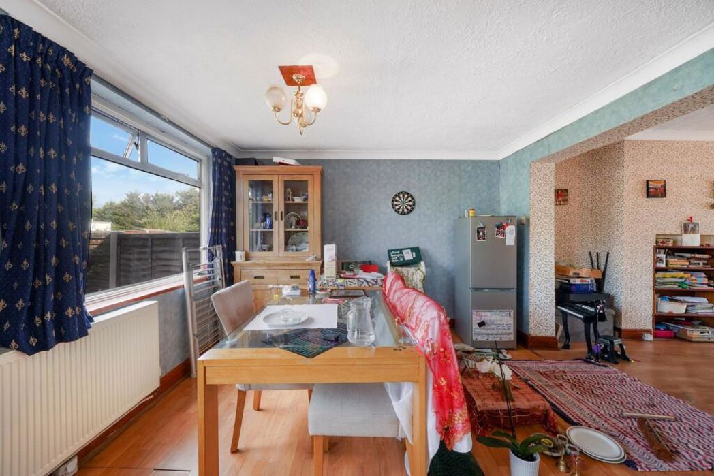
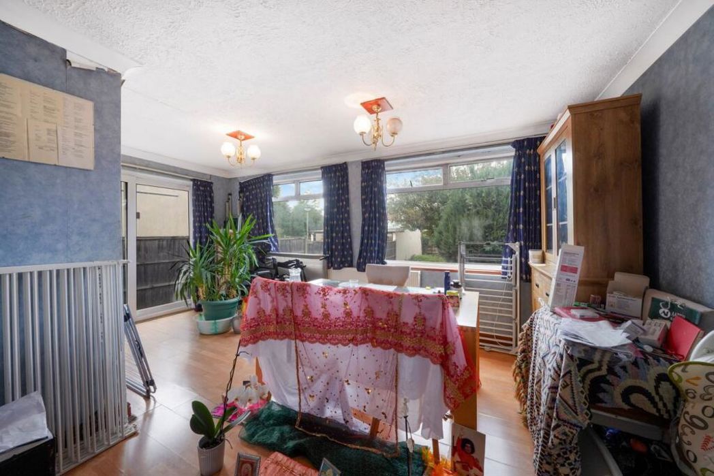
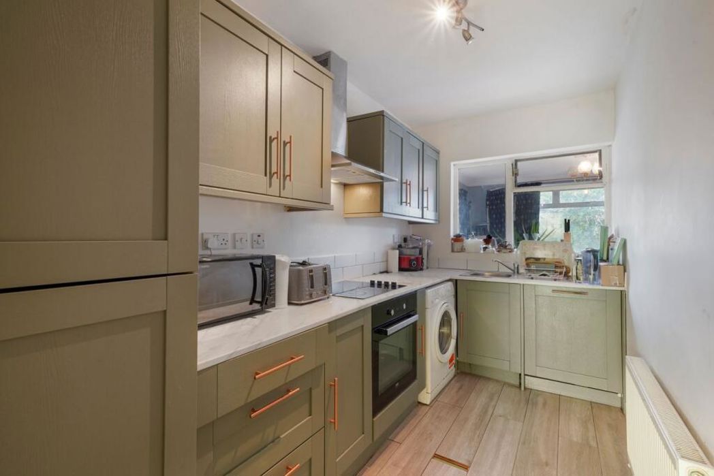
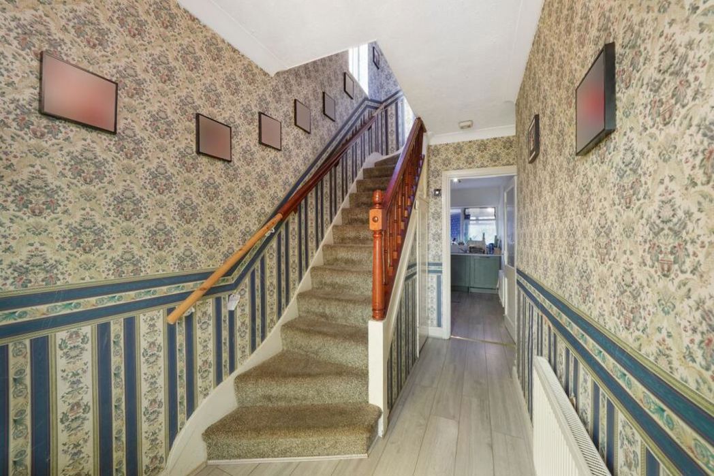
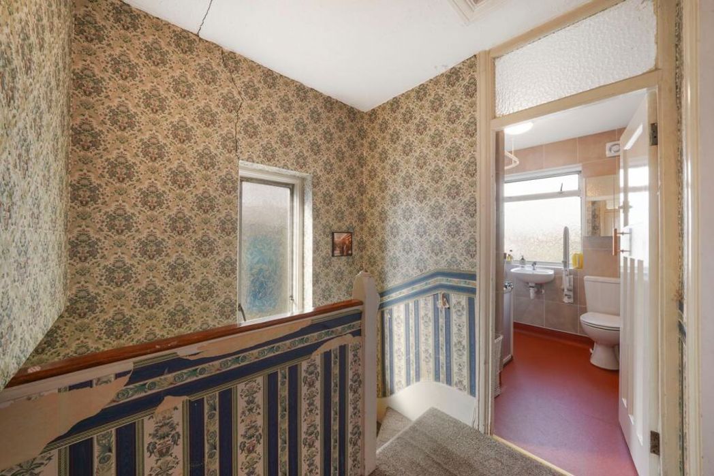
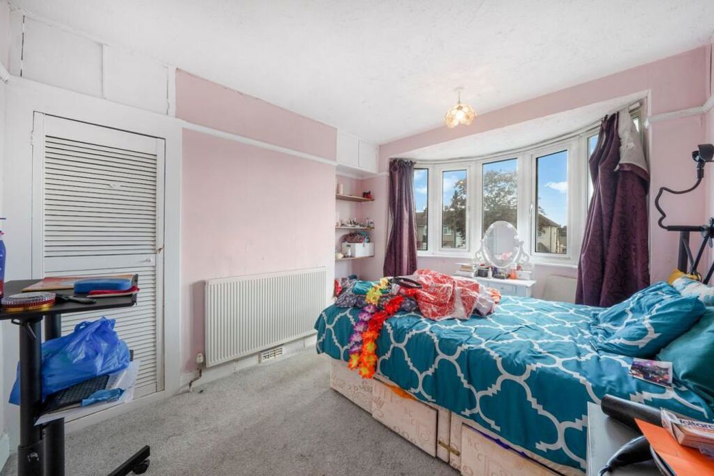
This spacious, extended three-bedroom end of terrace house offers a fantastic opportunity for buyers seeking a comfortable family home in a highly convenient location. Situated just 0.3 miles from Rayners Lane Metropolitan and Piccadilly Line station, the property benefits from excellent transport links into central London and beyond. With two reception rooms, a well-equipped kitchen, a private rear garden, and a single garage accessed via a secure gated service road, this home combines practicality with spacious living spaces perfect for modern family life. The property is located in a sought-after residential area that is ideal for commuters and families alike. Close to local shops, amenities, and highly regarded schools, this address offers the perfect balance of convenience and community, alongside easy access to green spaces and local parks. Upon entering the house through the welcoming hallway, you are greeted by a bright and open plan lounge, which provides a cosy space for relaxation and entertaining guests. The lounge flows seamlessly into an extended dining room, a versatile area perfect for family meals or hosting friends. The natural light and generous proportions make these reception rooms truly inviting. Adjacent to the dining area is a practical kitchen fitted with a range of units and ample work surfaces, designed to cater to all culinary needs. Upstairs, the first floor landing leads to three well-proportioned bedrooms, all benefiting from good natural light and ideal for accommodating family members, guests, or use as a home office or hobby room as needed. The family bathroom is thoughtfully arranged and accessible, featuring a clean, modern design with an overhead shower, a wash basin, and a toilet. Additional benefits include double glazing and gas central heating, ensuring a warm and energy-efficient living environment throughout the year. The private rear garden offers a peaceful outdoor retreat with plenty of space for gardening, outdoor dining, or children's play, while the single garage provides valuable off-street parking and extra storage possibilities. Offered with no onward chain.
Comparable sales
No comparables available.
Estimated market value
£
Range:
£
—
£
High confidence
Floor Area: 985 sq ft (Floor plan)
Unlock the full valuation
- Exact estimated value and full value range
- Detailed written analysis of how we reached this estimate