Back to Pugh & Company
Three-bedroom detached house
Watford, WD25 - Get Access
3 bed
1 bath
Description
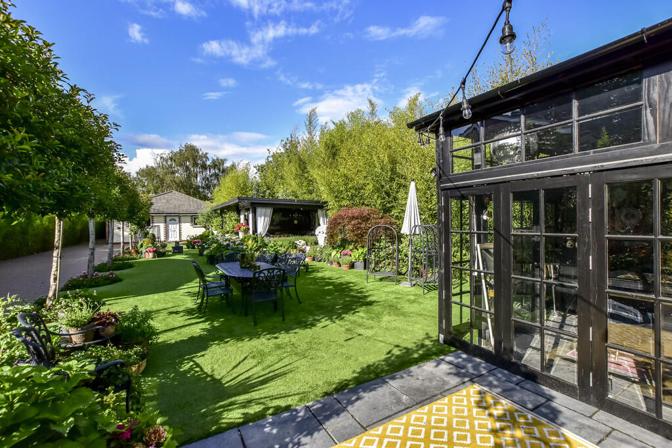
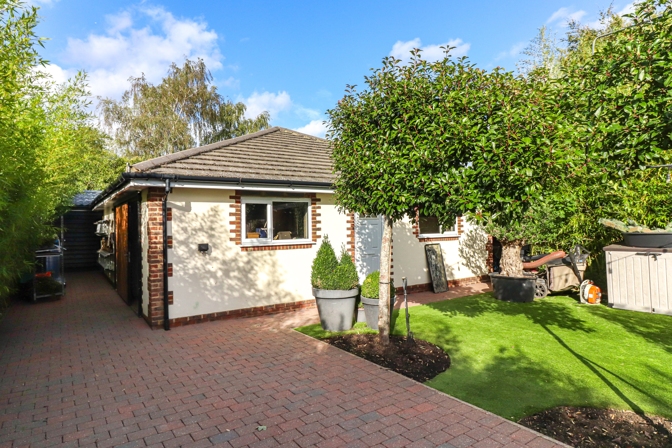
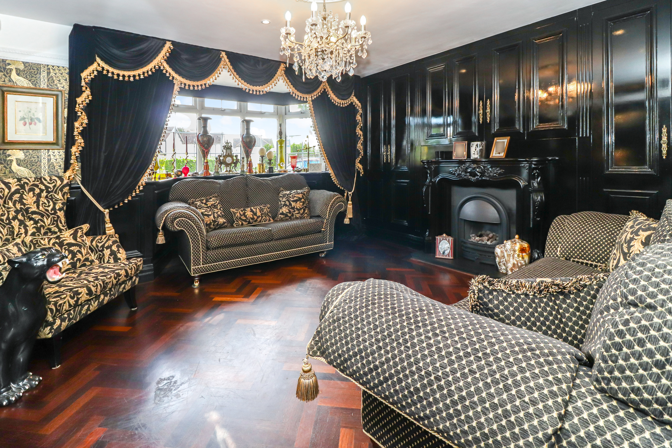
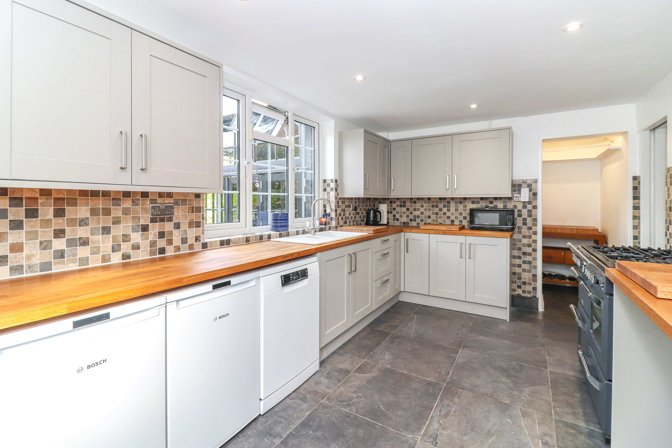
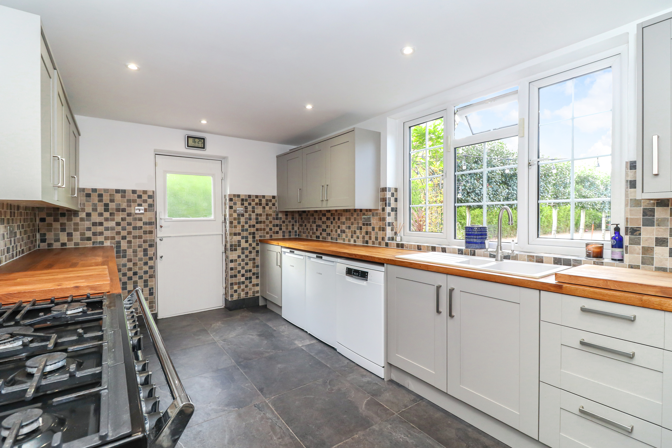
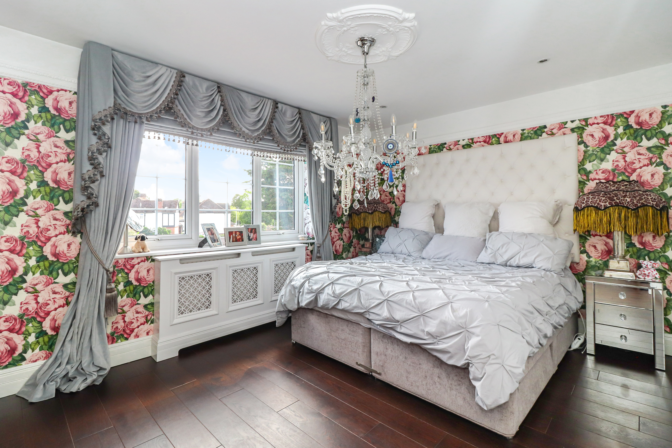
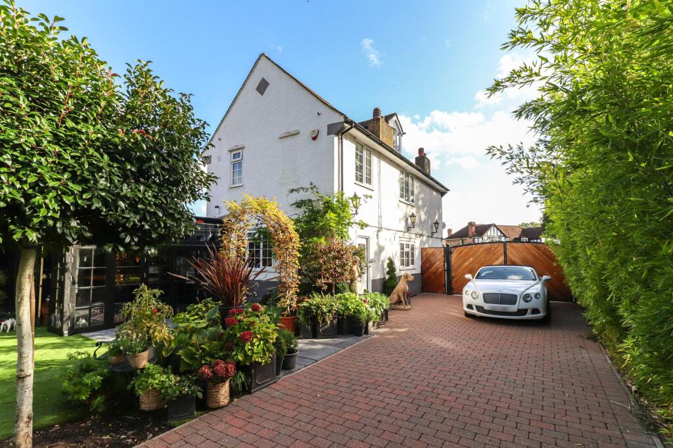
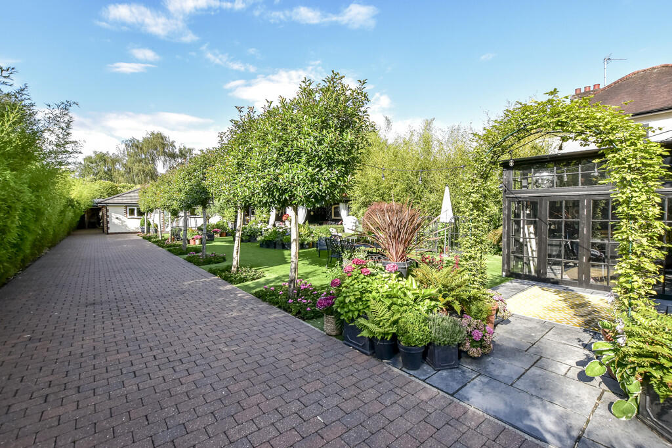
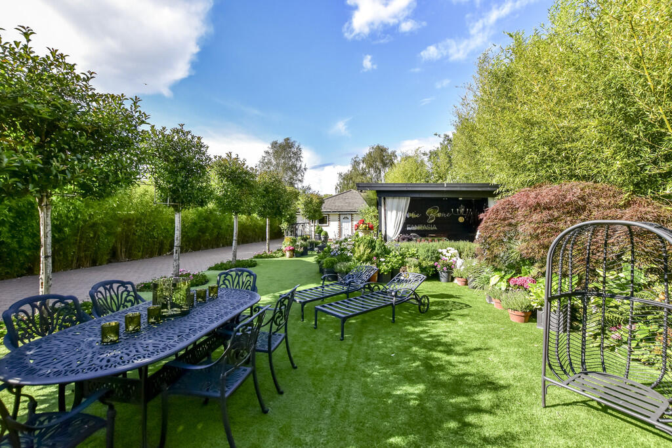
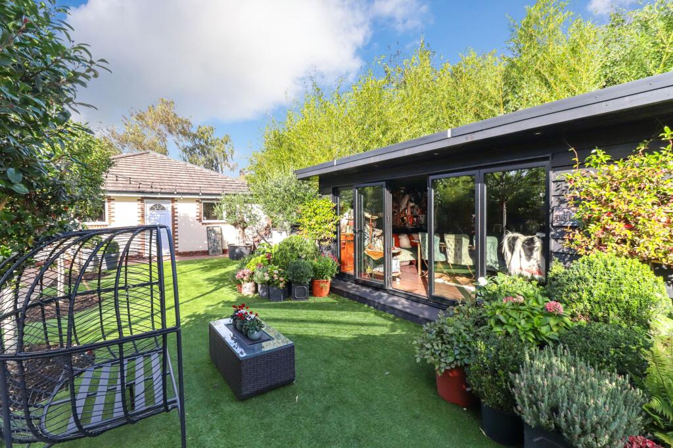
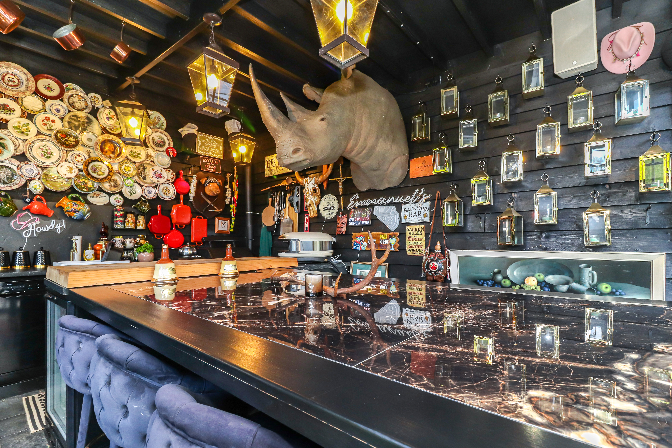
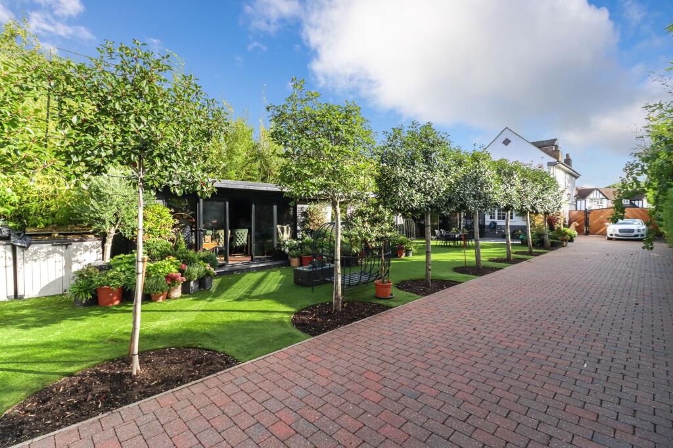
A three-bedroom detached house with three reception rooms presented in very good order, featuring a substantial building in the rear garden used as a home office (with footings complying with building regulations for a habitable dwelling). Subject to planning permissions, this space offers potential for conversion to a detached bungalow, self-contained annex, or alternative uses. Outbuildings include a summerhouse with a bar/kitchen area, an additional dining and entertaining room, and an external seating space. The front provides a large driveway and gated side access with capacity for numerous vehicles. Suitable for families requiring multi-generational living, professionals working from home, or buyers seeking future development potential. Accommodation comprises an entrance hall, lounge, dining room, kitchen, utility room with WC, store room, and outdoor dining/kitchen area on the ground floor; three bedrooms and a bathroom on the first floor. Outside features a detached home office/studio with cloakroom, summerhouse with entertaining area, barn, well-manicured gardens, and extensive parking. Plot size is 0.26 acres.
Comparable sales
No comparables available.
Estimated market value
£
Range:
£
—
£
Medium confidence
Floor Area: 1,432 sq ft (EPC)
Unlock the full valuation
- Exact estimated value and full value range
- Detailed written analysis of how we reached this estimate