Back to Pattinson
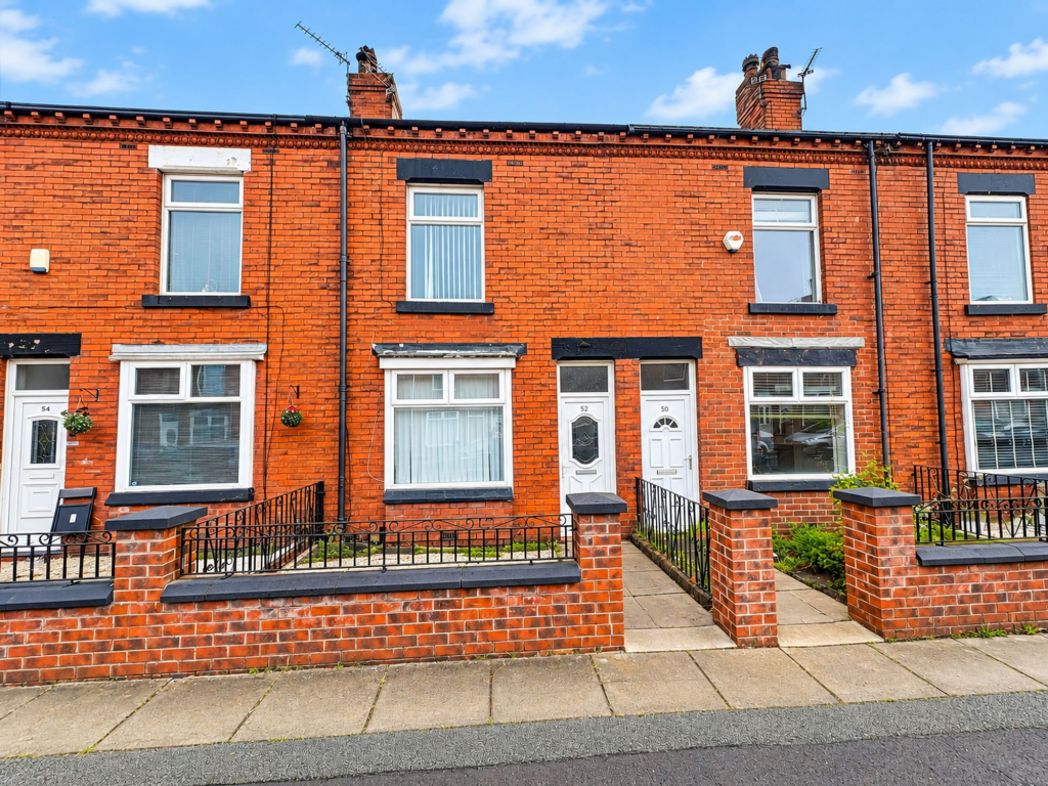
Two-bedroom terraced house in Bolton
Bolton, BL2 - Get Access
2 bed
1 bath
Description
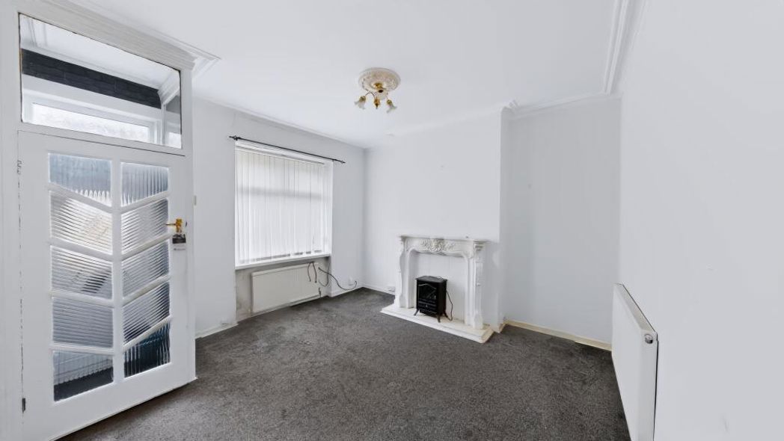
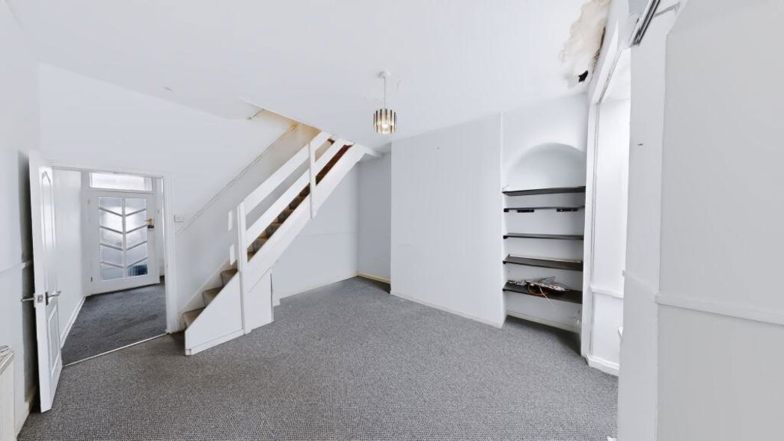
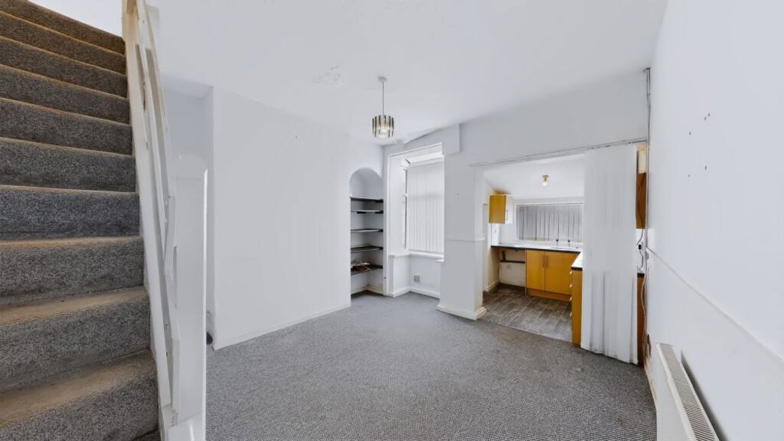
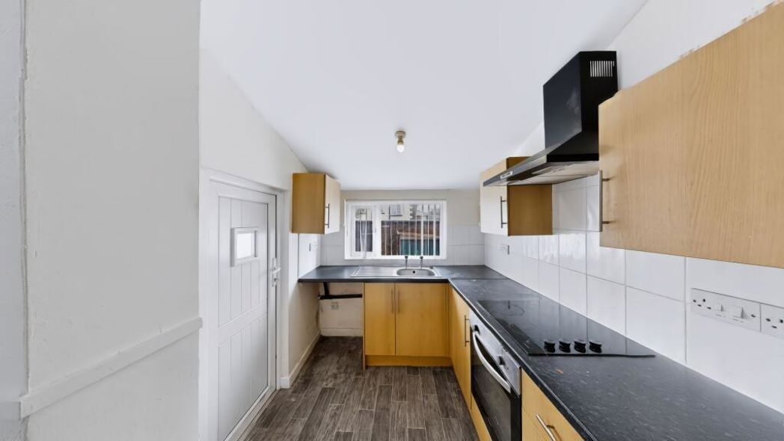
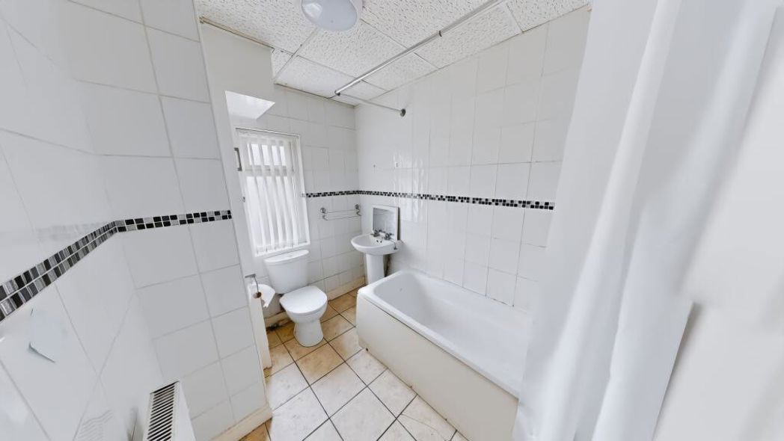
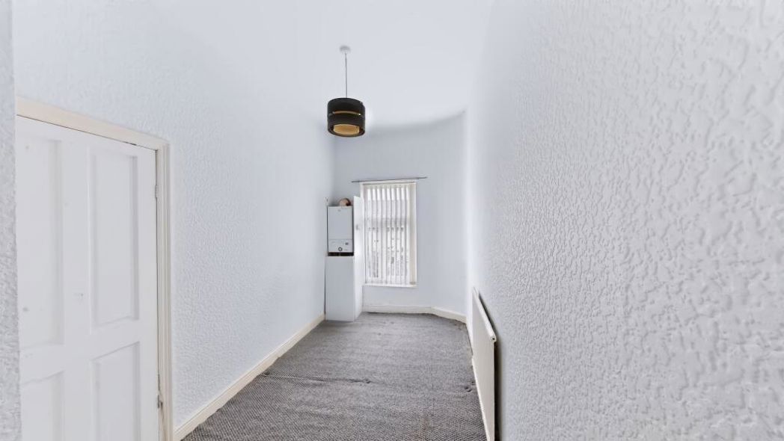
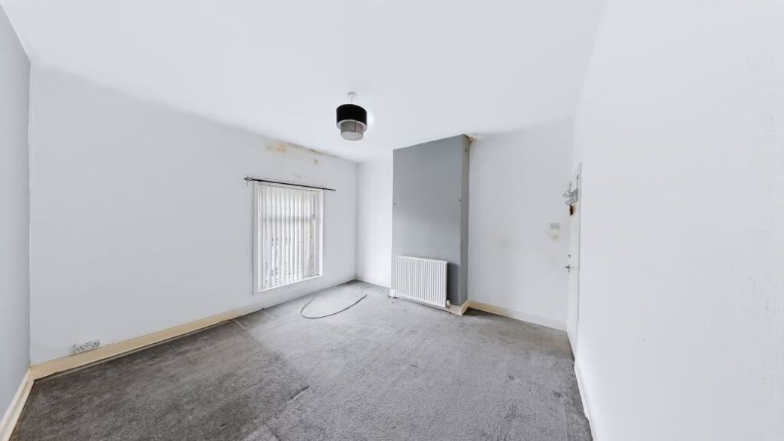
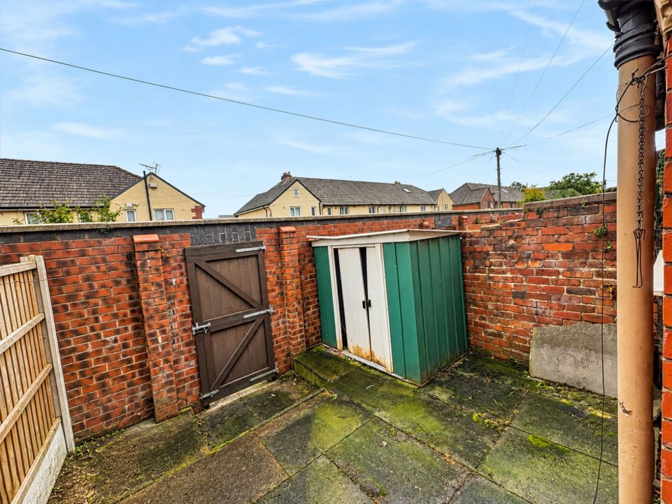
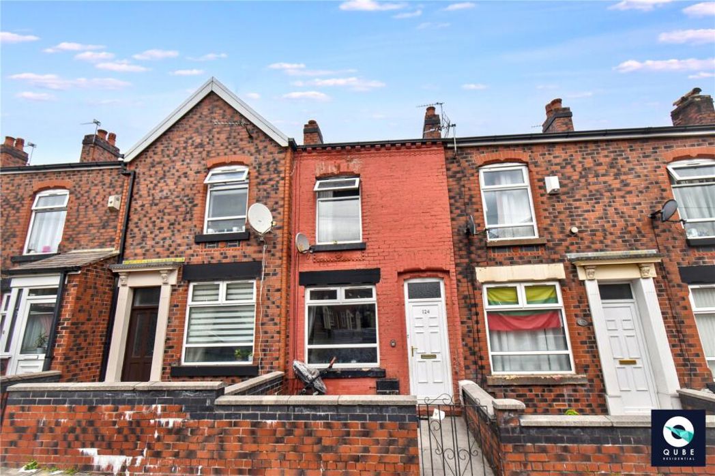
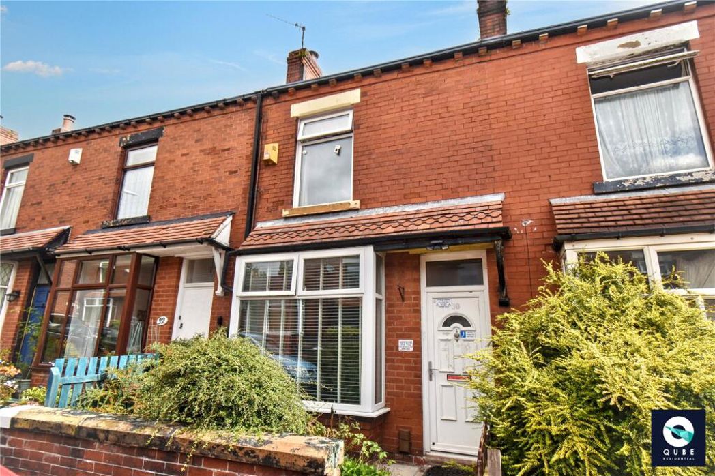
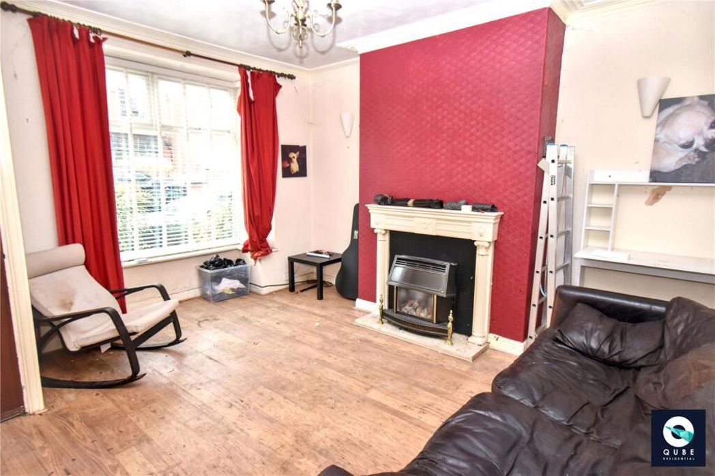
Offering a surprisingly generous amount of living space, this two-bedroom property combines two reception rooms, a practical fitted kitchen, two well-proportioned bedrooms and an enclosed rear yard to create a versatile home with plenty of potential for its next owner. The property would make an appealing choice for a first-time buyer looking to take their first step onto the property ladder, while the accommodation and convenient Bolton location should also attract investors and buyers looking for a home they can gradually personalise. Stepping inside, the lounge provides a spacious main living area with proportions that make it easy to imagine as the heart of the home. A large window draws in natural light, while the decorative fireplace creates a traditional focal point and adds character to the room. There is plenty of scope here to create a comfortable space for relaxing at the end of the day, spending time with family or settling in for an evening at home. One of the particularly useful features of the property is the additional reception room. Rather than relying on one living space to serve several purposes, this second room gives the accommodation much greater flexibility. It would work naturally as a dedicated dining room, creating somewhere separate for everyday meals and entertaining, while buyers working from home could equally use the space as an office or adapt it to suit their own lifestyle. Its position alongside the kitchen also creates a practical flow between the two rooms. Continuing through, the kitchen is arranged with a range of wall and base units, contrasting work surfaces, tiled splashbacks and a stainless-steel sink positioned beneath the rear-facing window. Integrated cooking facilities are incorporated within the layout, while the arrangement provides useful preparation and storage space for day-to-day use. A door leads directly out to the rear yard, making it convenient when entertaining outside or simply moving between the kitchen and outdoor space during the warmer months. Upstairs, the main bedroom is a particularly generous room, offering plenty of space to create a comfortable and relaxing bedroom without feeling restricted. The large window allows good natural light into the room and, with relatively neutral décor, there is plenty of opportunity for a new owner to introduce their own colour scheme and finishing touches. Bedroom two is another useful and well-proportioned room. It could comfortably serve as a second bedroom or guest room, while those who do not require two permanent bedrooms could make excellent use of it as a home office, dressing room or hobby space. This flexibility should suit a variety of buyers and allows the accommodation to evolve as circumstances change. Completing the first floor is the bathroom, fitted with a three-piece suite comprising a panelled bath with shower over, pedestal wash basin and WC. Tiled walls and flooring provide a practical finish, while a window introduces natural light and ventilation. Outside, the property has an enclosed rear yard designed with ease of maintenance in mind. The paved space offers a blank canvas for somebody wanting to make more of the outside area, perhaps introducing outdoor seating, planters and decorative touches to create somewhere to sit out with a morning coffee or enjoy an evening during the summer. Gated rear access adds further practicality. The location also contributes significantly to the property's appeal. Moorfield Grove sits within an established residential part of Bolton, with a range of everyday amenities available throughout the surrounding area. Local convenience stores, supermarkets and other services are readily accessible, while Bolton town centre expands the choice considerably with its shops, cafés, restaurants, leisure facilities and wider amenities. For those travelling for work or leisure, the area provides convenient road links towards Bolton town centre and neighbouring districts, with connections towards the wider Greater Manchester road network. Rail services can also be accessed locally, providing another option for commuters and those travelling further afield. Families and buyers planning for the future are served by a selection of primary and secondary schooling within the wider area, alongside parks, recreational facilities and other community amenities. Overall, this is a property that offers more space and flexibility than might initially be expected, particularly with its two separate reception areas. While there is scope for a buyer to introduce their own style and improvements over time, the existing layout provides an excellent starting point. For somebody looking for a two-bedroom home with versatile living accommodation, manageable outside space and convenient access to Bolton's amenities, this property is certainly worthy of closer inspection.
Comparable sales
87, Moorfield Grove, BL2 2LG
0.0 mi
£77,500
91, Moorfield Grove, BL2 2LG
0.0 mi
£122,000
78, Moorfield Grove, BL2 2LG
0.0 mi
£127,000
Estimated market value
£
Range:
£
—
£
High confidence
Floor Area Estimated: 820 sq ft
Unlock the full valuation
- Exact estimated value and full value range
- Detailed written analysis of how we reached this estimate