Back to Pattinson
Four-bedroom detached family home in Cottingham
Cottingham, HU16 - Get Access
4 bed
2 bath
Description
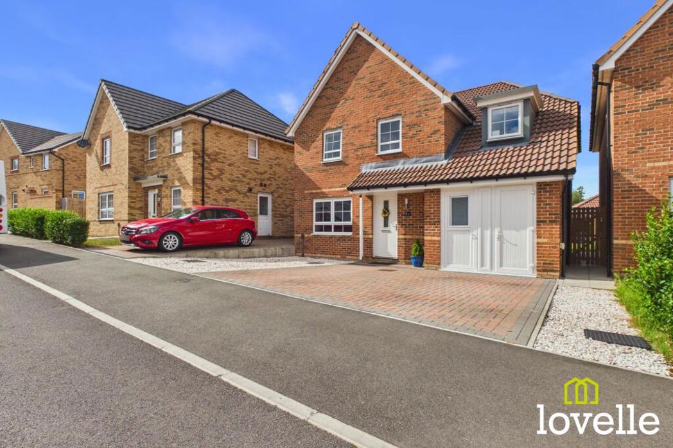
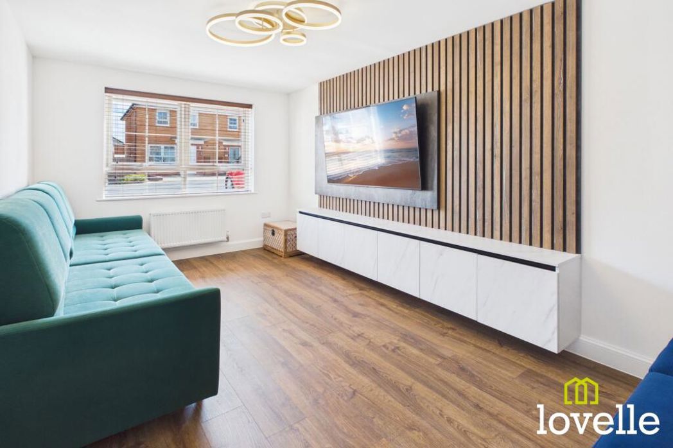
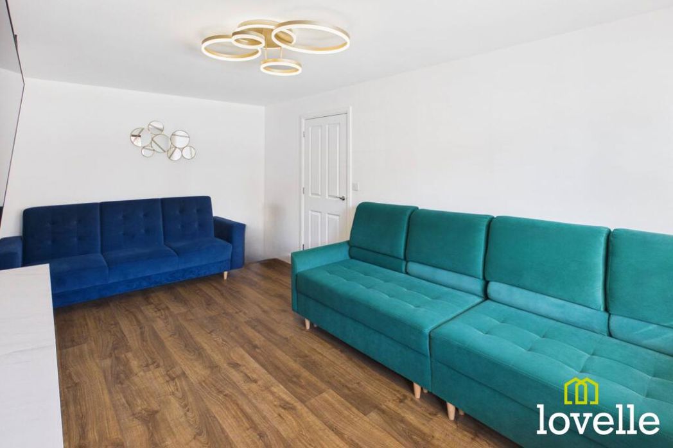
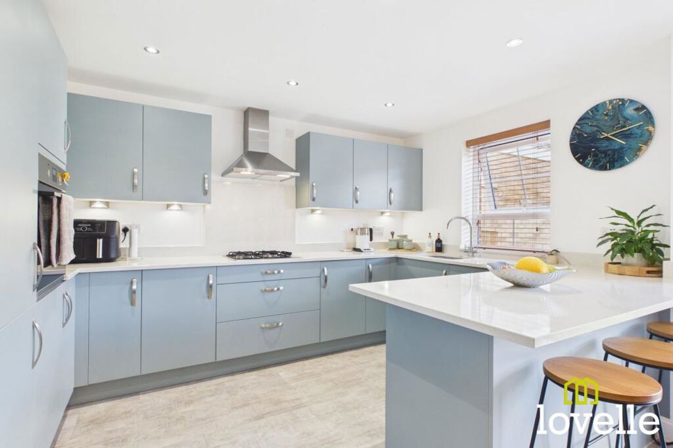
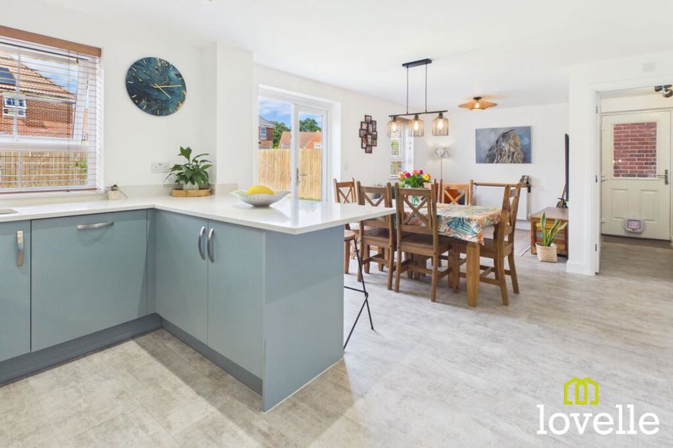
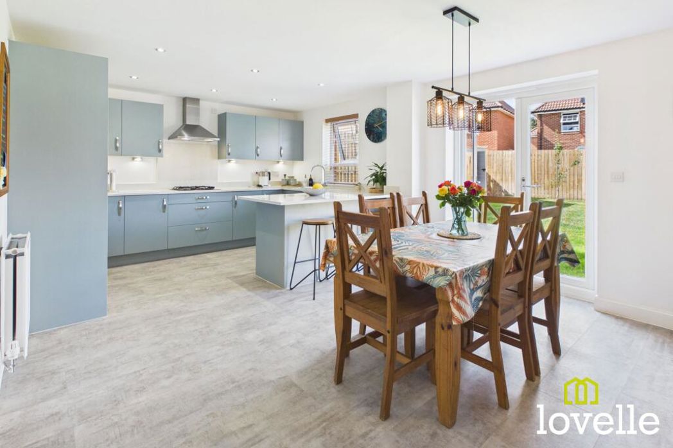
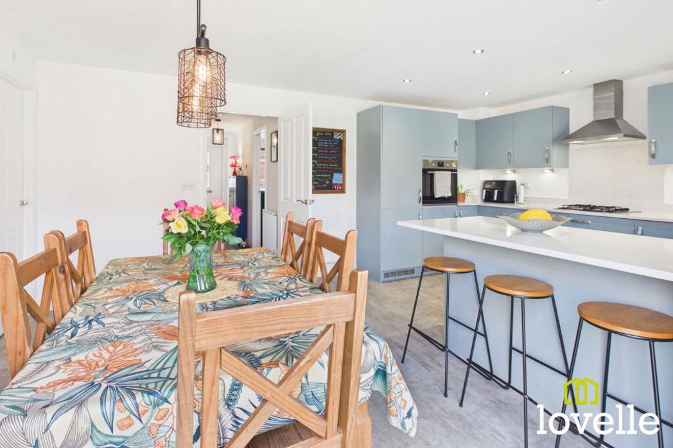
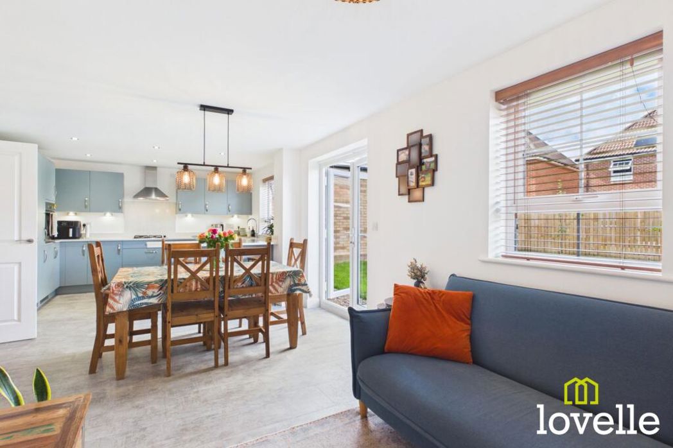
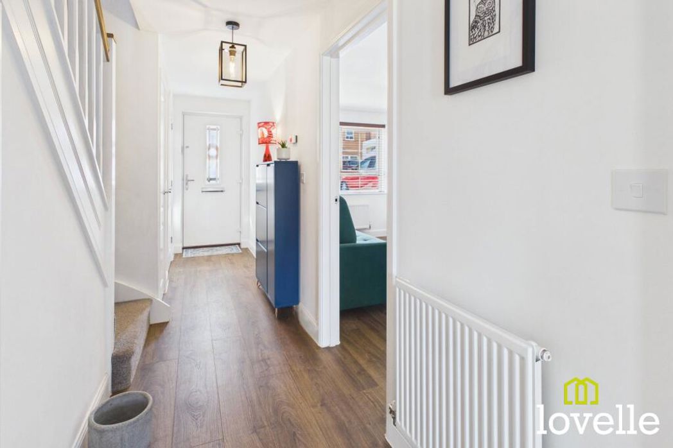
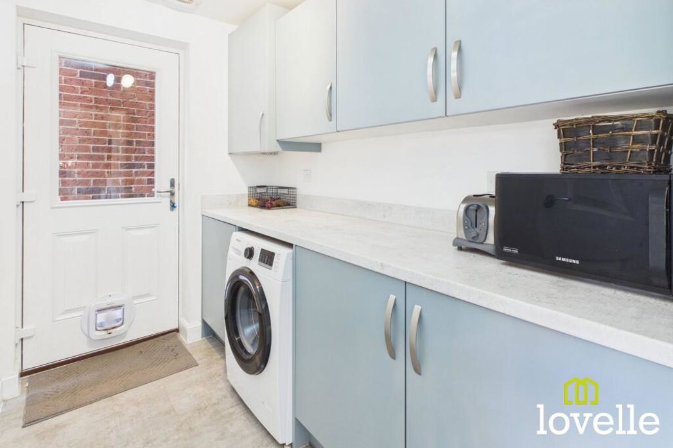
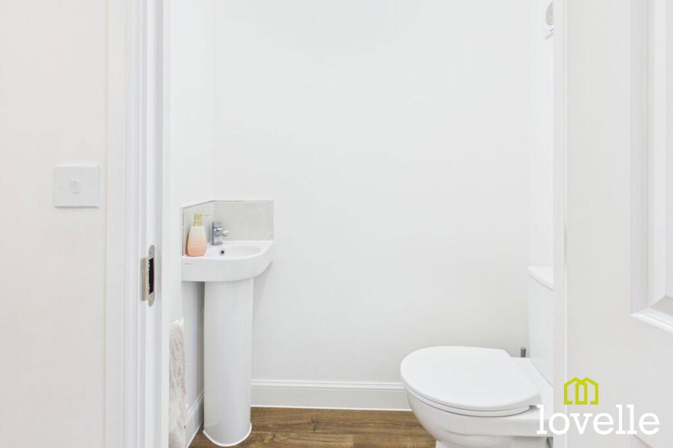
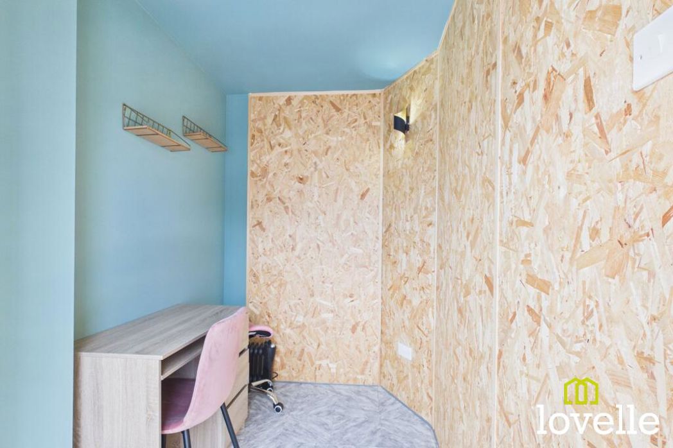
We are very excited to bring to the market this impressive detached family home, built by Barratt Homes in 2023 this property retains the remaining 7 years of NHBC construction warranty. This stylish home is tastefully appointed throughout offering versatile accommodation including four double bedrooms with the principal bedroom benefitting from an ensuite bathroom, a first-floor study, a family bathroom, boarded loft storage, a large open-plan kitchen diner, sizeable laundry room, a convenient ground floor W.C, a cloaks store, a generous sitting room, an integral store and a second home office. The stylish hallway invites you into the property through a high-security composite front door, onto a luxury vinyl tiled floor which continues through the whole of the ground floor accommodation. The decor is striking, on-trend and is elegantly simple. You firstly come to the family sitting room on the left of the hallway, benefitting from bespoke wooden blinds to the front for privacy and acoustic panelling to the wall to make a perfect place for the whole family to relax together. The Ground Floor W.C is directly off the hallway, comprising of a close-coupled W.C, a pedestal wash basin, extraction and the luxury vinyl tiled floor continues through to this room. Adjacent to the W.C is a conveniently located cloak room and further along the hall is a large understairs store room, currently housing a condensing tumble dryer and boot storage. There is a fantastic open-plan Dining Kitchen with seating area and double French doors which lead out to the large private garden. This bright and airy room is the perfect arrangement for cooking with the family or for entertaining friends. The kitchen benefits from integrated appliances including a full-size dishwasher, a larder-style fridge freezer, a fan-assisted oven at high-level, a four ring gas hob with externally vented extraction over. Featuring Silestone splashbacks and a range of wall and base units in Powder Blue, with contrasting Silestone work surfaces atop. Leading from the kitchen is a conveniently located laundry room providing space for a washing machine, the kitchen units continue into this room, a full-width work surface provides additional work area and a high-security composite door with window which leads to the rear garden. The IDEAL Logic H15 Gas Fired combi boiler is located within the laundry room and has just been serviced. The property offers a generous private garden, mainly laid to lawn and boasting a covered timber pergola seating area, which catches all day sunshine. To the front of the property is an integral bike shed and store, an additional home office and off-road parking for three vehicles. Access to the first-floor accommodation is from the large, central, galleried landing area. There are four generous double bedrooms all stylishly decorated and with bespoke window dressings. The principal bedroom benefits from a stylish ensuite bathroom and fitted wardrobes and there is a study to the front of the property with views over the front garden. There is an elegant family bathroom comprising of a three-piece suite and a Thermostatic shower over the bath. The large loft is partially boarded for storage and accessed from the central landing via a hatch with a telescopic ladder. All furniture and the two laundry appliances are negotiable for purchase with the property. Viewing is highly recommended as we are expecting significant interest in this property, this is a fabulous home and is ideal for the family buyer.
Comparable sales
7, Morris Croft, HU16 5GU
0.0 mi
£420,000
29, Morris Croft, HU16 5GU
0.0 mi
£51,250
51, Morris Croft, HU16 5GU
0.0 mi
£375,000
Estimated market value
£
Range:
£
—
£
High confidence
Floor Area: 1,733 sq ft (Floor plan)
Unlock the full valuation
- Exact estimated value and full value range
- Detailed written analysis of how we reached this estimate