Back to Pattinson
Four-bedroom extended detached family home
Whitwell, S80 - Get Access
4 bed
2 bath
Description
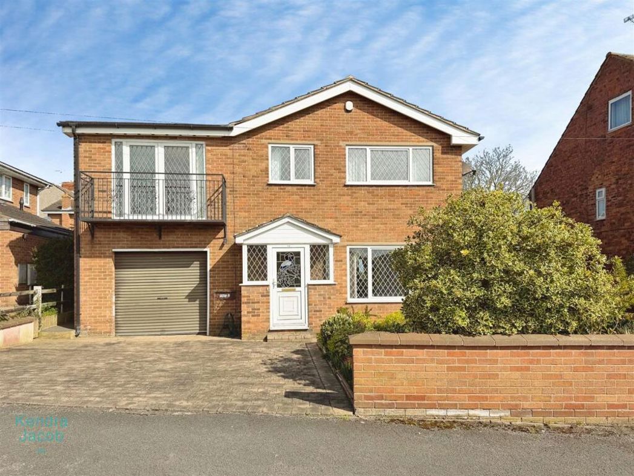
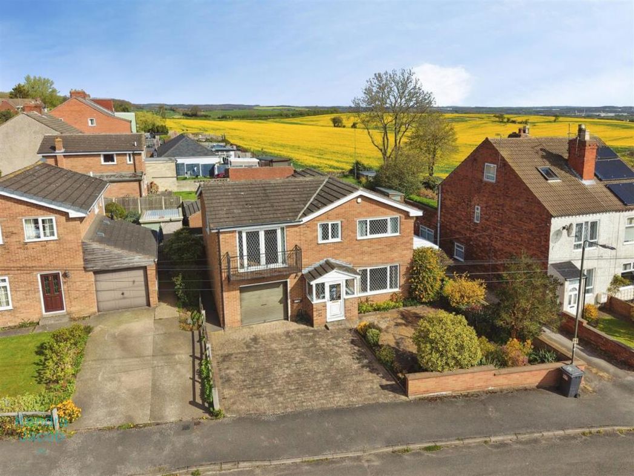
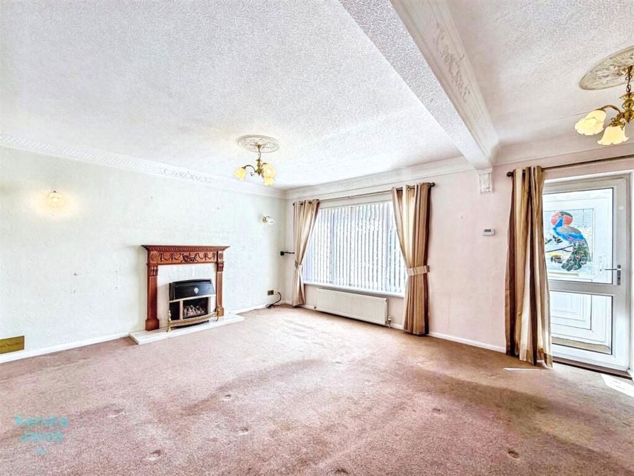
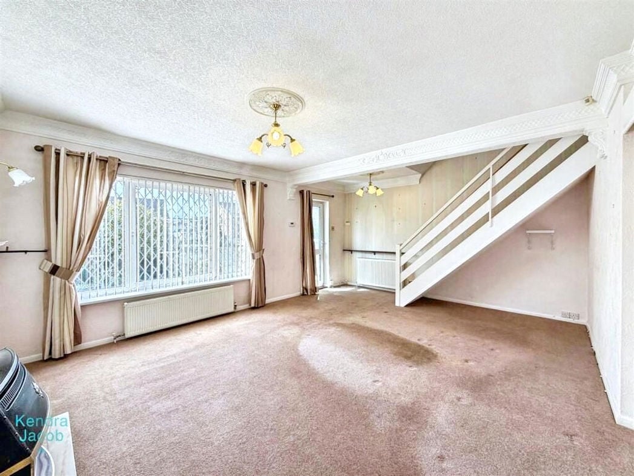
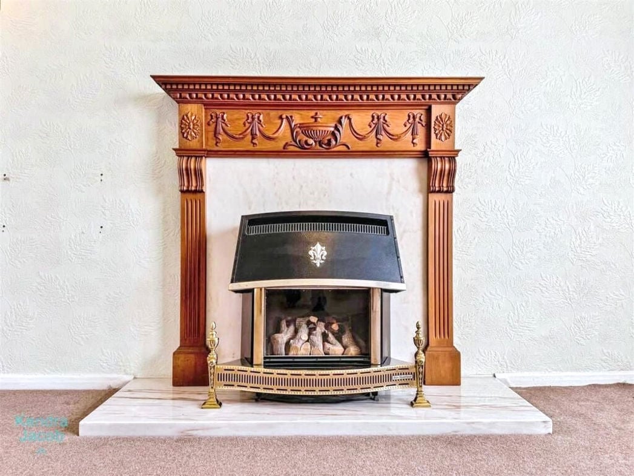
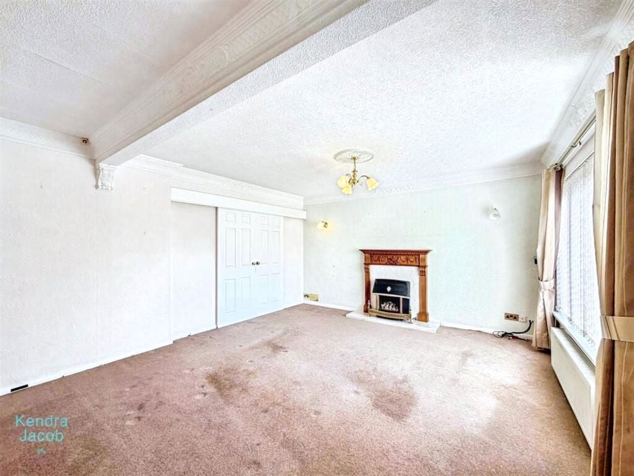
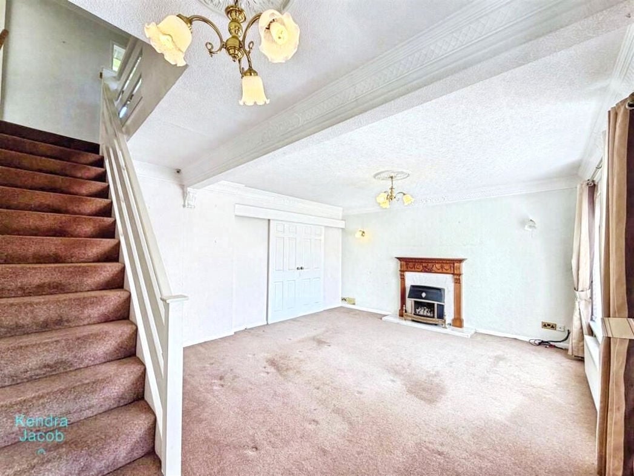
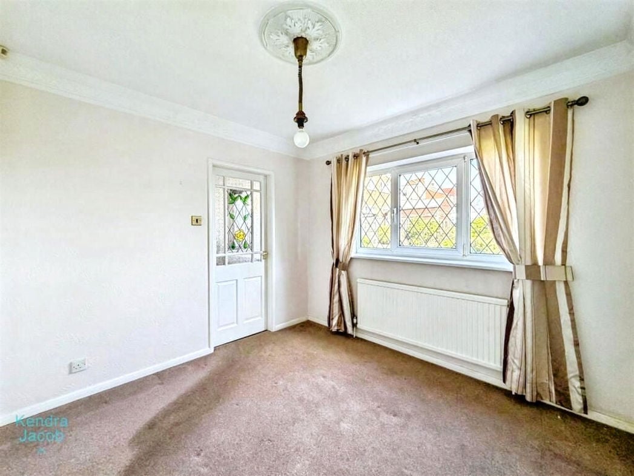
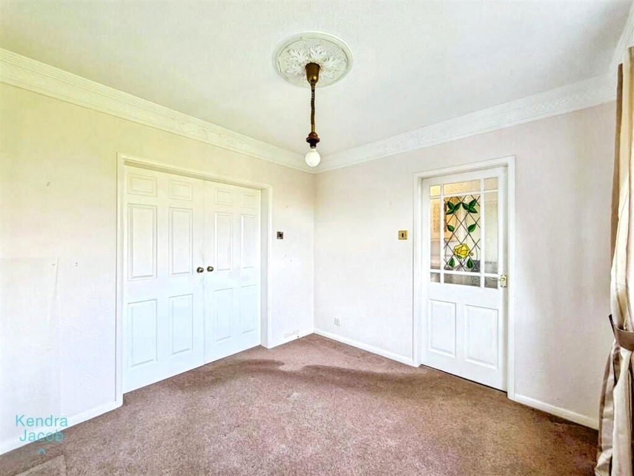
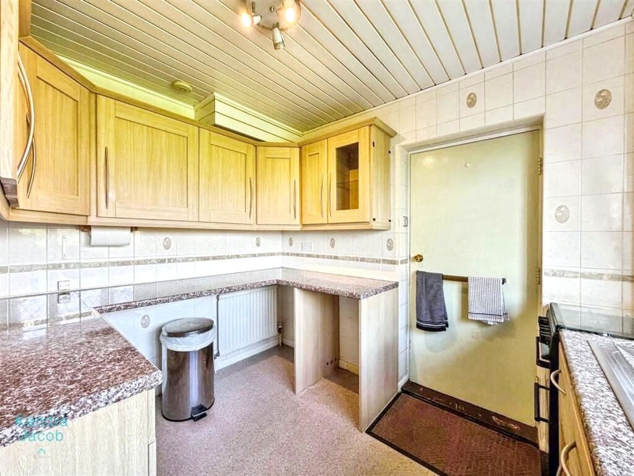
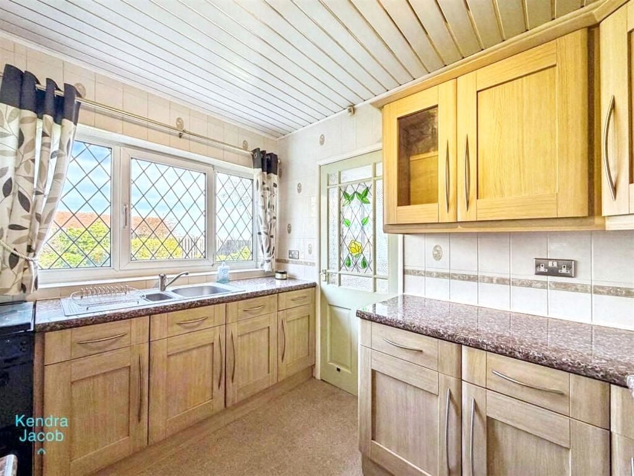
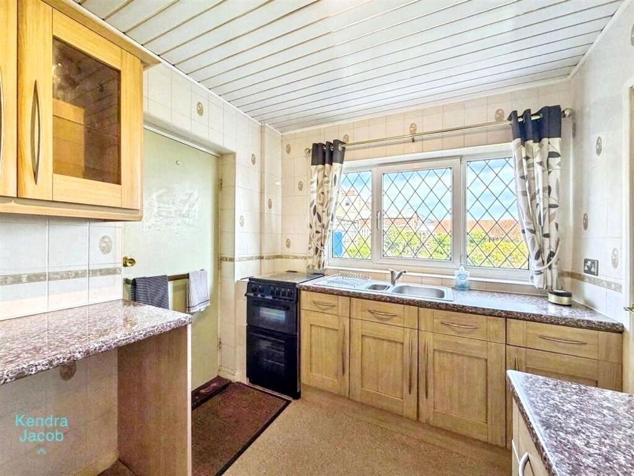
Offered for sale with no chain is this well-presented, spacious, extended four-bedroom detached family home, located in the desirable village of Whitwell. The property enjoys open countryside views to the rear and is ideally positioned for countryside walks, local pubs, a doctor’s surgery, shops, hairdressers, schools, and other amenities. The accommodation comprises an entrance porch with a front-facing UPVC entrance door, double-glazed UPVC windows allowing natural light, a further UPVC door leading into the living area, and a central heating radiator. The spacious living room features a front-facing double-glazed UPVC window, traditional ceiling coving, stairs rising to the first floor, central heating radiators, power points, a TV point, and a gas fire with a marble hearth and surround, with double sliding doors giving access into the dining room. The dining room includes a rear-facing double-glazed UPVC window, central heating radiator, traditional ceiling coving, power points, and access to the kitchen. The kitchen is fitted with a range of wall and base units, work surfaces incorporating a stainless steel sink and drainer, space for a gas oven, power points, a central heating radiator, a rear-facing double-glazed PVC window, a PVC ceiling, and access into the garage. The first-floor landing provides loft access, ceiling coving, and power points. Bedroom One is a generously sized room featuring double-glazed UPVC windows to the front and side, a UPVC double-glazed door opening onto a balcony, central heating radiators, laminate flooring, power points, ceiling coving, and access to a dressing area and en-suite. The dressing room features a rear-facing double-glazed UPVC window and a central heating radiator. The fully tiled en-suite comprises a shower enclosure, wash hand basin vanity unit, low-flush WC, storage area, wall-mounted mirror, PVC ceiling, central heating radiator, and a rear-facing obscure double-glazed UPVC window. Bedroom Two overlooks the greenery and attractive rear garden through a rear-facing double-glazed UPVC window and includes a central heating radiator, power points, and a built-in storage cupboard with shelving. Bedrooms Three and Four both feature front-facing double-glazed UPVC windows, central heating radiators, and power points, with Bedroom Four additionally benefiting from a built-in storage cupboard with shelving. The fully tiled family bathroom comprises a panelled bath with an electric shower, wash hand basin vanity unit, low-flush WC, wall-mounted mirrors, central heating radiator, and a rear-facing obscure double-glazed UPVC window. Externally, the property features an attractive block-paved driveway providing off-road parking and access to the integral garage, bordered by well-maintained flowers, trees, mature shrubs, and decorative patterned concrete. Gated side access leads to an enclosed rear garden primarily laid to lawn, complemented by beautiful flowerbeds, shrubs, plants, fenced boundaries, paved patio areas, an outside tap, and access to outbuildings. The larger-than-average integral garage features a manual door, a rear access door, a rear-facing double-glazed window, power, lighting, a wall-mounted boiler, wall and base units, work surfaces incorporating a composite sink and drainer, and plumbing for a washing machine. Additional outbuildings are equipped with power points, lighting, and double-glazed windows, alongside a second garage or outbuilding featuring power points, lighting, and double secured doors.
Comparable sales
No comparables available.
Estimated market value
£
Range:
£
—
£
Medium confidence
Floor Area: 1,687 sq ft (Floor plan)
Unlock the full valuation
- Exact estimated value and full value range
- Detailed written analysis of how we reached this estimate