Back to Pattinson
Two-bedroom mid-terraced home in Spittal
Spittal, TD15 - Get Access
2 bed
1 bath
Description
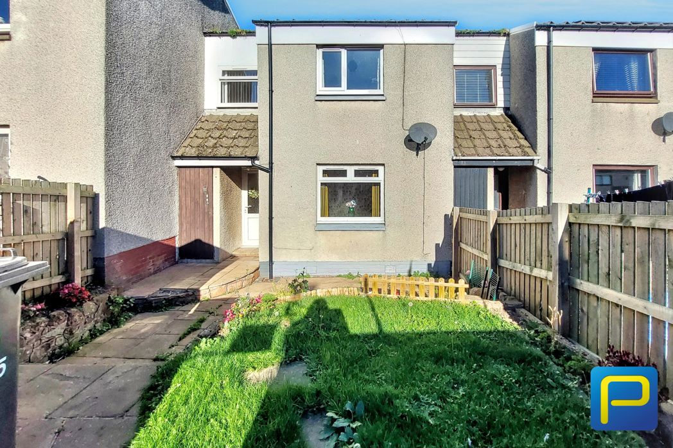
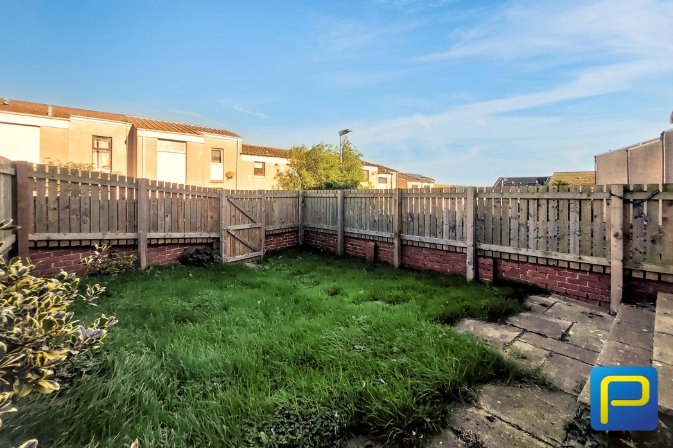
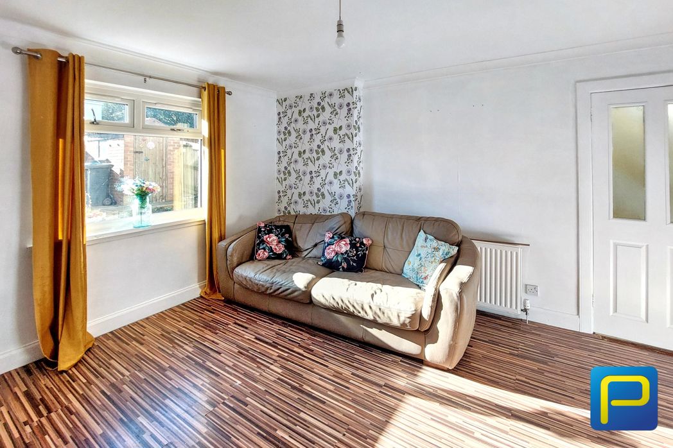
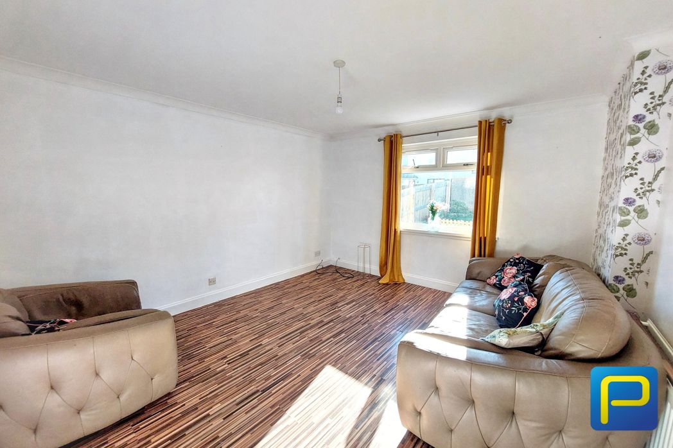
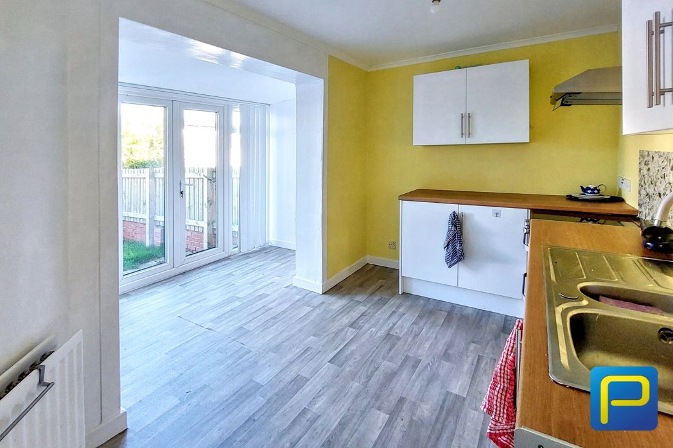
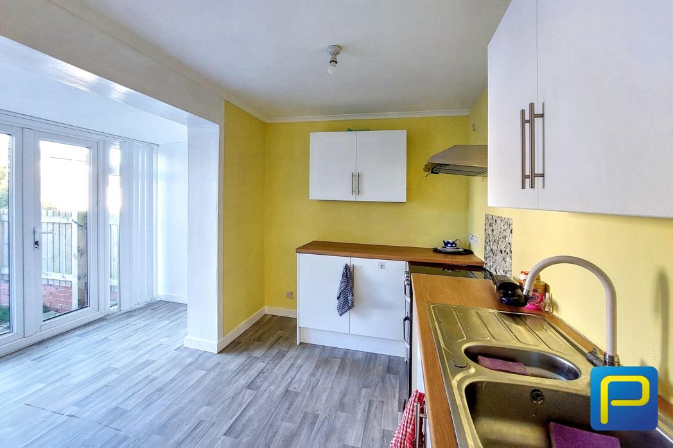
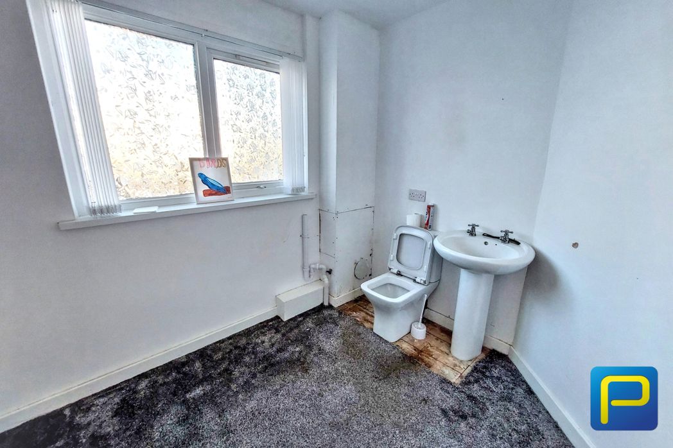
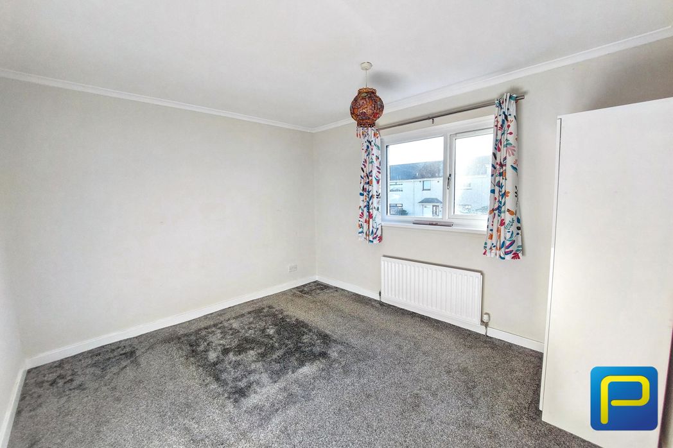
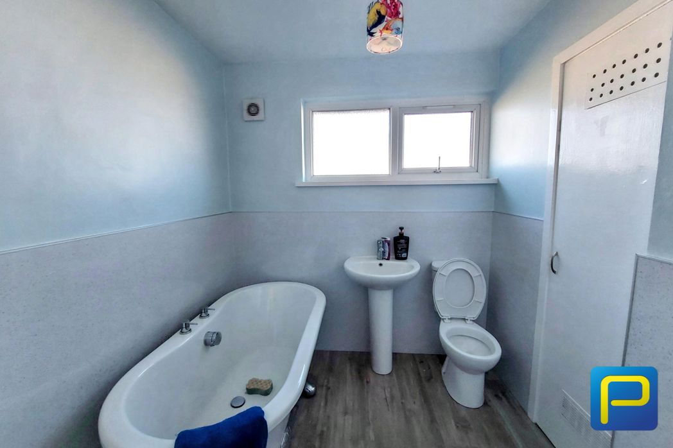
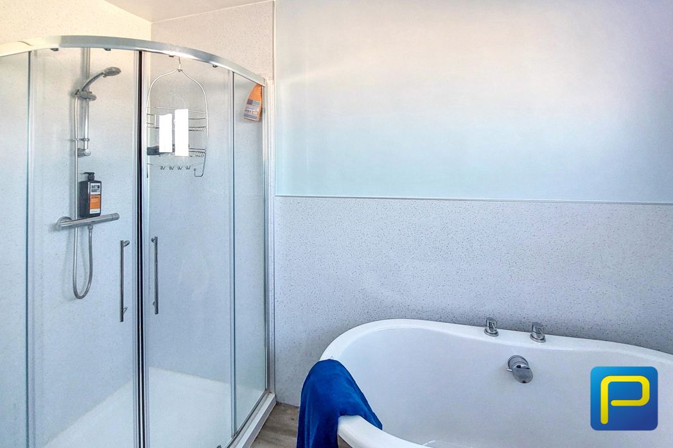
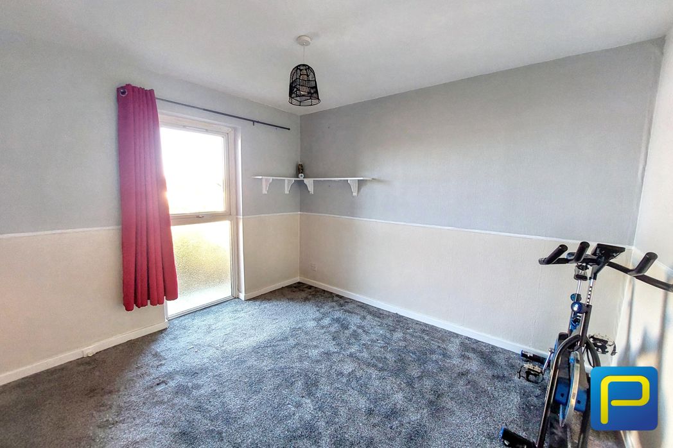
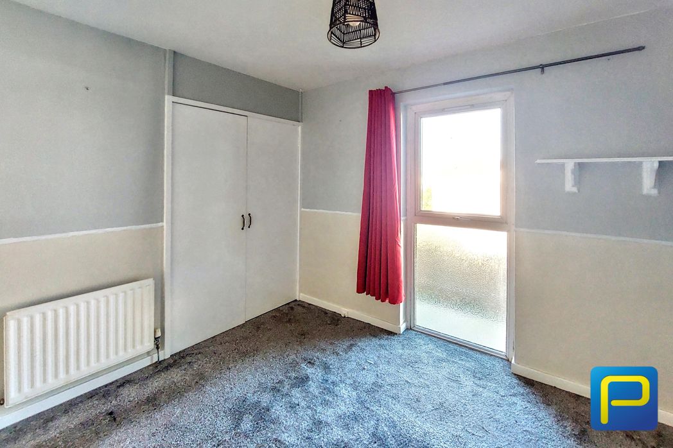
Pattinson Estate Agents are pleased to welcome to the market this spacious two-bedroom mid-terraced home, situated in the coastal area of Spittal, Berwick-upon-Tweed. Offering well-proportioned accommodation across two floors, the property presents an excellent opportunity for first-time buyers, growing families, or those looking for a home close to the Northumberland coastline. The ground floor accommodation comprises a generously sized lounge providing ample space for comfortable seating and family living, together with a fitted kitchen/dining area featuring white wall and base units, contrasting wood-effect work surfaces, and space for dining furniture. French doors open directly onto the enclosed rear garden, providing a lovely connection between the indoor and outdoor spaces. To the first floor are two bedrooms offering flexible accommodation for family living, guests, or home working. The family bathroom is a particular feature, fitted with a freestanding bath, separate glazed shower enclosure, pedestal wash hand basin, and WC. Externally, the property benefits from gardens to both the front and rear. The front garden features a lawned area, planted borders, and a paved seating area, together with useful outdoor storage. To the rear is a further enclosed garden predominantly laid to lawn with paved areas and gated access. The property is conveniently positioned for access to the amenities of Spittal and Berwick-upon-Tweed, with the coastline and local beaches adding to the appeal of this location. Early viewing is recommended.
Comparable sales
No comparables available.
Estimated market value
£
Range:
£
—
£
Medium confidence
Floor Area: 1,808 sq ft (Floor plan)
Unlock the full valuation
- Exact estimated value and full value range
- Detailed written analysis of how we reached this estimate