Back to Pattinson
3 bed detached bungalow to buy in UB8
Uxbridge, UB8 - Get Access
3 bed
2 bath
Description
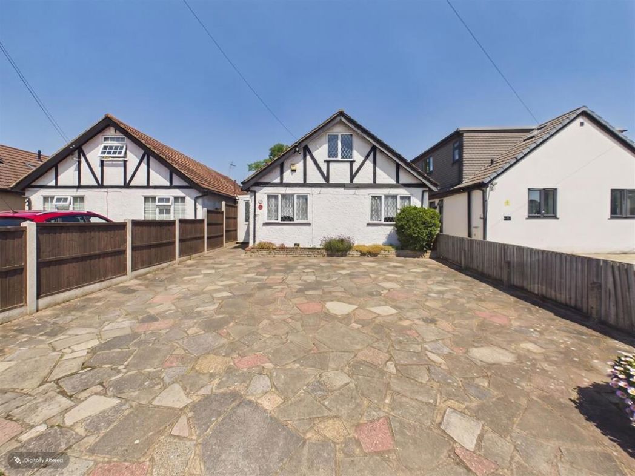
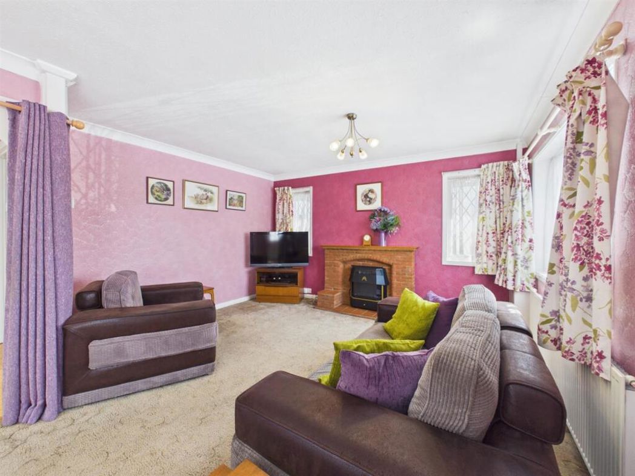
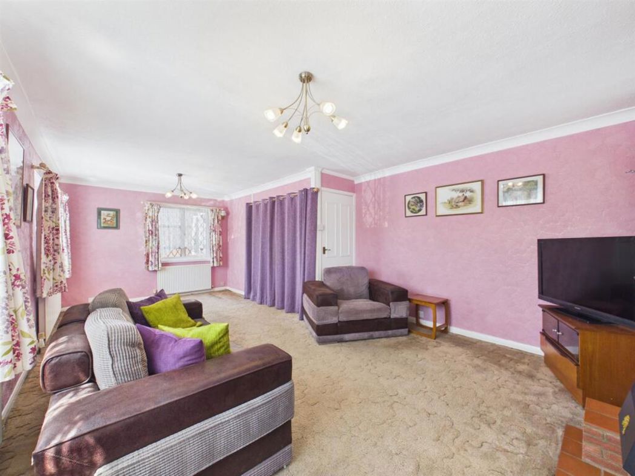
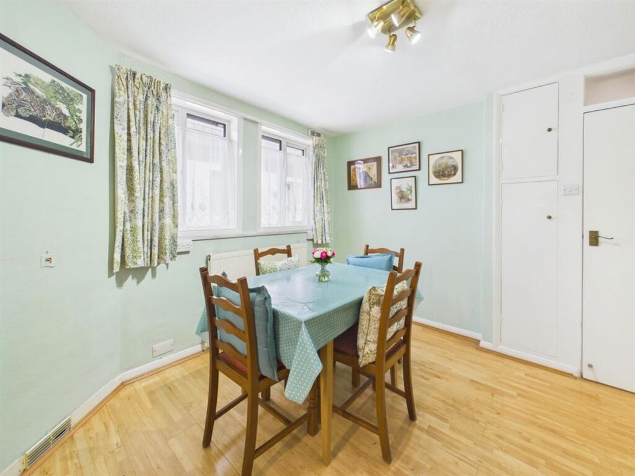
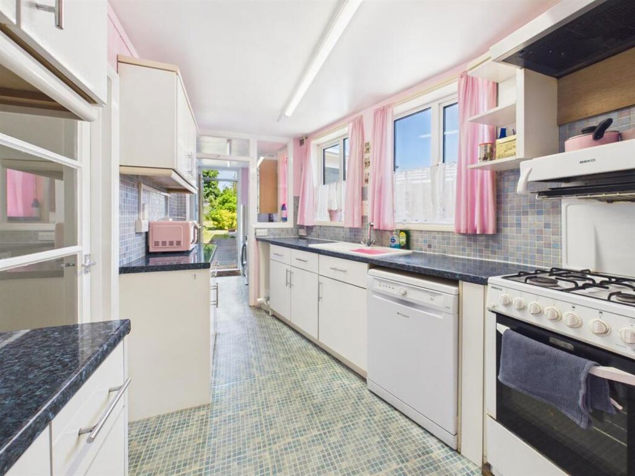
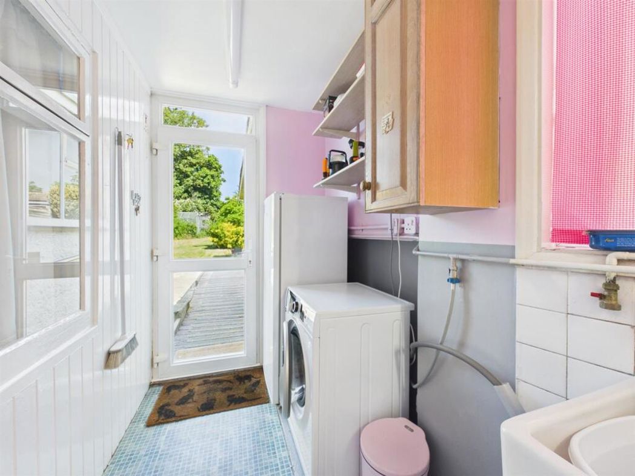
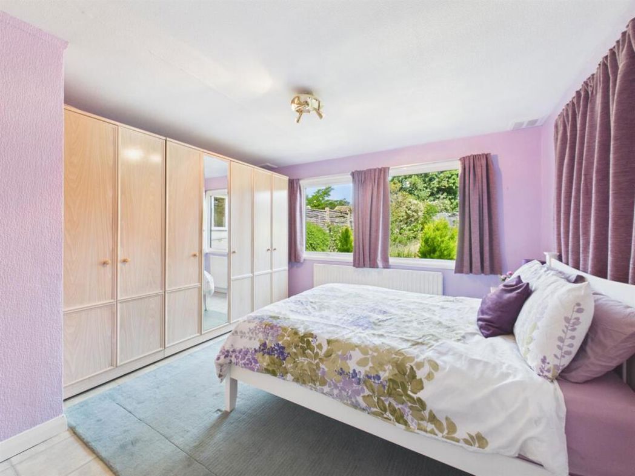
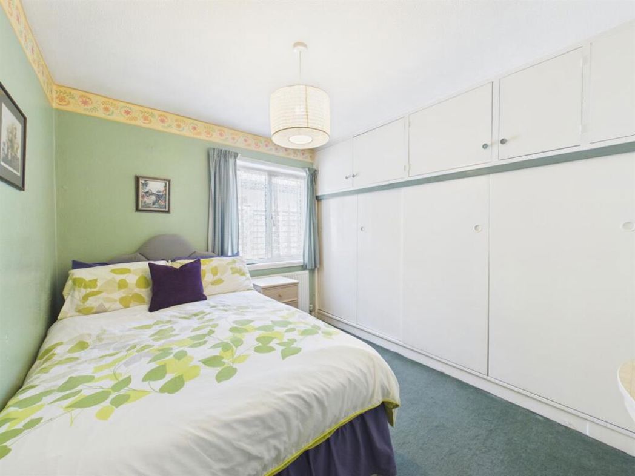
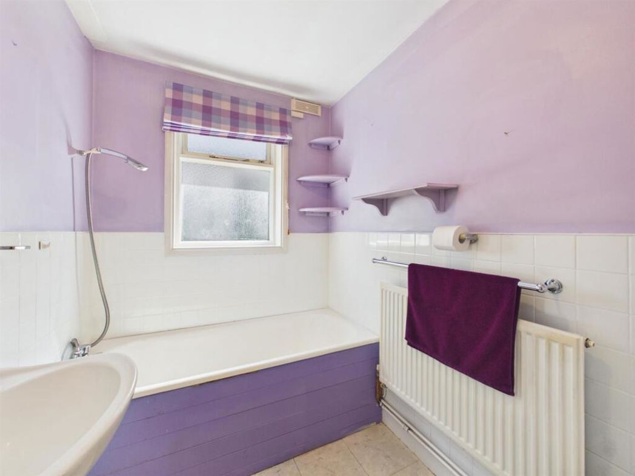
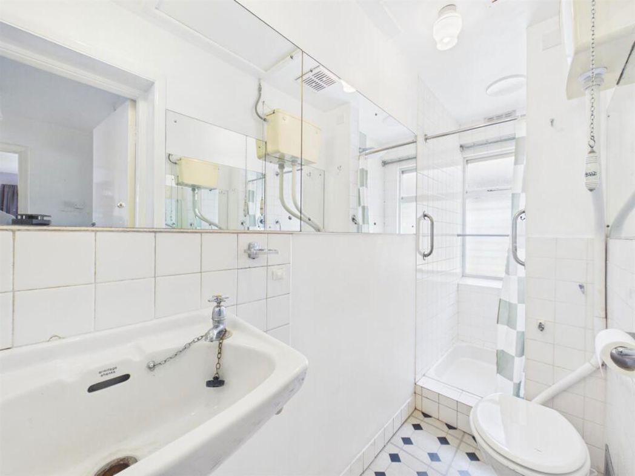
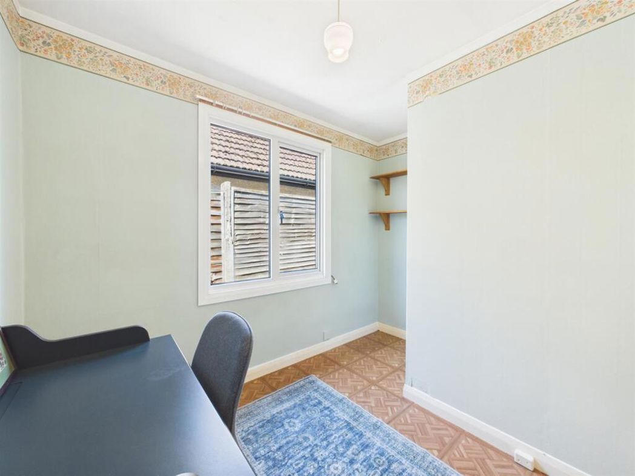
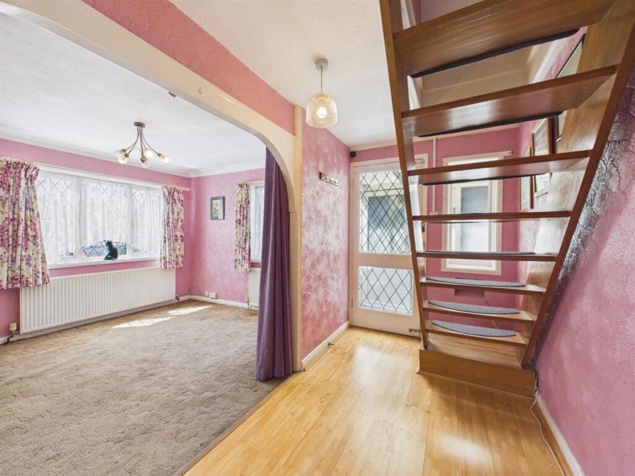
CASH BUYERS ONLY - Gibson Honey present to the market this well-proportioned three-bedroom detached bungalow, offering excellent flexibility throughout. The property briefly comprises an L-shaped living room, separate dining room, kitchen, and family bathroom. Further benefits include a shower room, utility room, two loft rooms (one of which is currently used as an additional bedroom), gas central heating, a large rear garden, a garage, and ample off-street parking. Set in a convenient location, the property is within walking distance of Hillingdon Hospital and Brunel University. Uxbridge Town Centre is also within close proximity, offering a wide range of bars, restaurants, and high street shopping facilities. Excellent transport links serve the area, including the A40, M25, and M4, as well as an extensive local bus network providing easy access to surrounding areas. The entrance porch features front and rear aspect doors and a side aspect double glazed leaded light window, leading through to the entrance hall with a side aspect leaded light window, stairs to loft rooms, a side aspect window, and doors to the main rooms. The L-shaped living room boasts triple aspect double glazed leaded light windows, three radiators, a feature fireplace, and a coved ceiling. The dining room includes a side aspect double glazed window, radiator, built-in cupboard, and an additional cupboard with a radiator. The kitchen features a side aspect double glazed window, space for a dishwasher, a range of base and eye level units, a sink and drainer, and a gas point. Bedroom one has a rear aspect double glazed window, radiator, and side aspect window. Bedroom two features a side aspect double glazed window, radiator, built-in sliding door wardrobes, a vanity unit incorporating a wash hand basin, and a built-in cupboard. Bedroom three has a side aspect double glazed window. The bathroom includes a side aspect frosted window, a panel-enclosed bath with mixer taps and a shower attachment, a high-level WC, radiator, and a pedestal wash hand basin. The shower room comprises a side aspect frosted window, a high-level WC, wall-mounted wash hand basin, and radiator. Externally, the front provides off-street parking for approximately four to five vehicles. The rear garden offers side access via the porch, a patio area, and is mainly laid to lawn with a panel-enclosed fence. The garage is one and a half length with power, lighting, and front aspect double glazed frosted windows. Distance to stations includes West Drayton Station (Crossrail/Elizabeth Line) at 1.4 miles, Uxbridge Station (Metropolitan/Piccadilly) at 1.5 miles, and Hillingdon Station (Metropolitan/Piccadilly) at 1.8 miles.
Comparable sales
No comparables available.
Estimated market value
£
Range:
£
—
£
Medium confidence
Floor Area: 1,727 sq ft (Floor plan)
Unlock the full valuation
- Exact estimated value and full value range
- Detailed written analysis of how we reached this estimate