Back to Agents Property Auction
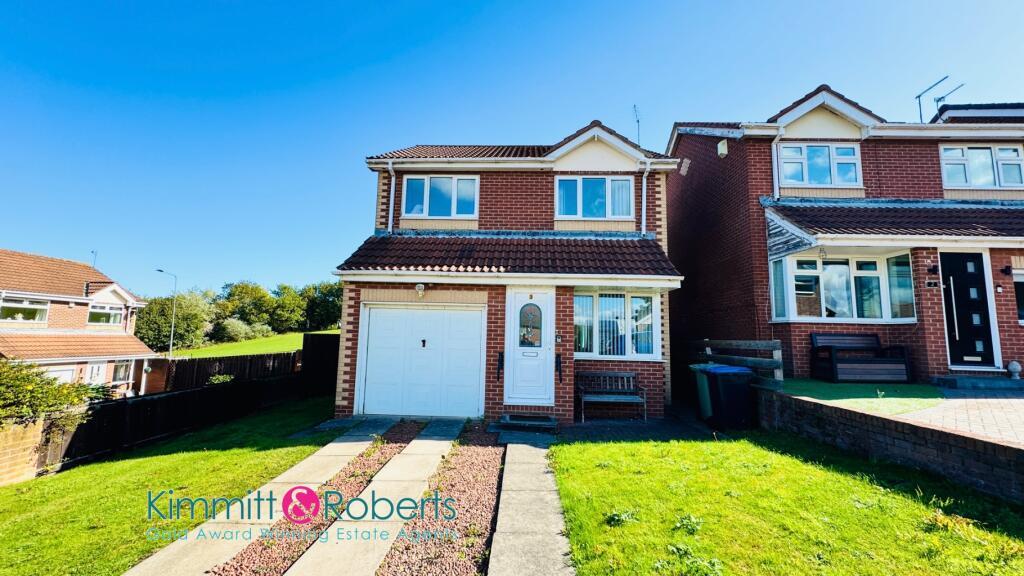
Three-bedroom detached family home in Seaham
Seaham, SR7 - Get Access
3 bed
1 bath
Description
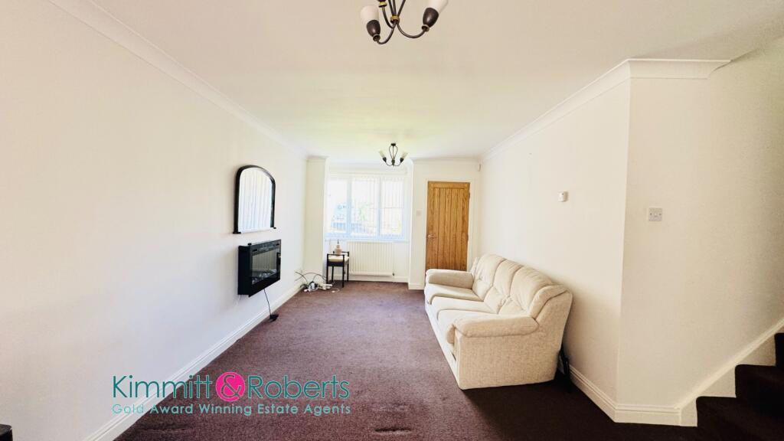
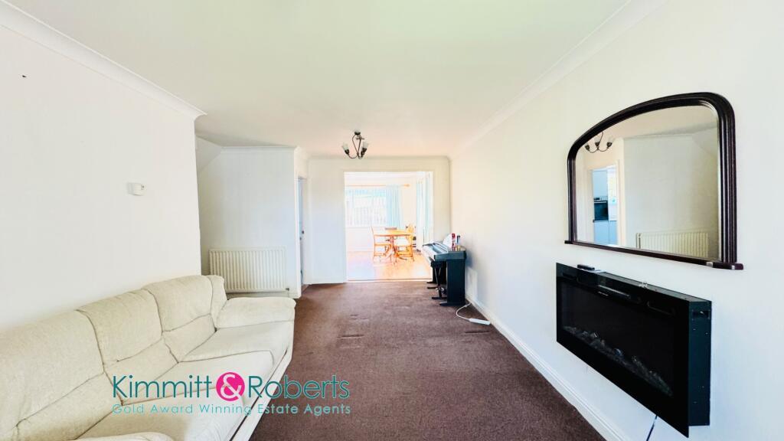
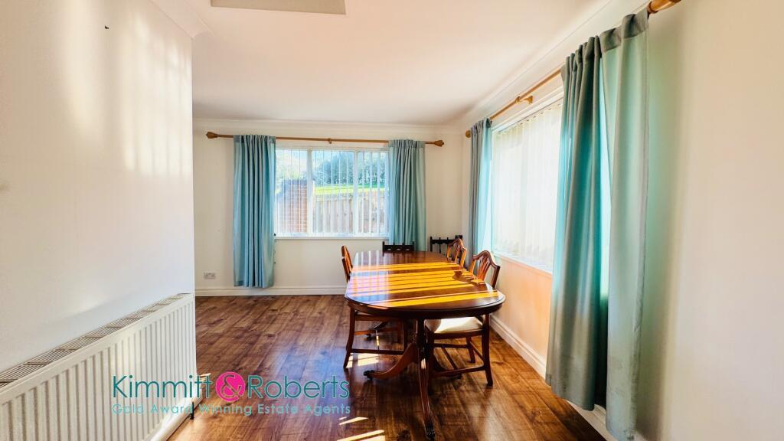
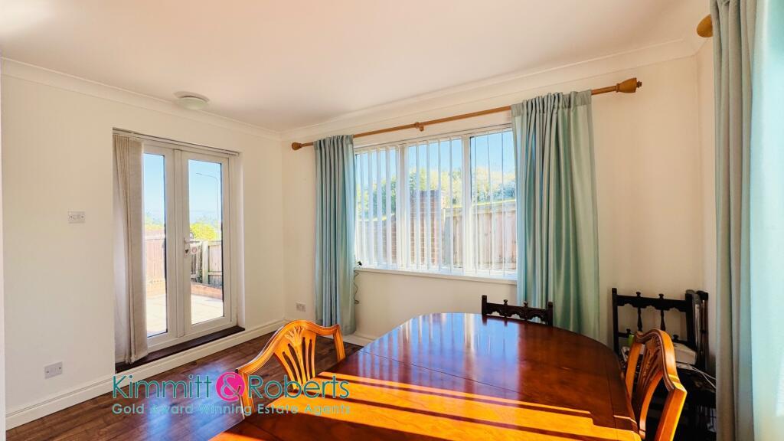
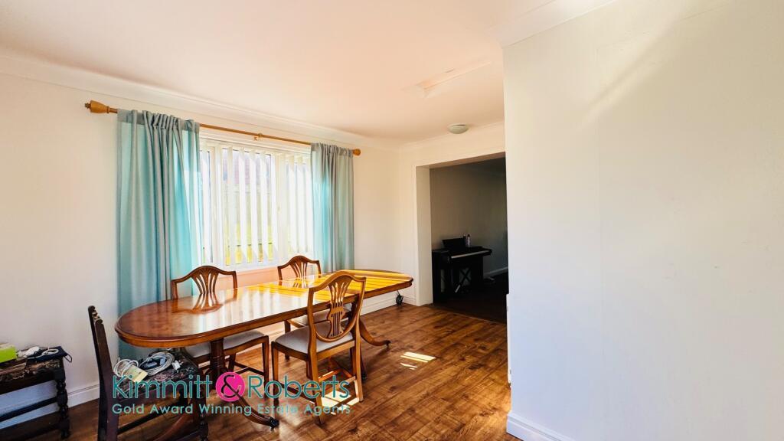
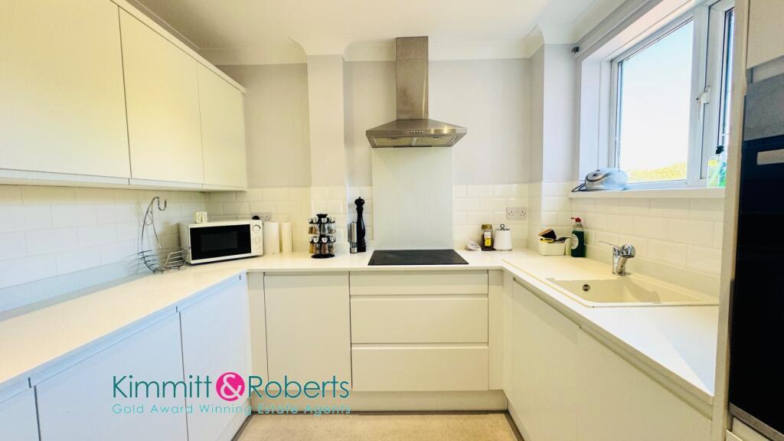
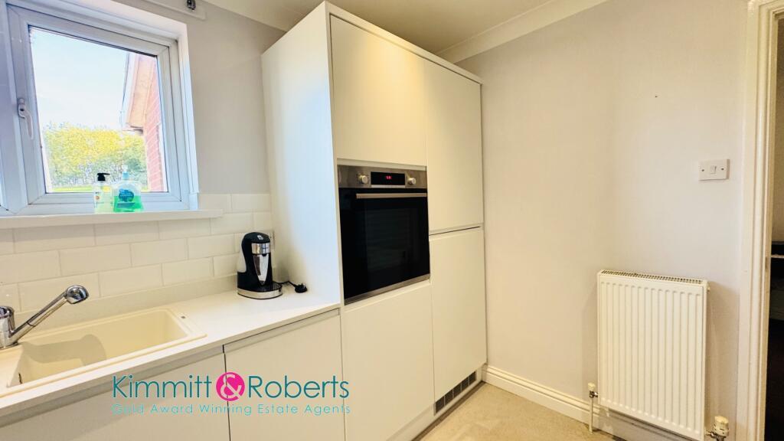
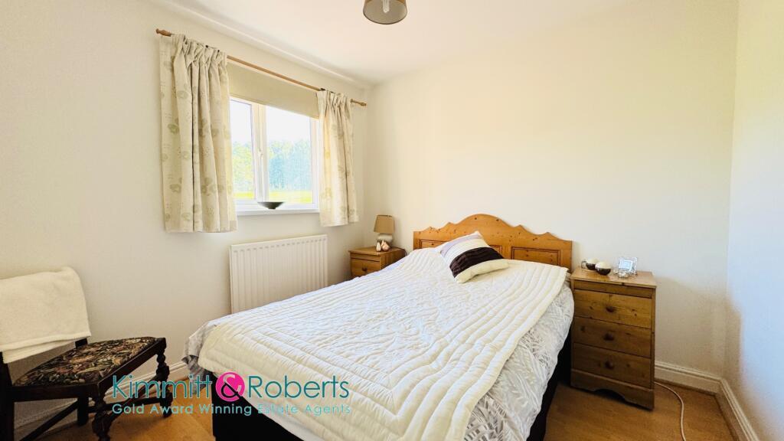
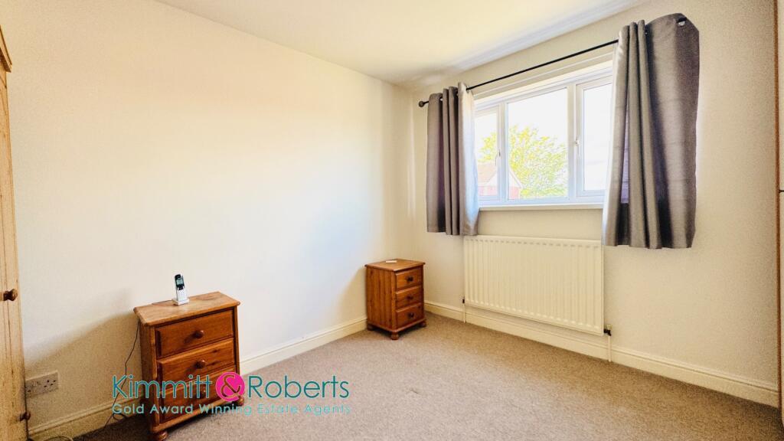
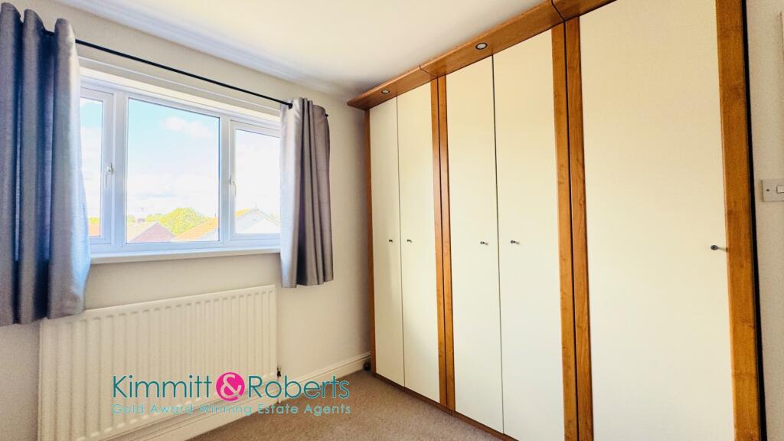
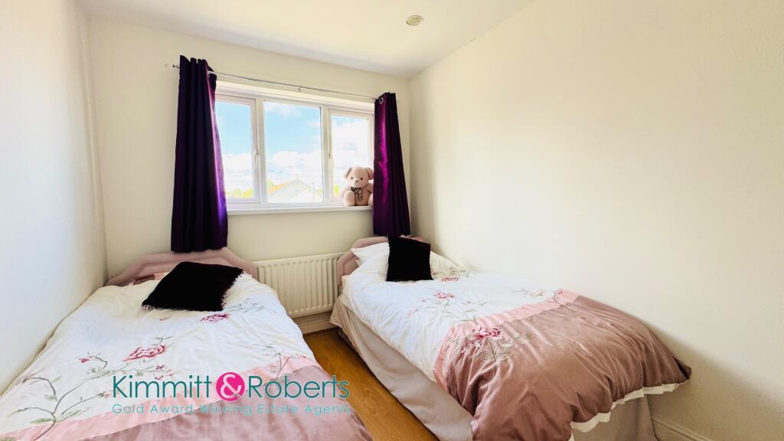
We are delighted to bring to the market this spacious three-bedroom detached family home on the sought-after development of Seaton Park. The property briefly comprises an entrance hallway, lounge and dining room, garden room, kitchen, three bedrooms, and a family bathroom. Externally to the front, the property benefits from an open-plan lawned garden with a large driveway providing off-road parking and leading to the garage. To the rear lies an enclosed and low-maintenance paved patio garden. Seaton Park is a development of well-presented properties situated in the popular area of Seaham, offering easy access for commuting to the A19 traveling both north and southbound. It is only minutes from Sunderland, approximately 30 minutes from Newcastle upon Tyne, and 20 minutes from Durham. Seaton Park is not far from Seaham Town Centre, the picturesque East Durham heritage coastline featuring an array of cafes, bars, and bistros, the newly renovated harbour and marina, the famous Tommy statue, terrace green, and the Cenotaph. Properties in Seaton Park are rarely available, and early inspection is advised. The accommodation includes an entrance hall measuring 1.34m x 1.01m with half-glazed UPVC door, fitted carpet, door to the integral garage, UPVC double glazed window, and solid oak door to the lounge. The lounge and dining room measures 7.24m x 3.66m, positioned at the front of the property with a UPVC double glazed bay window, central heating radiator, fitted carpet, cove cornicing, staircase to the first floor, opening to the garden room, and solid oak door to the kitchen. The kitchen measures 3.03m x 2.64m, featuring a quality range of refitted wall and base units with white high-gloss doors, contrasting worktops, sink with drainer, oven, hob, central heating radiator, and UPVC double glazed window. The garden room measures 4.30m x 3.16m with double glazed French doors leading out onto the rear patio. The first floor landing leads to the master bedroom measuring 3.24m x 3.46m with double glazed window and radiator. Bedroom two measures 3.55m x 2.49m with double glazed window and radiator. Bedroom three measures 2.71m x 2.89m with double glazed window and radiator. The family bathroom measures 3.03m x 1.97m, equipped with a modern white suite comprising a push-button WC, panel bath with chrome taps, pedestal wash basin, tiled splashbacks, two fixed wall mirrors, partially tiled walls, vinyl cushioned flooring, and a fully tiled shower cubicle with glass doors and mains-fed shower, alongside a UPVC double glazed window and central heating radiator. The property has mains-provided gas, electricity, water, and sewerage, with very low risk of surface water flooding. Council Tax Band: C. Tenure: Freehold.
Comparable sales
135, Melrose Crescent, SR7 0JZ
0.0 mi
£120,000
5, Seaton Park, SR7 0HH
0.0 mi
£170,000
54, Melrose Crescent, SR7 0JZ
0.0 mi
£85,500
Estimated market value
£
Range:
£
—
£
High confidence
Floor Area: 990 sq ft (EPC)
Unlock the full valuation
- Exact estimated value and full value range
- Detailed written analysis of how we reached this estimate