Back to Pattinson
Three-bedroom semi-detached home in Raunds
Raunds, NN9 - Get Access
3 bed
1 bath
Description
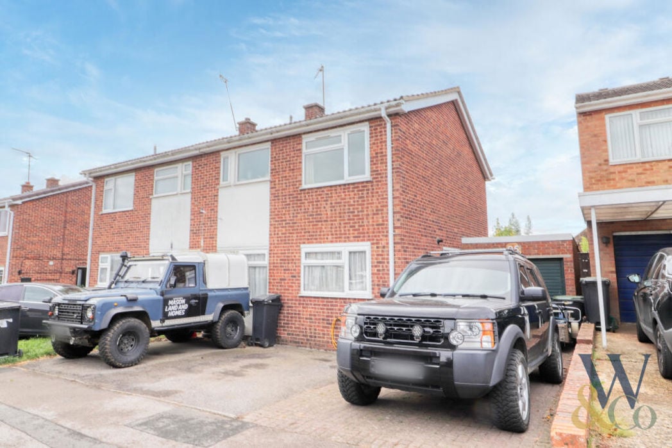
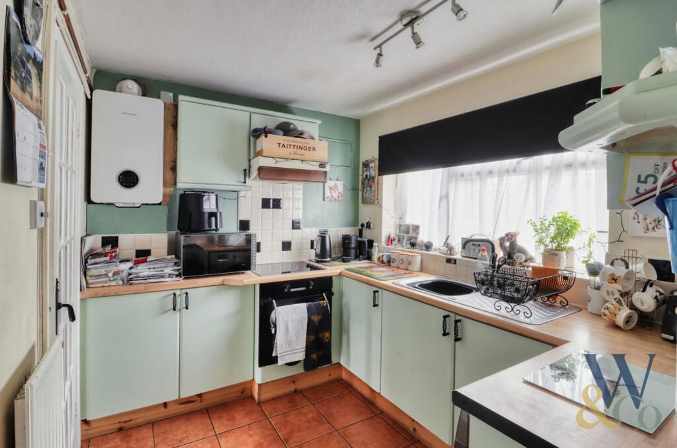
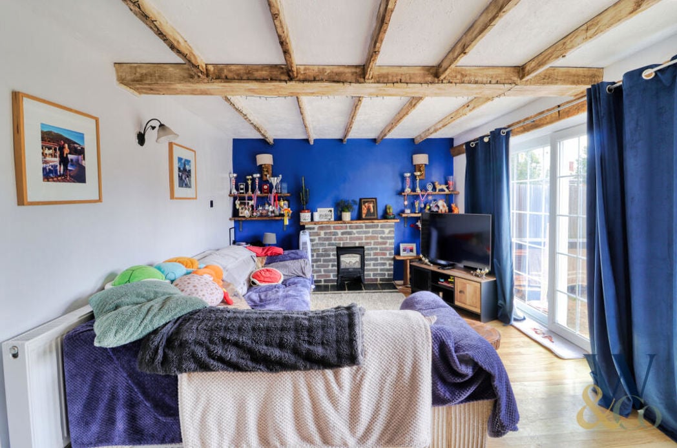
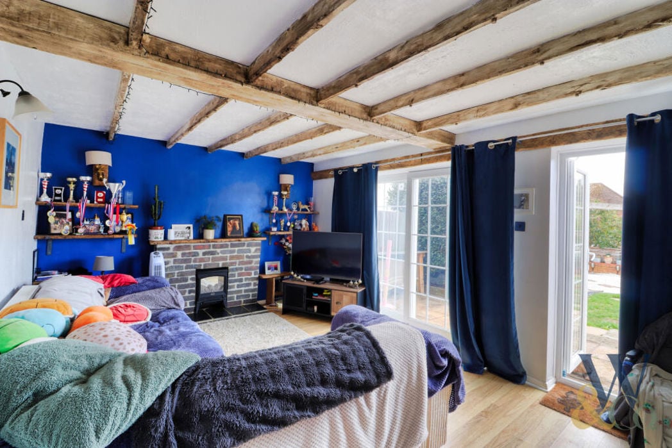
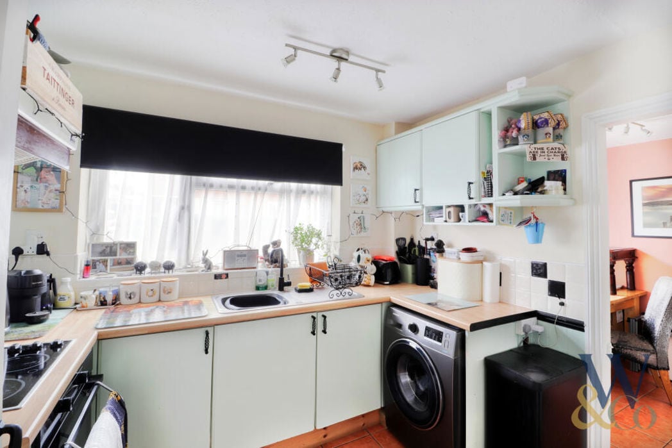
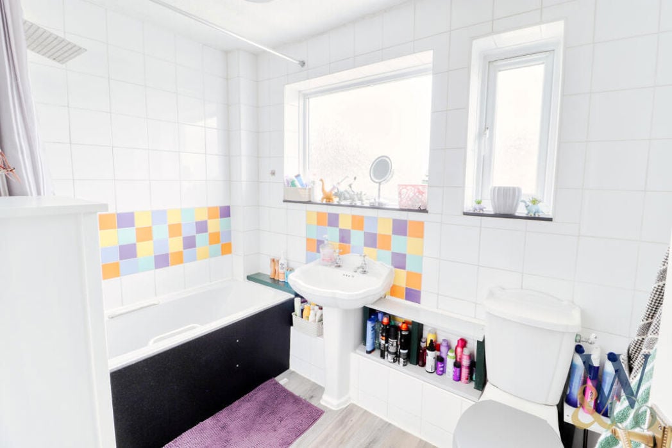
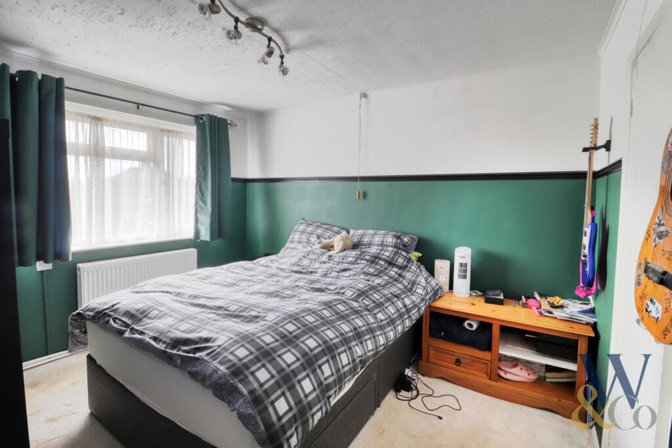
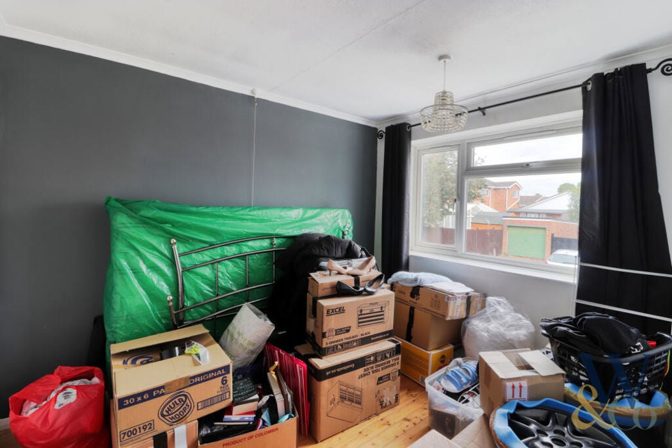
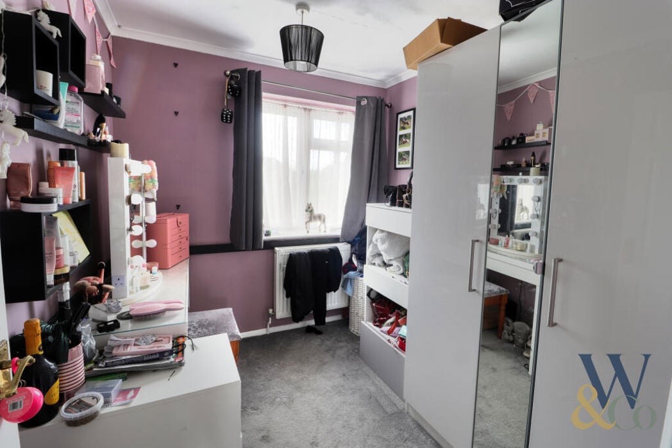
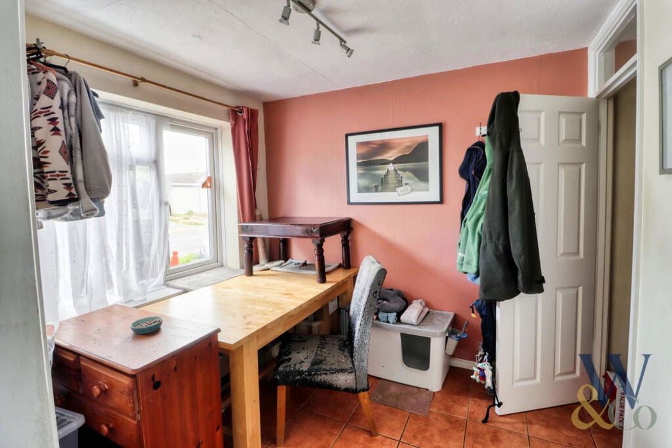
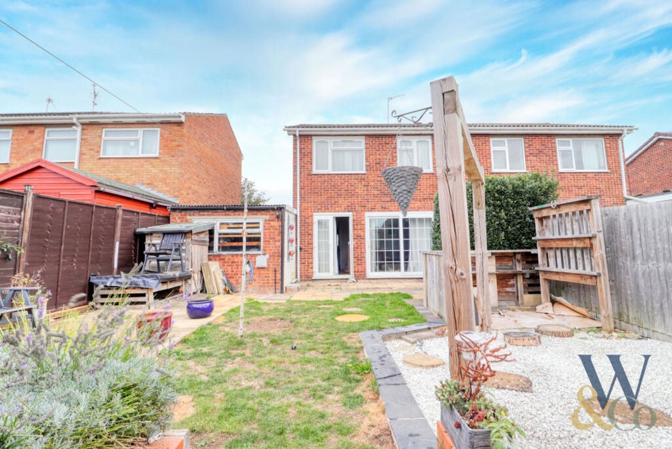
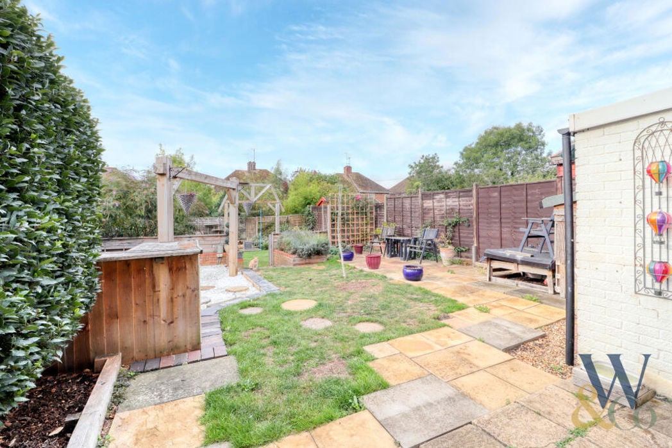
Woodhead and Co are pleased to present this three-bedroom semi-detached home situated on Langham Road in Raunds, Wellingborough, Northamptonshire. Offering separate living and dining rooms, a south-facing rear garden, a garage, and off-road parking for approximately three to four vehicles, the property is offered for sale by auction. The ground floor comprises an entrance hall, fitted kitchen, separate dining room, and a generous living room measuring over 17 feet in length. Ceiling beams and a brick fireplace bring character to the living space, while French doors open directly onto the rear garden. To the first floor are three bedrooms and a family bathroom with a shower over the bath. The accommodation offers flexibility for buyers needing space for family, guests, or a home office. Externally, the south-facing rear garden combines lawn with paved seating areas, providing space for outdoor dining and enjoying the sunshine. A garage and ample off-road parking add to the property's appeal. With approximately 853 sq ft of accommodation, gas central heating, and vacant possession, this home offers buyers the opportunity to make it their own. A viewing is recommended to appreciate the layout, garden, and parking available.
Comparable sales
41, Langham Road, Raunds, NN9 6LB
0.0 mi
£215,000
1, Lee Way, Raunds, NN9 6LE
0.0 mi
£215,000
45, Langham Road, Raunds, NN9 6LB
0.0 mi
£275,000
Estimated market value
£
Range:
£
—
£
High confidence
Floor Area: 852 sq ft (Floor plan)
Unlock the full valuation
- Exact estimated value and full value range
- Detailed written analysis of how we reached this estimate