Back to Future Property Auctions
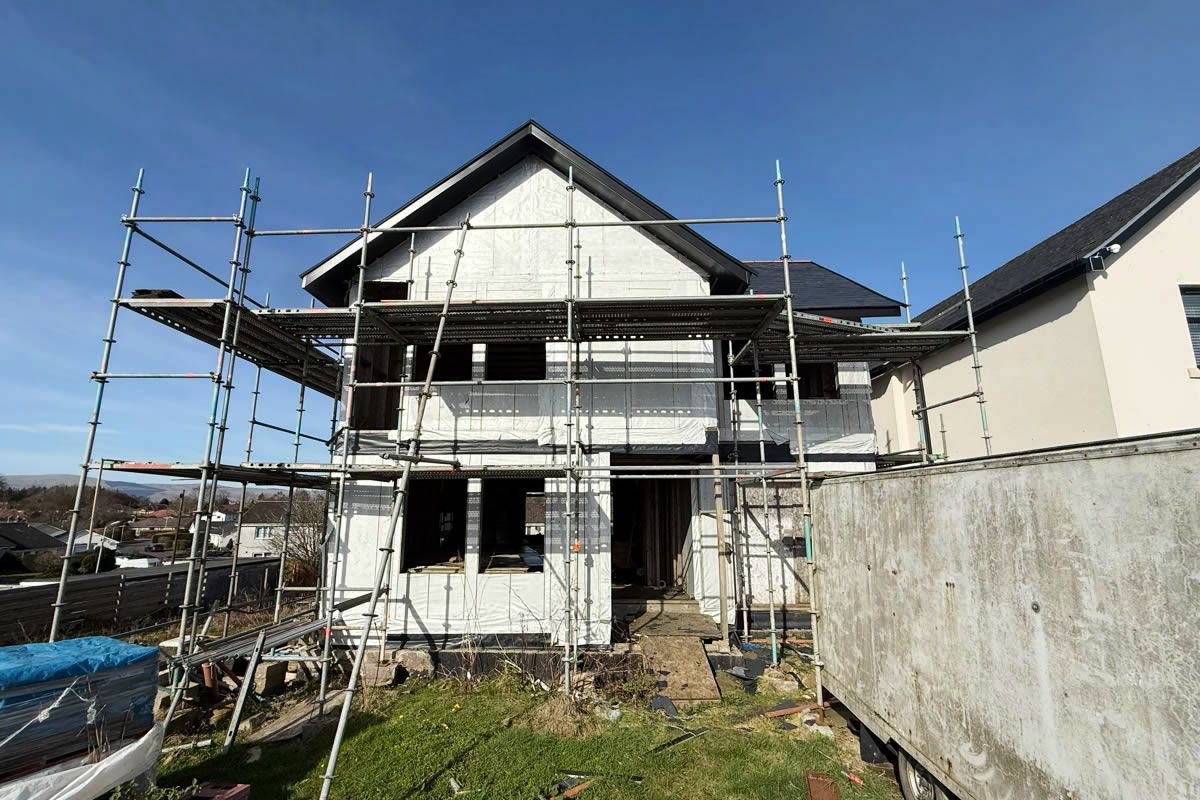
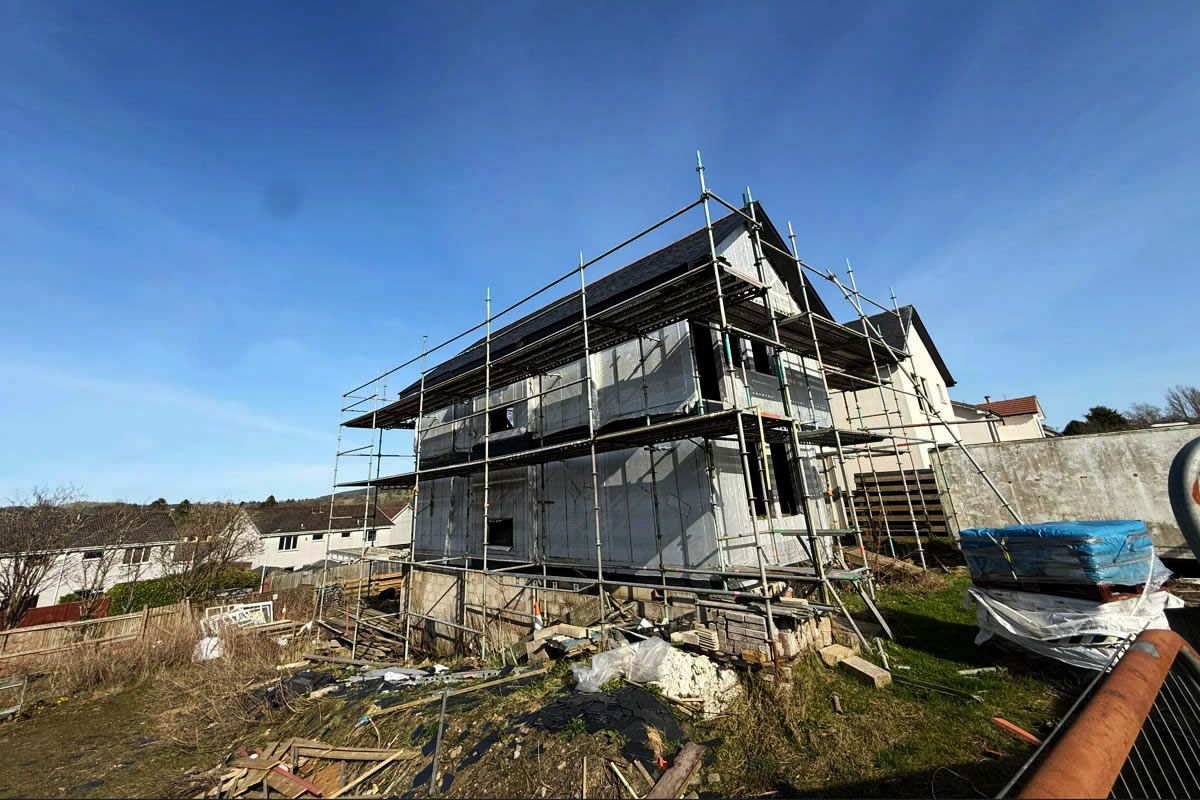
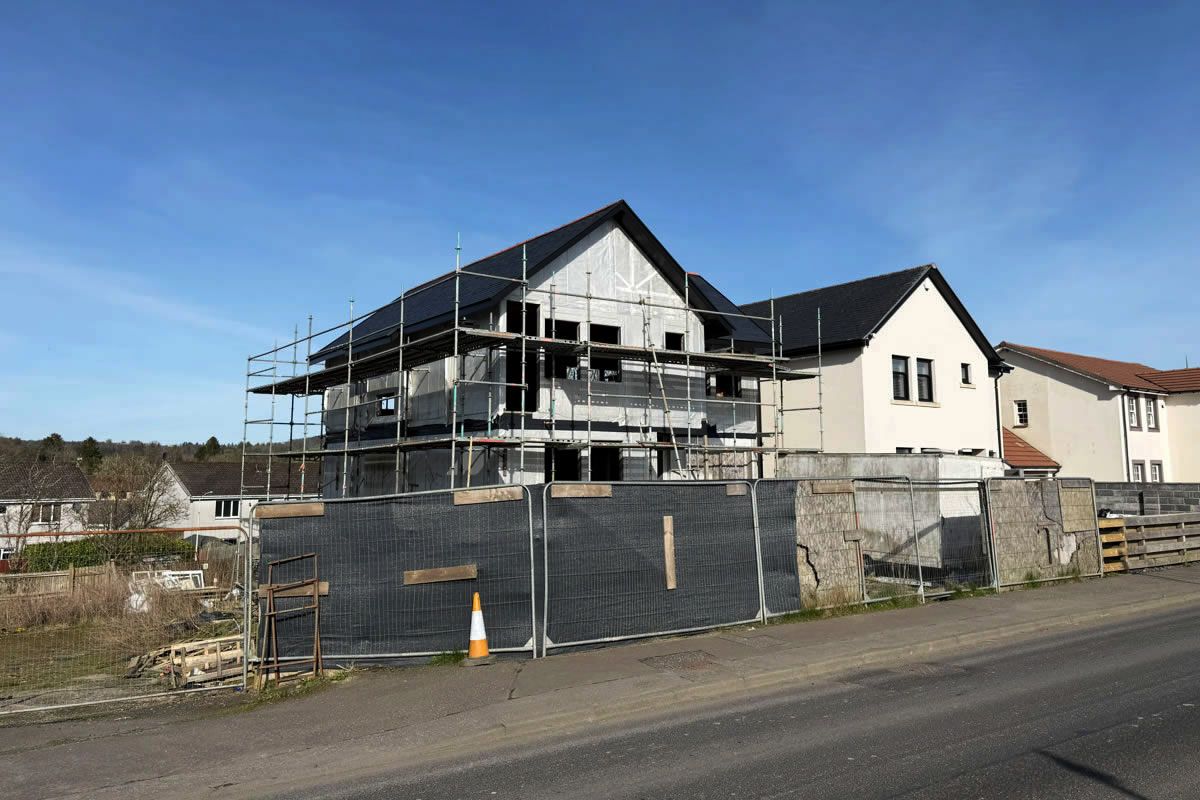
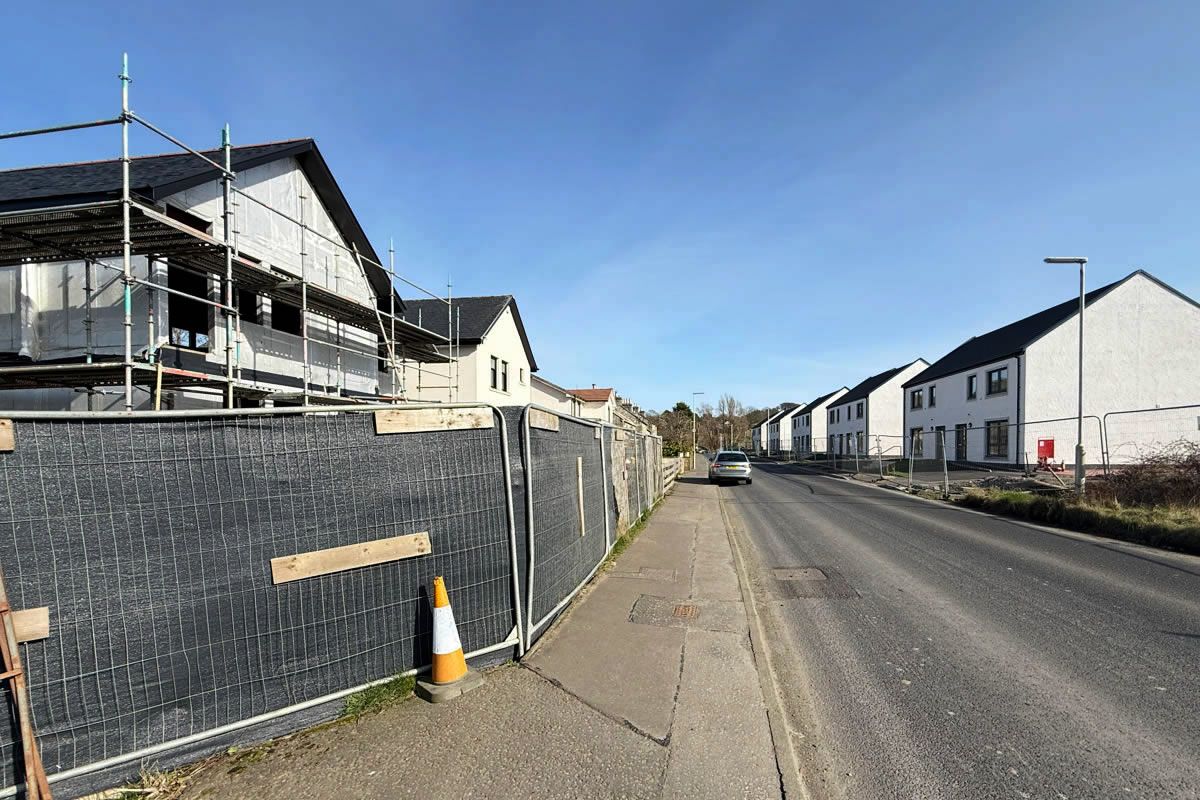
Four-bedroom detached family home for development
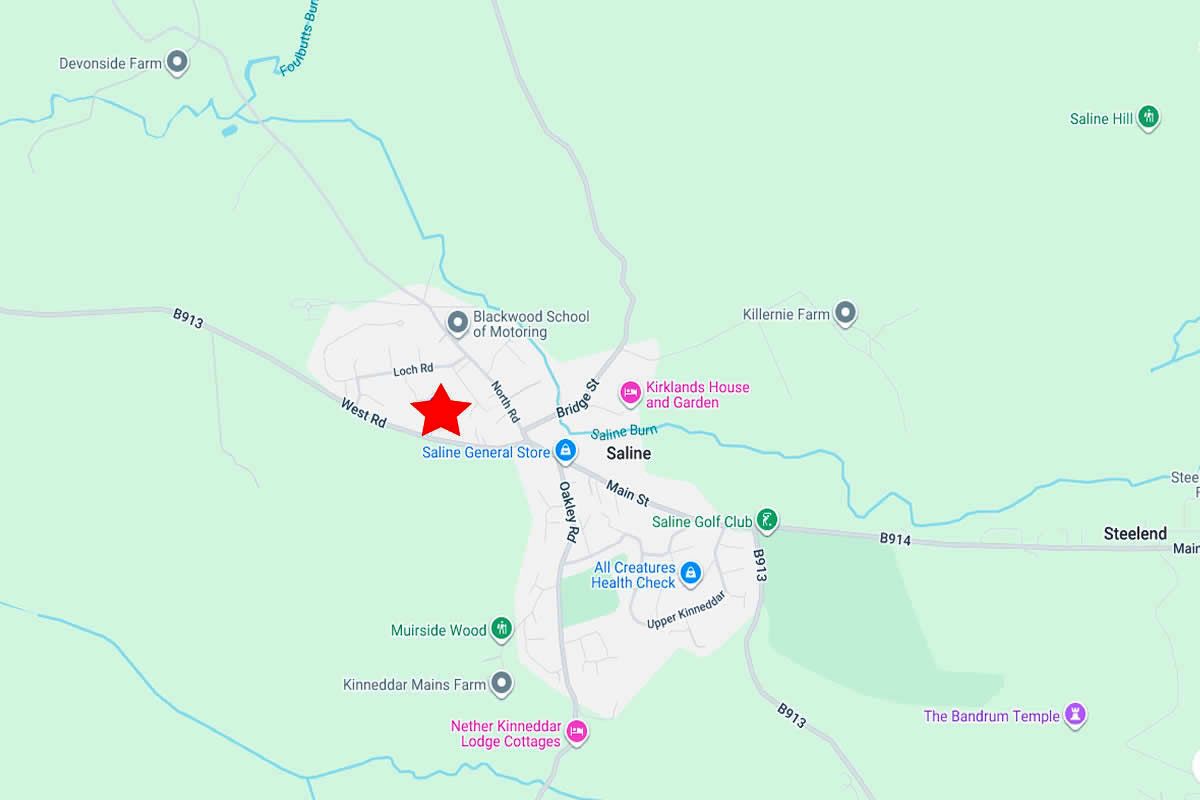
Saline, KY12 - Get Access
4 bed
2 bath
Description
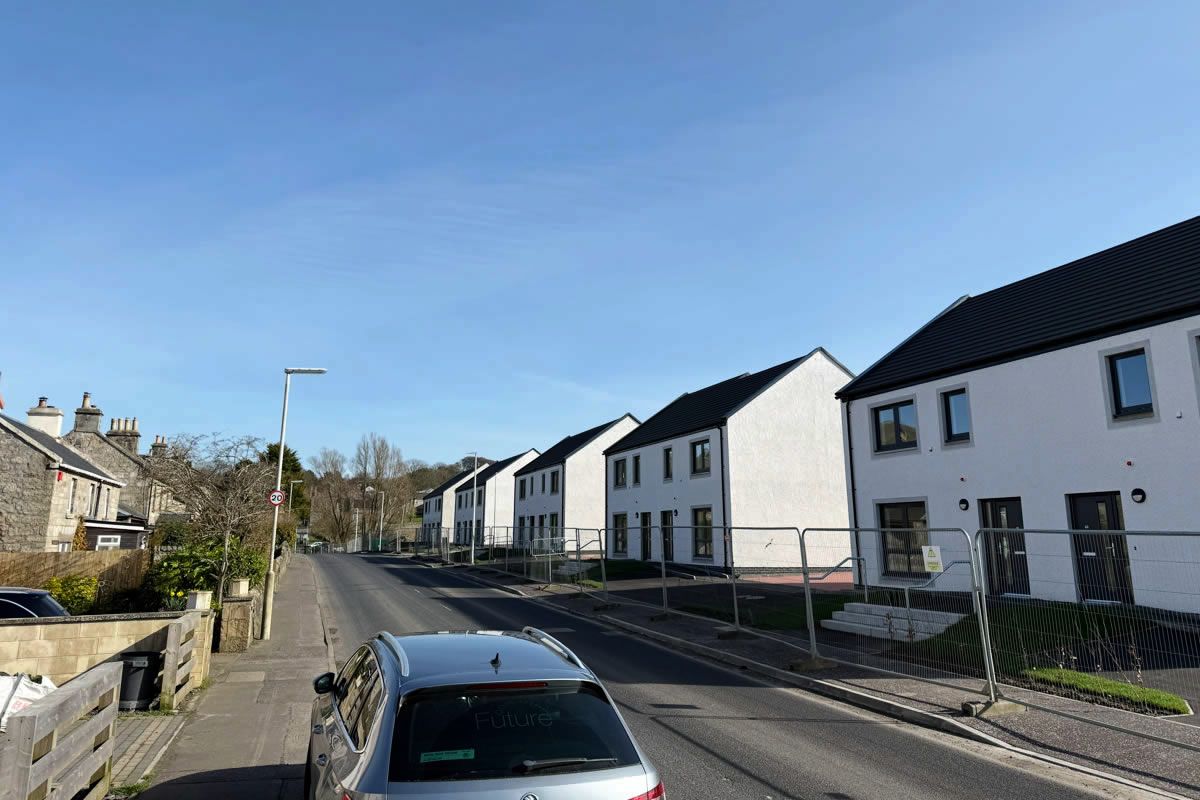
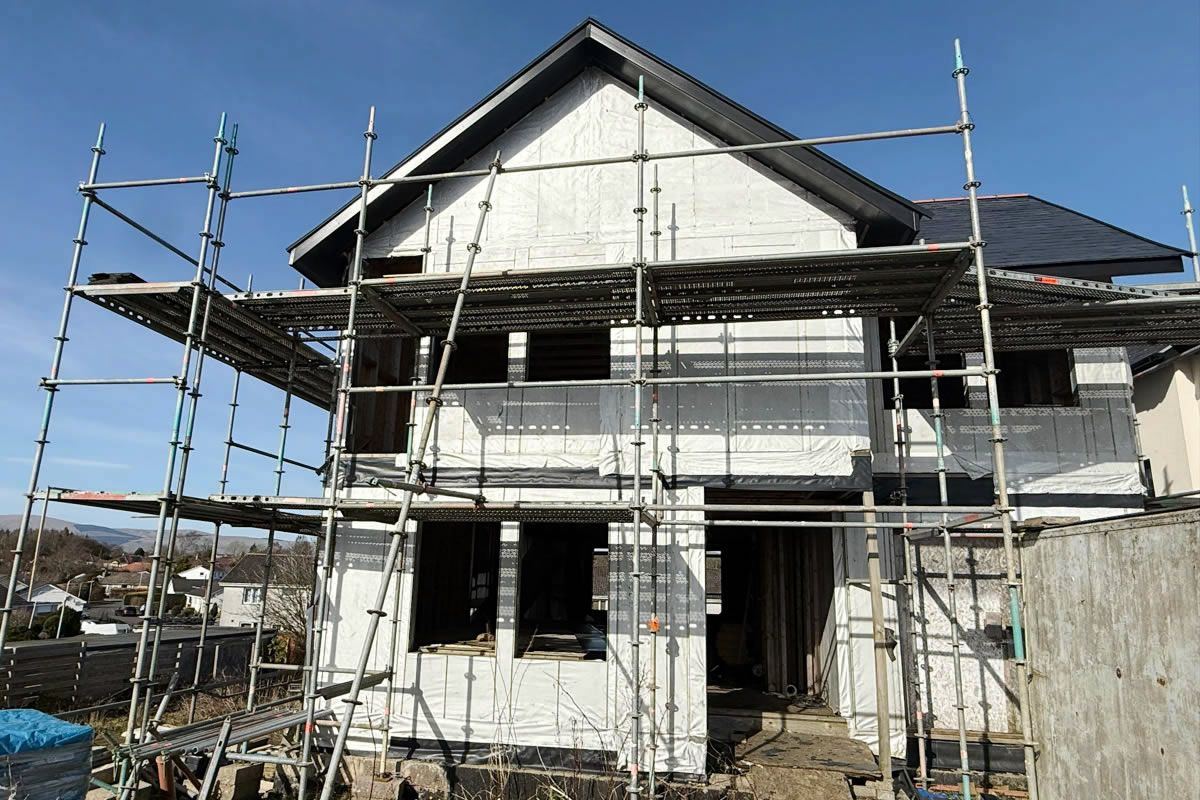
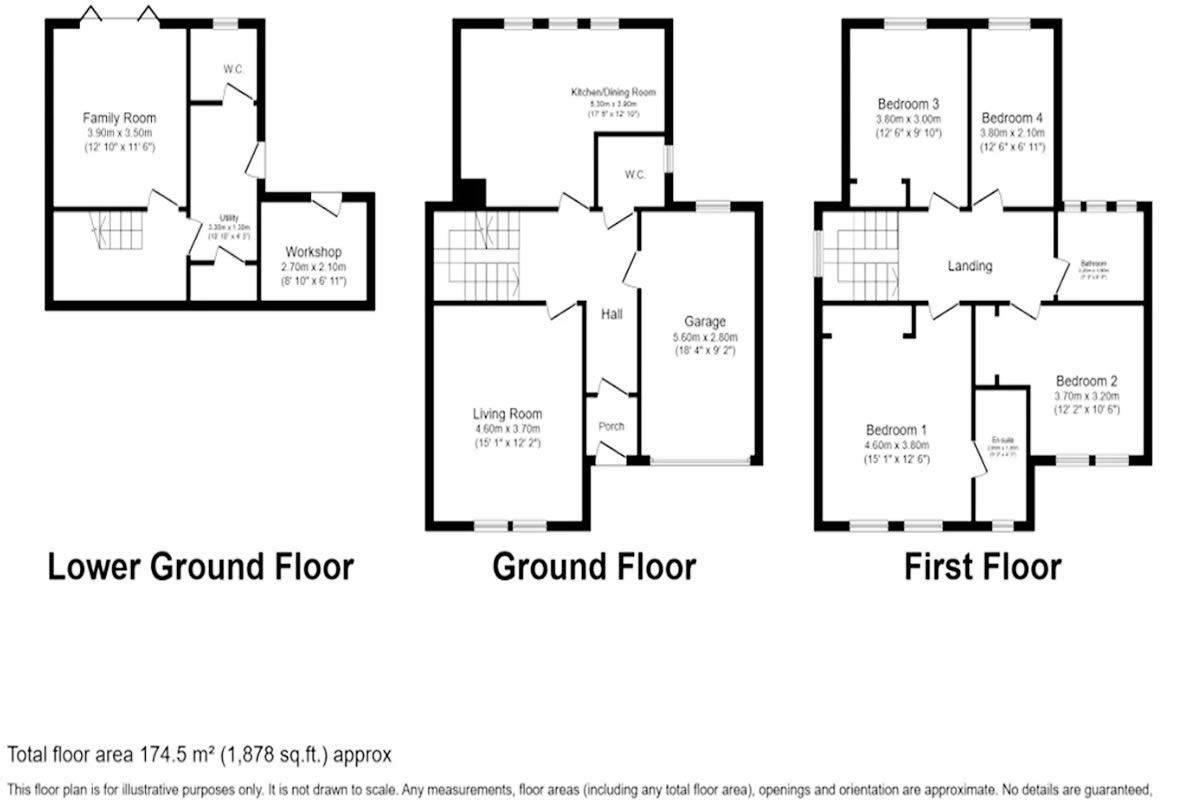
Superb development opportunity for a small builder or developer. This part-completed, four-bedroom detached family home offers approximately 170 sqm (1,830 sq ft) of flexible living space, with a potential completed value of £425,000. The finished property will feature a luxurious design including an open-plan kitchen and dining area, and a lower-ground-floor family room or snug with planned bi-fold doors. The accommodation also includes a separate utility room, a principal bedroom with en-suite shower room, and three further double bedrooms. This contemporary three-level family home provides exceptional space and versatility throughout, with an additional garden-level living room opening to outside space that is ideal for children, guests, or a home office. All flooring has been laid, and utilities are in. Externally, a driveway and integral garage provide secure parking and valuable seasonal storage flexibility. The property benefits from full planning permission granted, though it will require renewed building warrants. Situated in a sought-after residential setting close to reputable schooling, local shops, parks, and leisure amenities. Dunfermline is a popular commuter base, offering excellent commuter access to Edinburgh, the Queensferry Crossing, the M90, and the Forth and Kincardine Bridges, providing road links towards Edinburgh, Glasgow, the Central Belt, and beyond.
Comparable sales
7, Argyll Place, Saline, KY12 9UW
0.0 mi
£200,000
28, Argyll Place, Saline, KY12 9UW
0.0 mi
£221,000
12, Argyll Place, Saline, KY12 9UW
0.0 mi
£220,000
Estimated market value
£
Range:
£
—
£
Medium confidence
Floor Area: 1,878 sq ft (Floor plan)
Unlock the full valuation
- Exact estimated value and full value range
- Detailed written analysis of how we reached this estimate