Back to Pattinson
Investment property or commercial building
Ashington, NE63 - Get Access
Description
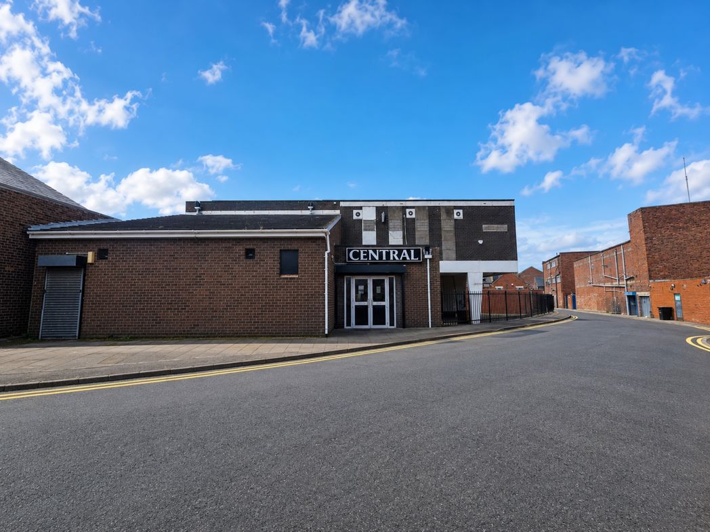
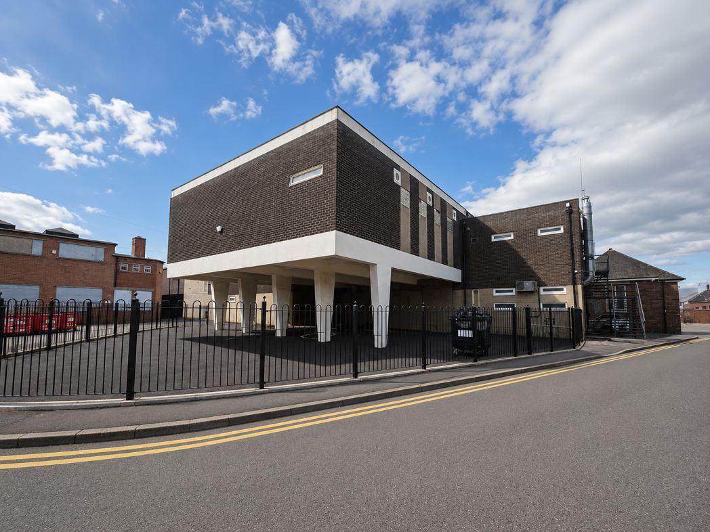
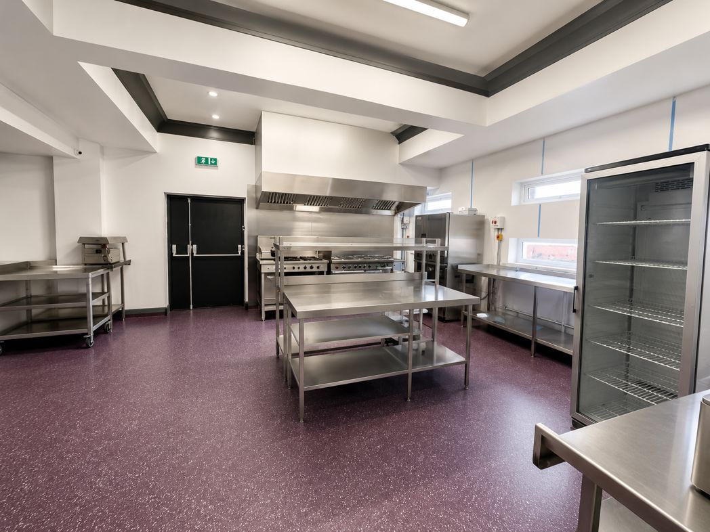
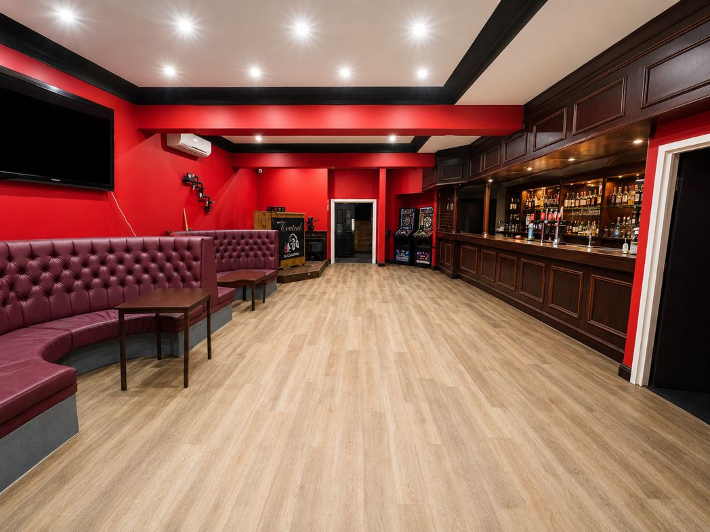
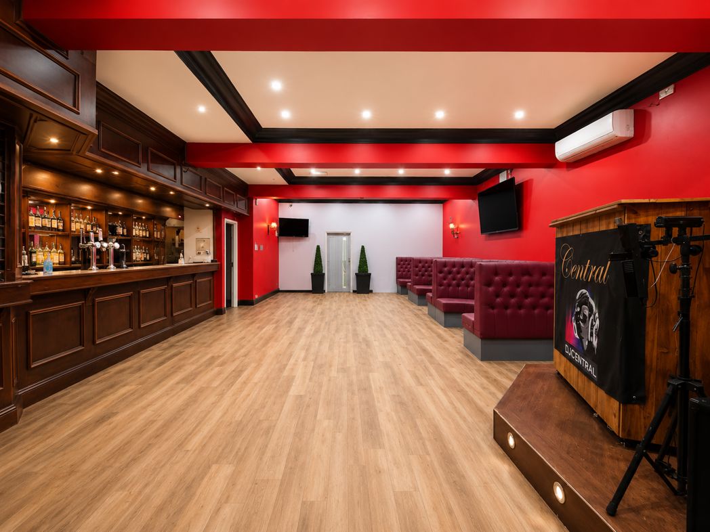
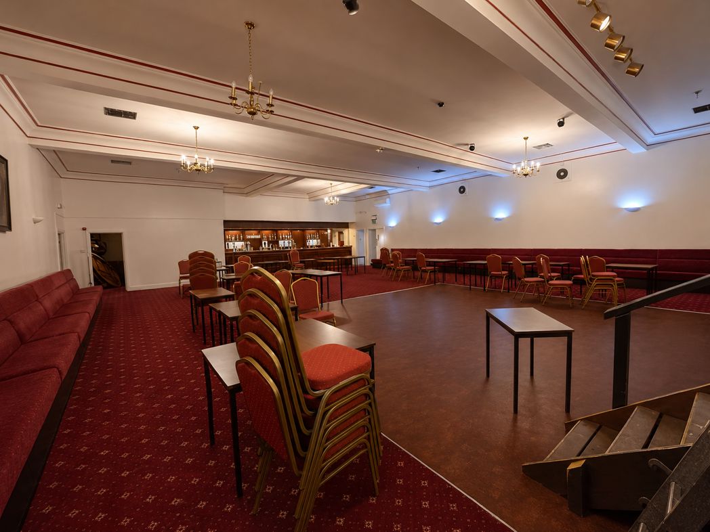
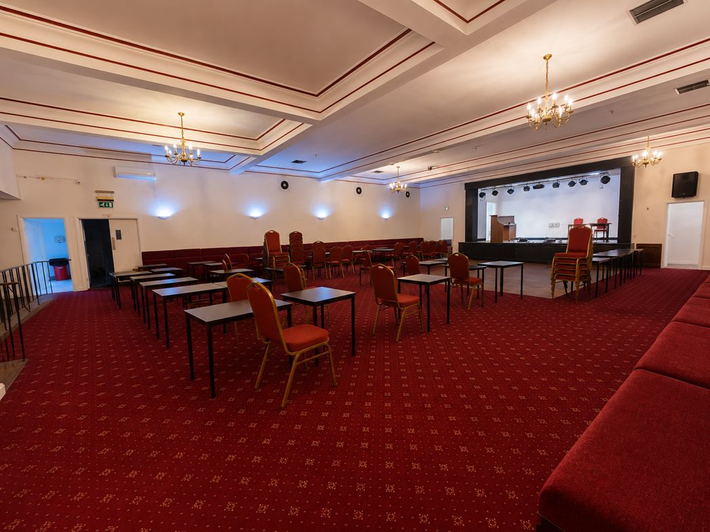
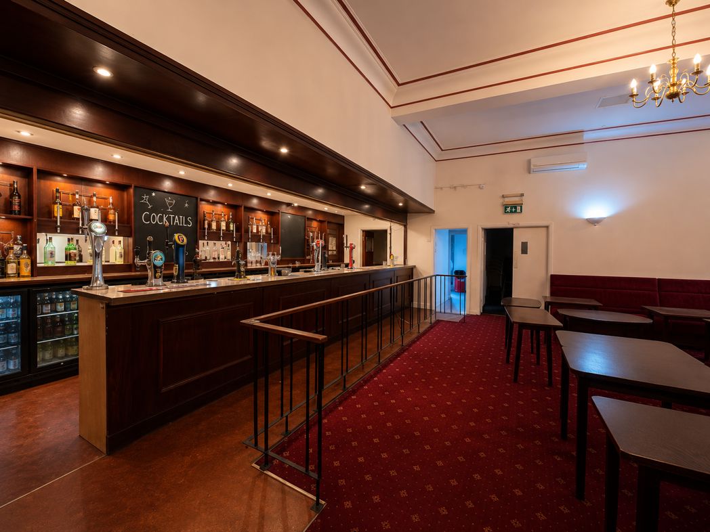
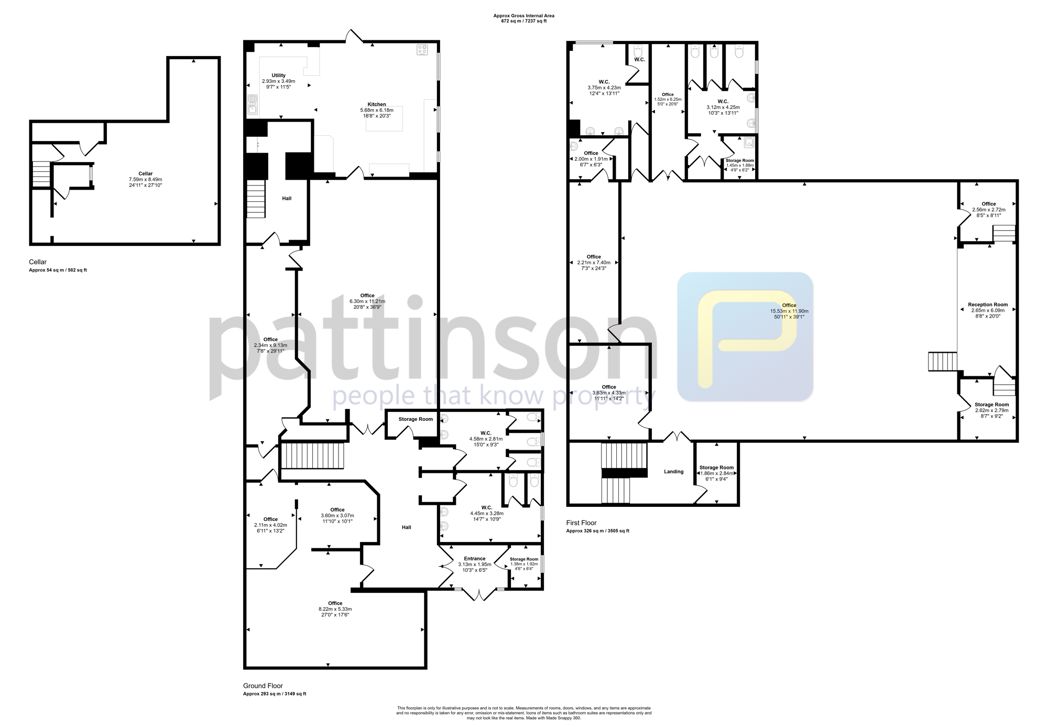
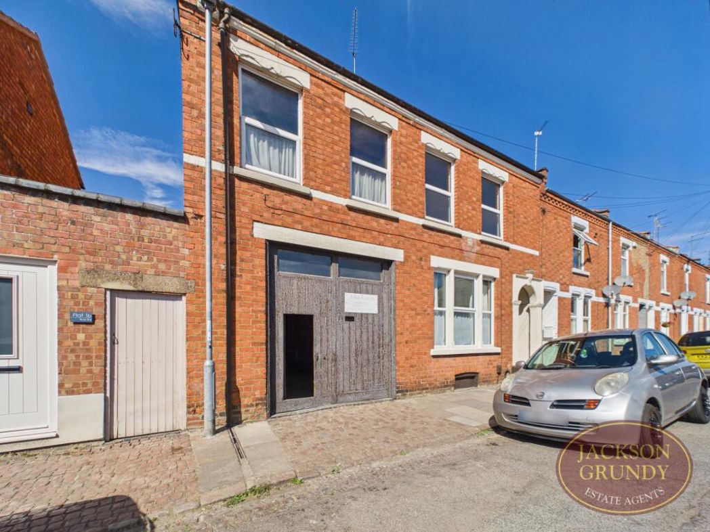
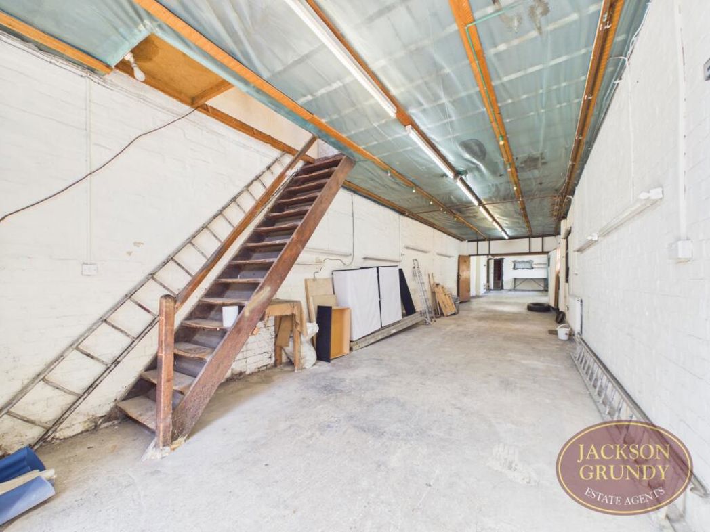
Hirst Central Social Club is a substantial commercial building arranged mainly over two floors, with additional basement accommodation. Positioned directly behind Ashington's main shopping street, the property is conveniently located for the town centre and offers extensive accommodation with significant potential for a variety of future uses, subject to the necessary consents. The ground floor is accessed via an entrance foyer, providing access to two function rooms, toilet facilities and stairs leading to the first floor. Both ground-floor function rooms are served by a centrally positioned bar, which also provides access to storage rooms and stairs leading down to the basement, currently used as a cellar. The main ground-floor function room leads through to a further room which has been fitted out as a commercial kitchen. The existing kitchen equipment may be available by separate negotiation at an additional cost. The first floor provides dedicated storage rooms along with an impressive large function room, complete with a stage, dance floor, bar area and toilet facilities. Externally, the property benefits from a private gated car park, providing valuable off-street parking within the town centre. This is a substantial and versatile building offering huge potential for redevelopment, investment or continued commercial use, subject to the relevant planning permissions and consents. Early viewing is highly recommended to fully appreciate the size, layout and potential of this property.
Comparable sales
240, Sycamore Street, NE63 0QB
£30,000
299a, Maple Street, NE63 0QN
£30,000
241, Sycamore Street, NE63 0QB
£31,000
Estimated market value
£
Range:
£
—
£
Medium confidence
Floor Area: 6,709 sq ft (Floor plan)
Unlock the full valuation
- Exact estimated value and full value range
- Detailed written analysis of how we reached this estimate