Back to Pattinson
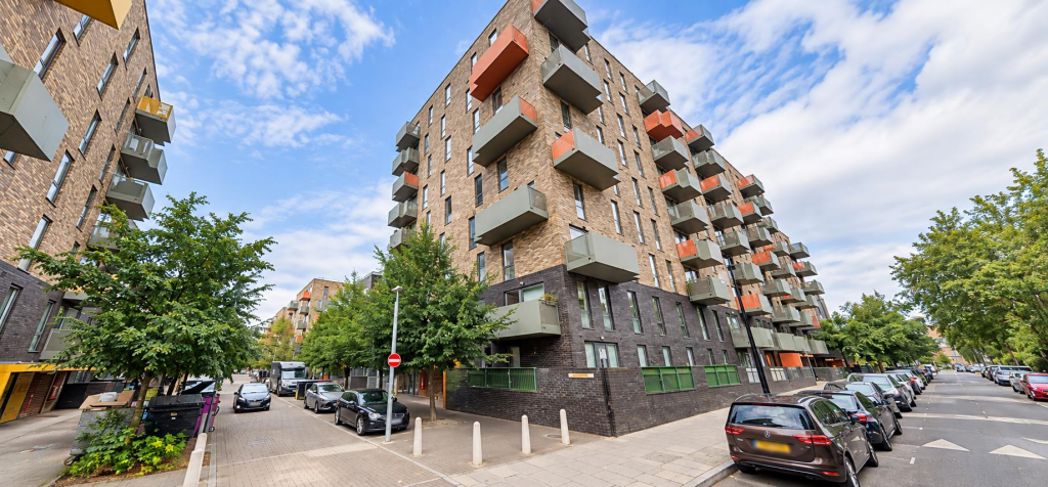
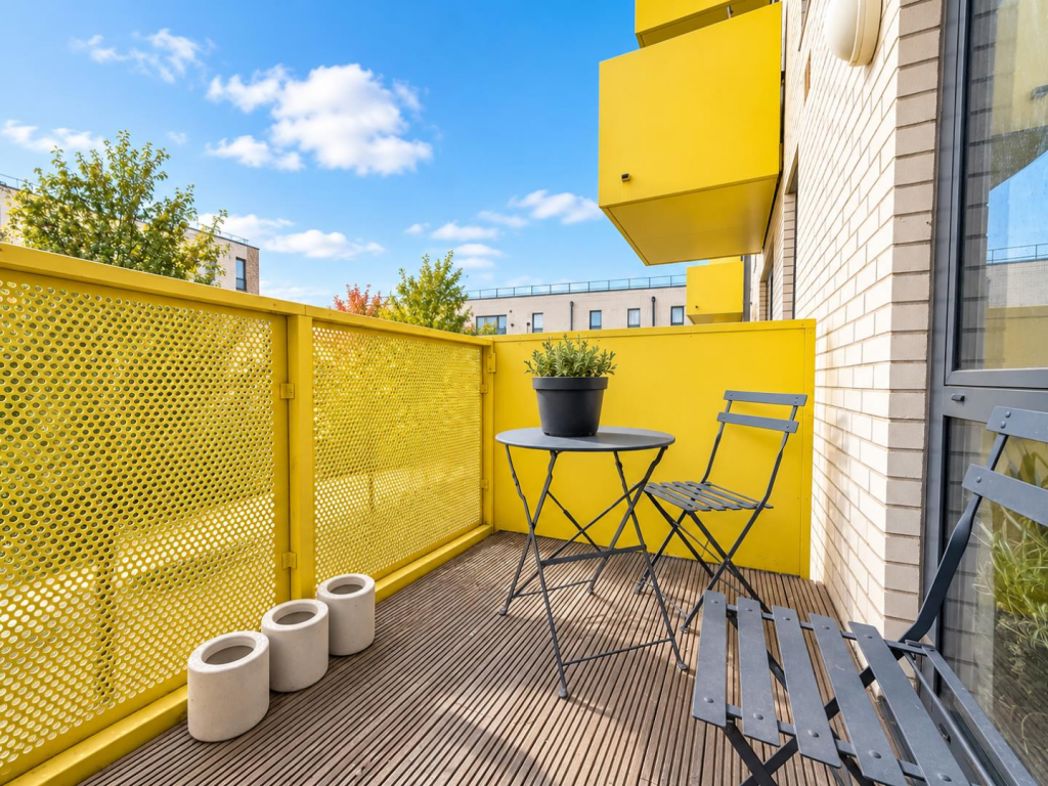
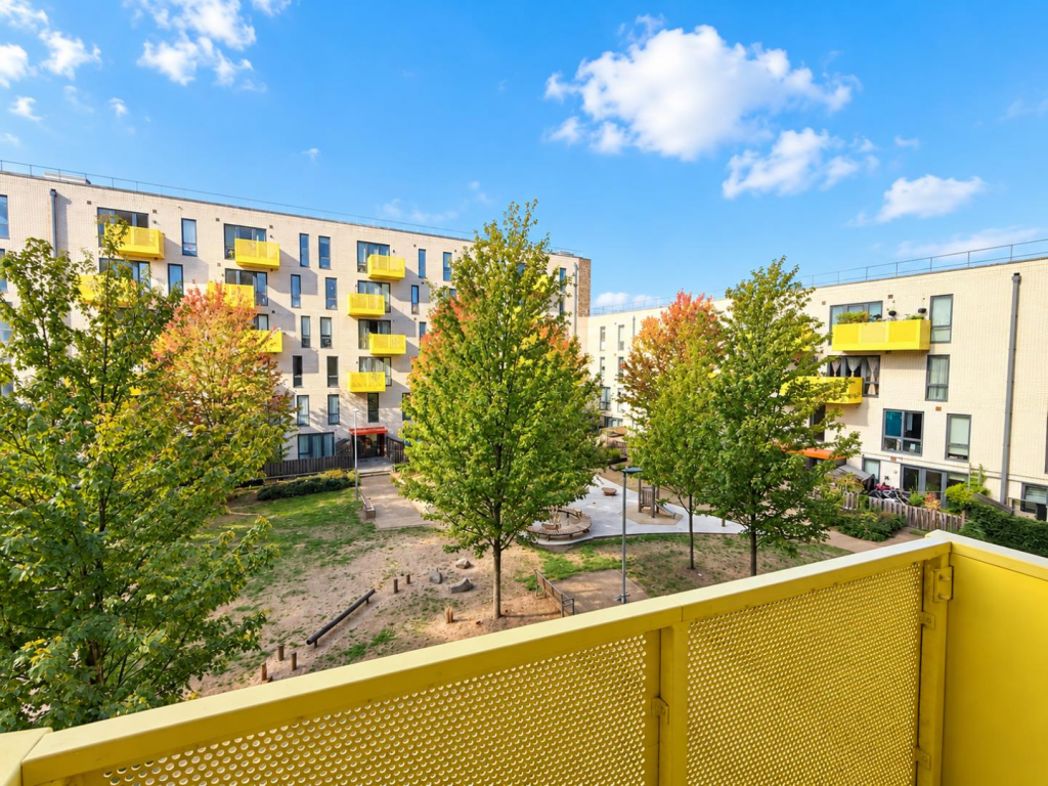
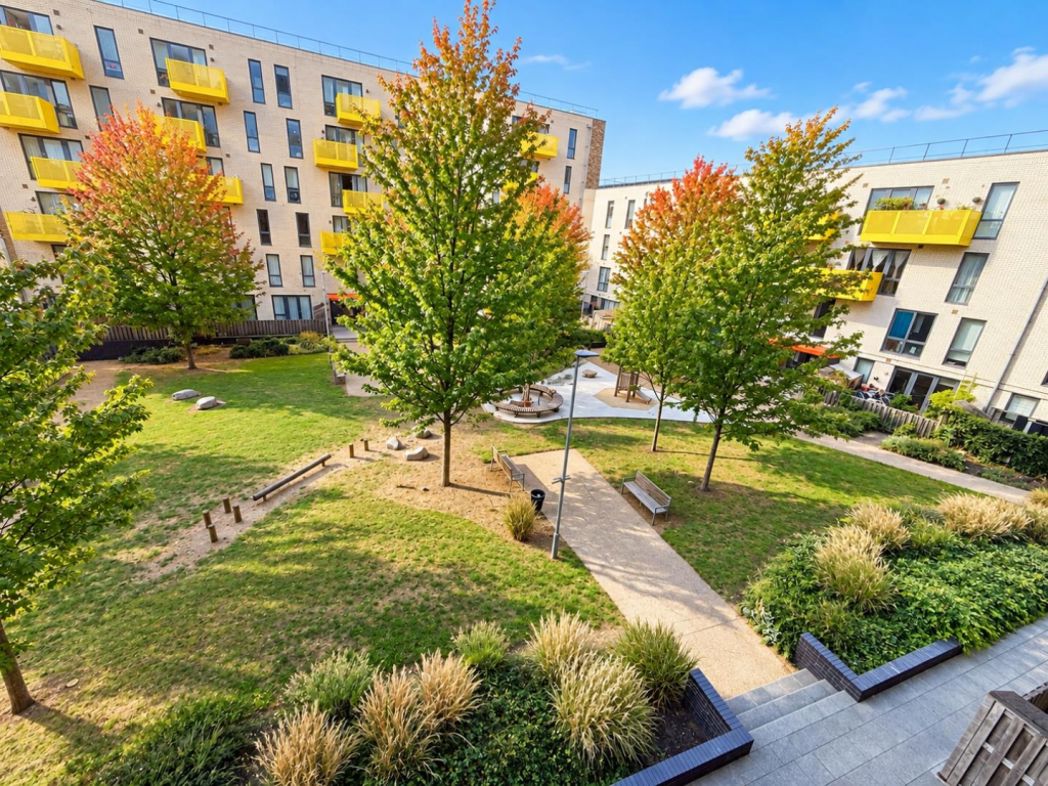
1-bedroom purpose-built flat with rooftop terrace
Greater London, E1 - Get Access
1 bed
1 bath
Description
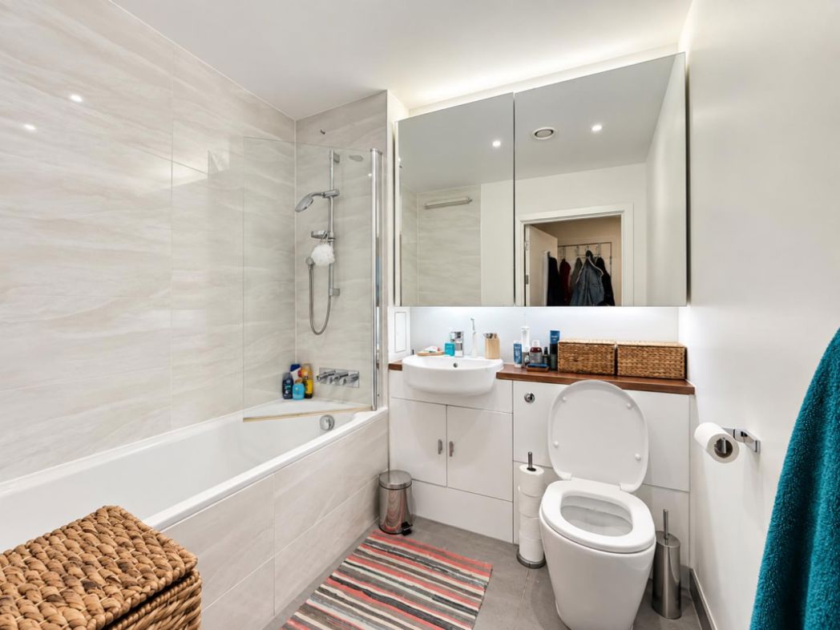
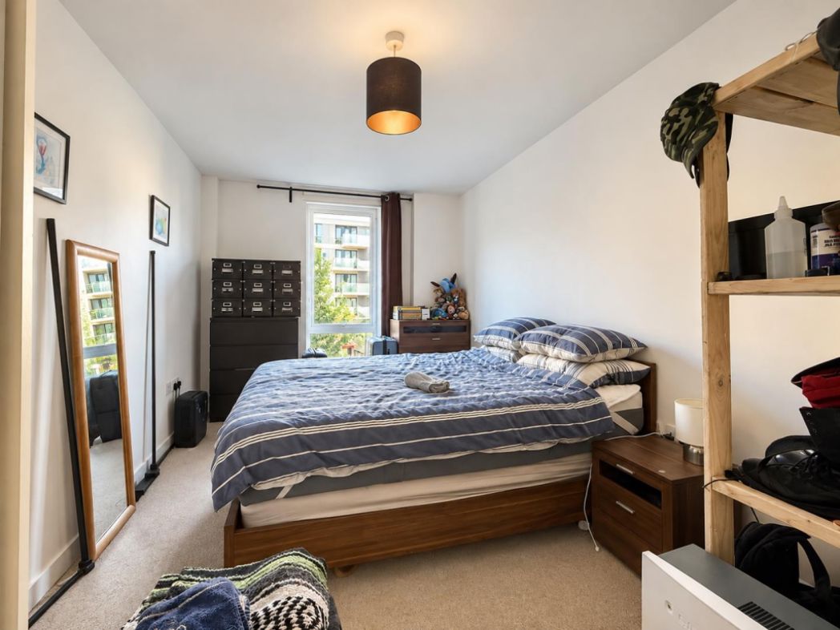
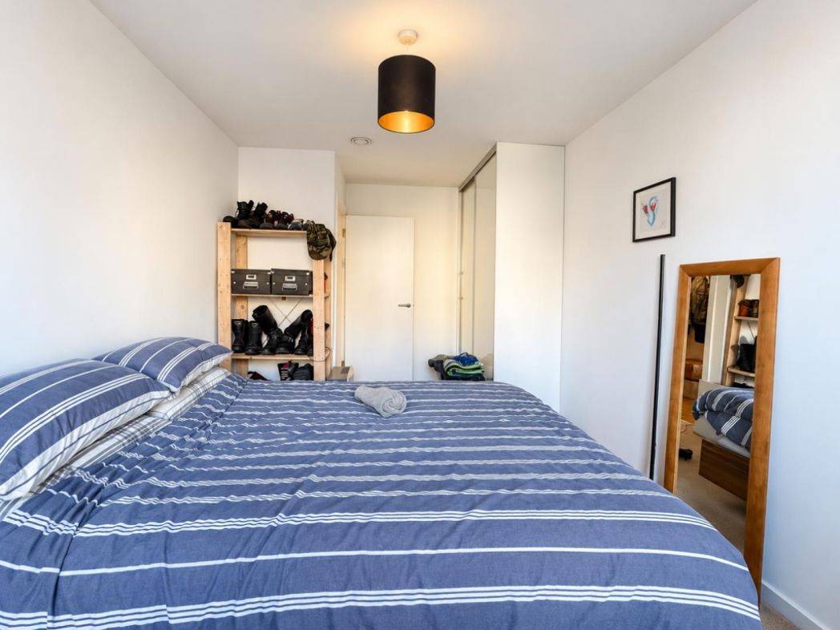
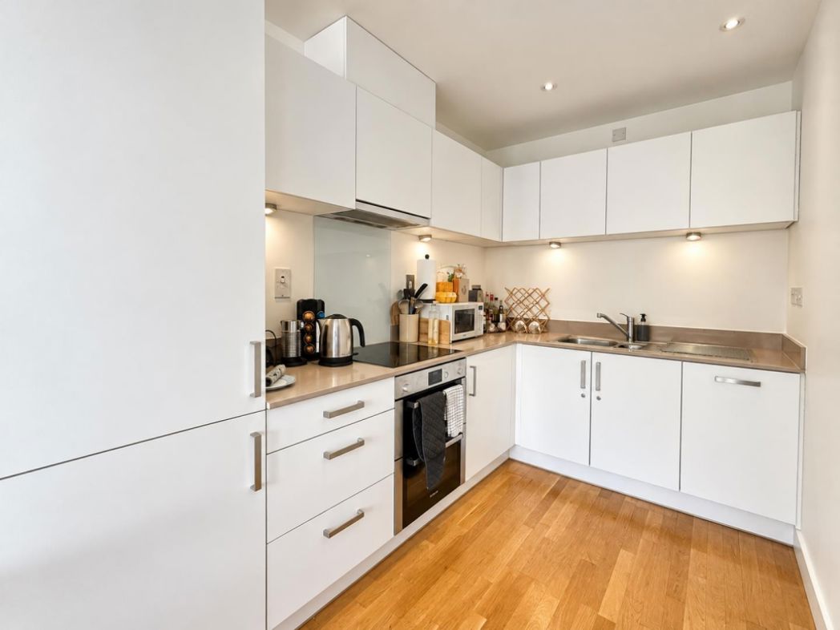
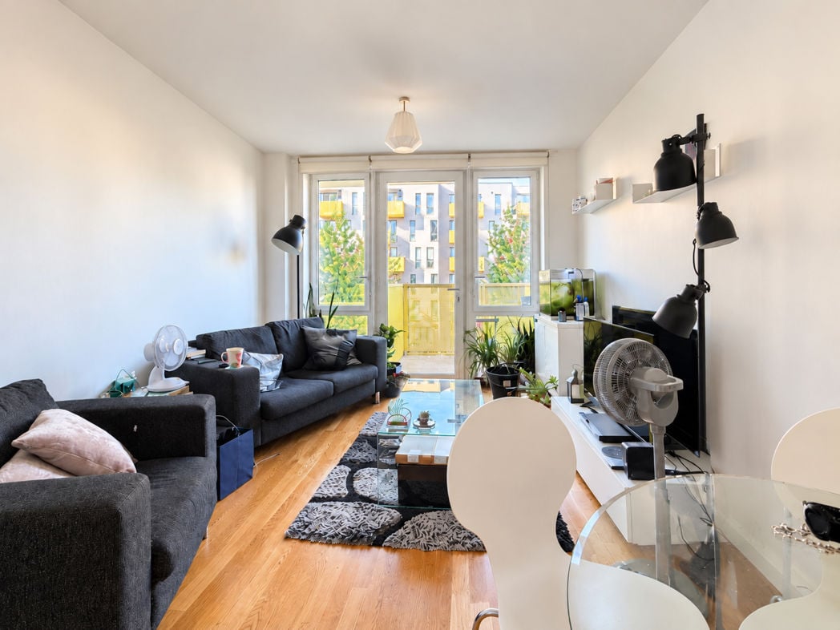
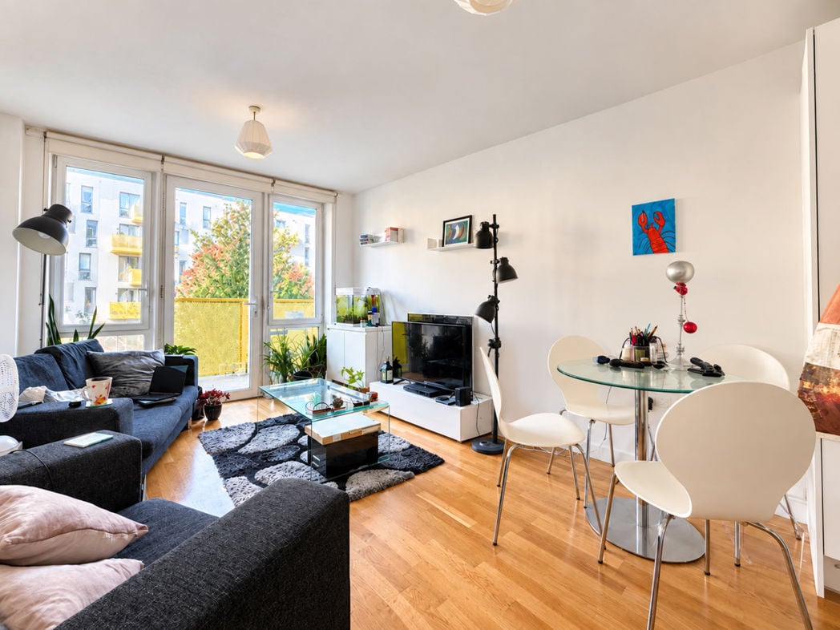
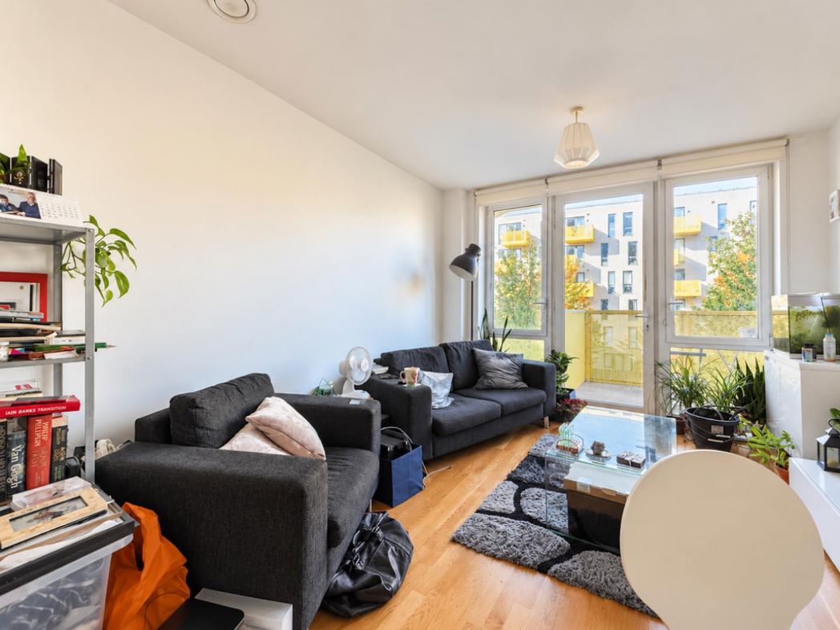
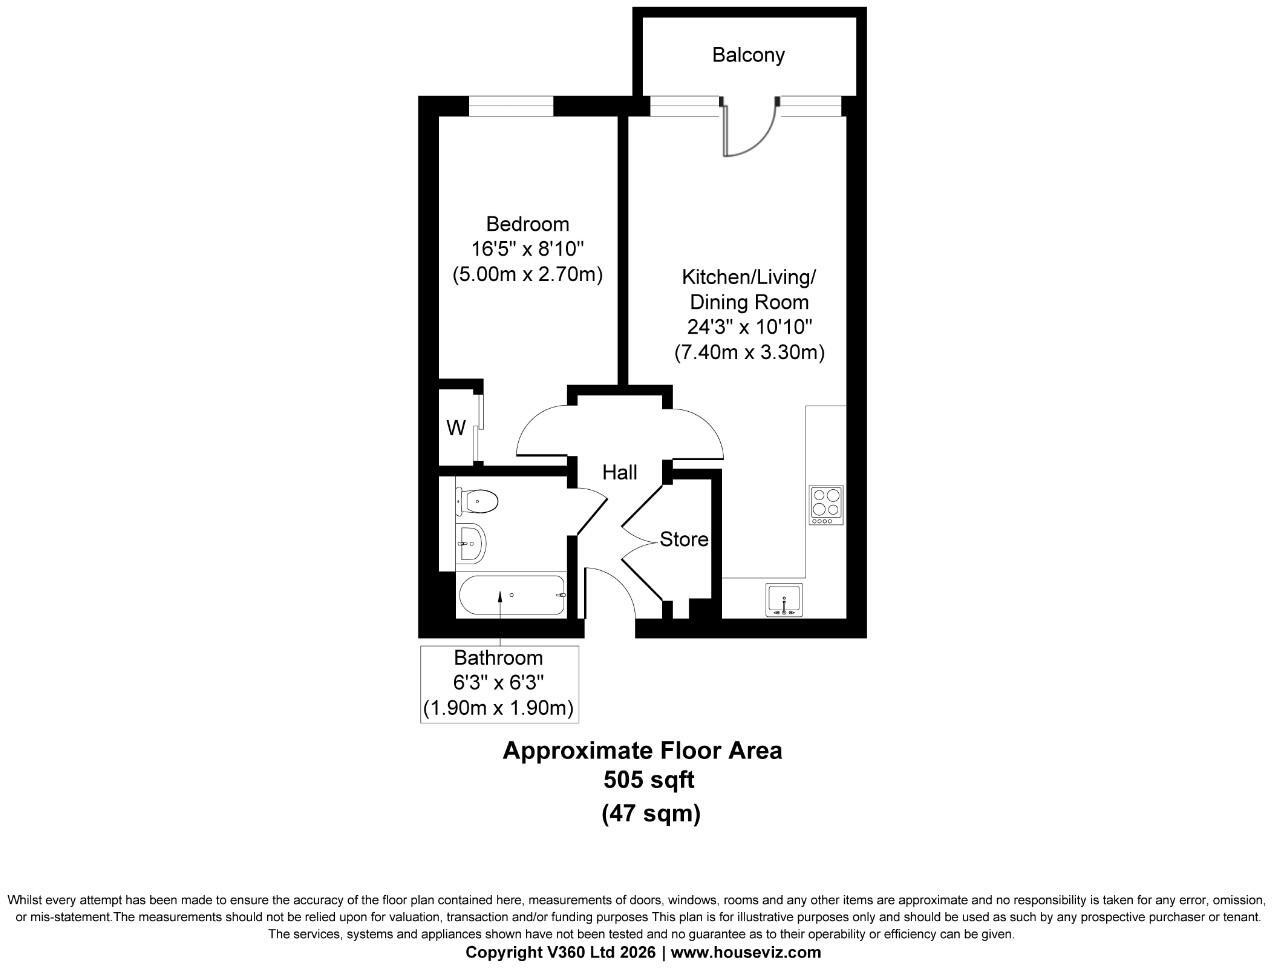
Welcome to this delightful flat located on Killick Way in the vibrant area of Stepney Green, London. This purpose-built flat, constructed in 2013, offers a contemporary living space that is both stylish and functional. Spanning an area of 505 square feet, the property features one well-proportioned bedroom, a modern bathroom, and a welcoming reception room that is perfect for relaxation or entertaining guests. The flat boasts a modern decor that enhances its appeal, making it an ideal choice for those seeking a comfortable and chic home. Residents will also benefit from access to communal gardens, providing a serene outdoor space to unwind amidst the hustle and bustle of city life. Additionally, the rooftop terrace offers stunning views, perfect for enjoying a sunny afternoon or an evening under the stars. Situated in the heart of Stepney Green, this property is conveniently located near local amenities, transport links, and vibrant community life. Whether you are a first-time buyer or looking to invest, this flat presents a wonderful opportunity to own a piece of London living in a sought-after area. Don't miss the chance to make this charming flat your new home.
Comparable sales
Flat 707, Sculpture House, 4, Killick Way, E1 3FE
0.0 mi
£302,000
Flat 603, Sculpture House, 4, Killick Way, E1 3FE
0.0 mi
£340,000
Flat 405, Sculpture House, 4, Killick Way, E1 3FE
0.0 mi
£350,000
Estimated market value
£
Range:
£
—
£
Medium confidence
Floor Area: 506 sq ft (Floor plan)
Unlock the full valuation
- Exact estimated value and full value range
- Detailed written analysis of how we reached this estimate