Back to Whoobid
Two-bedroom detached bungalow
Idmiston, SP4 - Get Access
2 bed
1 bath
Description
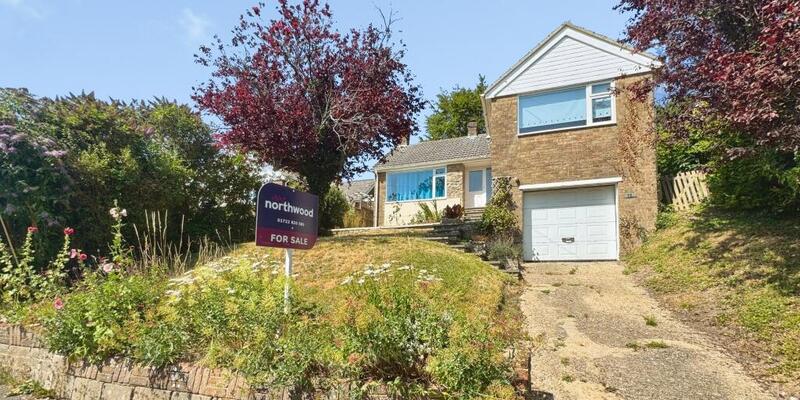
Standing on an elevated plot in a small cul-de-sac is this pleasant two bedroom detached bungalow that requires updating and is offered with no forward chain. Approaching the property from the road, steps lead up through the front garden to the front door. This opens to the entrance hall which has some useful storage cupboards and doors open to all rooms. The living room runs front to back in the property and is dual aspect. To the front views over roof tops look towards fields and a door opens to the rear garden. The kitchen offers a range of fitted cabinets and an electric oven and hob. Both bedrooms are doubles with the main looking to the front with views as previously described. The bedrooms are complimented by a bathroom. Outside, there is a garden to the front and to the rear a tiered garden comprising of a patio, lawn and various trees. Parking is provided by a driveway and this leads to the integral garage.
Location -
Idmiston is a small village approximately 6 miles to the North East of the city of Salisbury and circa 3 miles to the South East of the town of Amesbury. Salisbury offers a wide variety of amenities both for entertainment and shopping, as well as having a mainline railway station that provides regular services to the West Country and Wales. A direct service also runs to London Waterloo in approximately 80 minutes.
Accommodation -
Entrance Hall -
Radiator, airing cupboard, two storage cupboards, hatch to the loft.
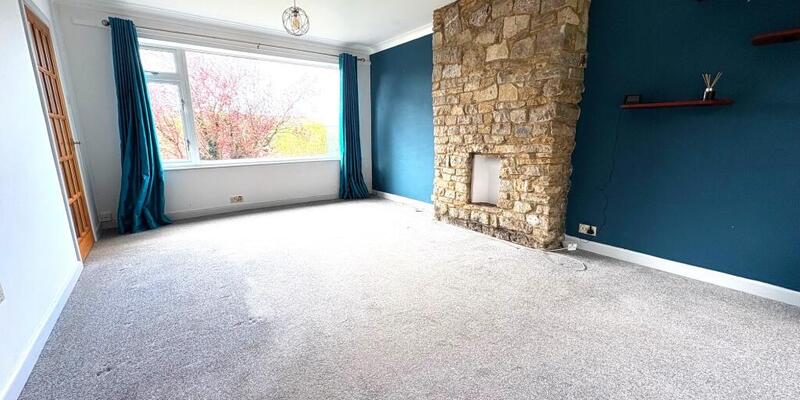
Living Room -
Radiator, window to the front, window to rear and door to garden.
Kitchen -
Fitted base units with inset sink. Range of wall cabinets. Inset electric hob with electric oven below and hood above. Space and plumbing for a dishwasher. Part tiled walls, radiator, window to the rear, door to rear garden.
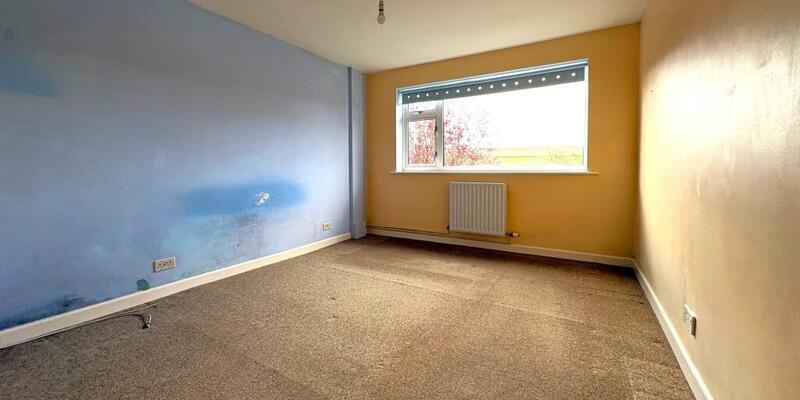
Bedroom 1 -
Radiator, window to the front with views over rooftops towards fields.
Bedroom 2 -
Radiator, window to the rear.
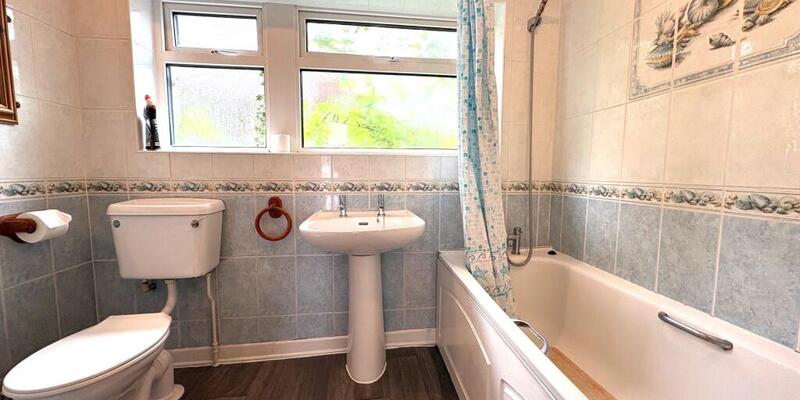
Bathroom -
White suite comprising a bath with hand shower, WC and wash hand basin. Radiator, window to the side.
Outside -
The front garden is laid a lawn with some trees, steps lead up to the front door. The rear garden is tiered up from the bungalow and comprises a paved patio, lawn plus some trees and flower beds. Garden shed, side access gate.
Parking -
A driveway provides off road parking which leads to the integral garage.
Additional Information -
Council Tax - Band D
EPC - D
Comparable sales
No comparables available.
Estimated market value
£
Range:
£
—
£
Medium confidence
Floor Area: 724 sq ft (EPC)
Unlock the full valuation
- Exact estimated value and full value range
- Detailed written analysis of how we reached this estimate