Back to Future Property Auctions
Portfolio of Properties
Macduff, AB44 - Get Access
6 bed
1 bath
Description
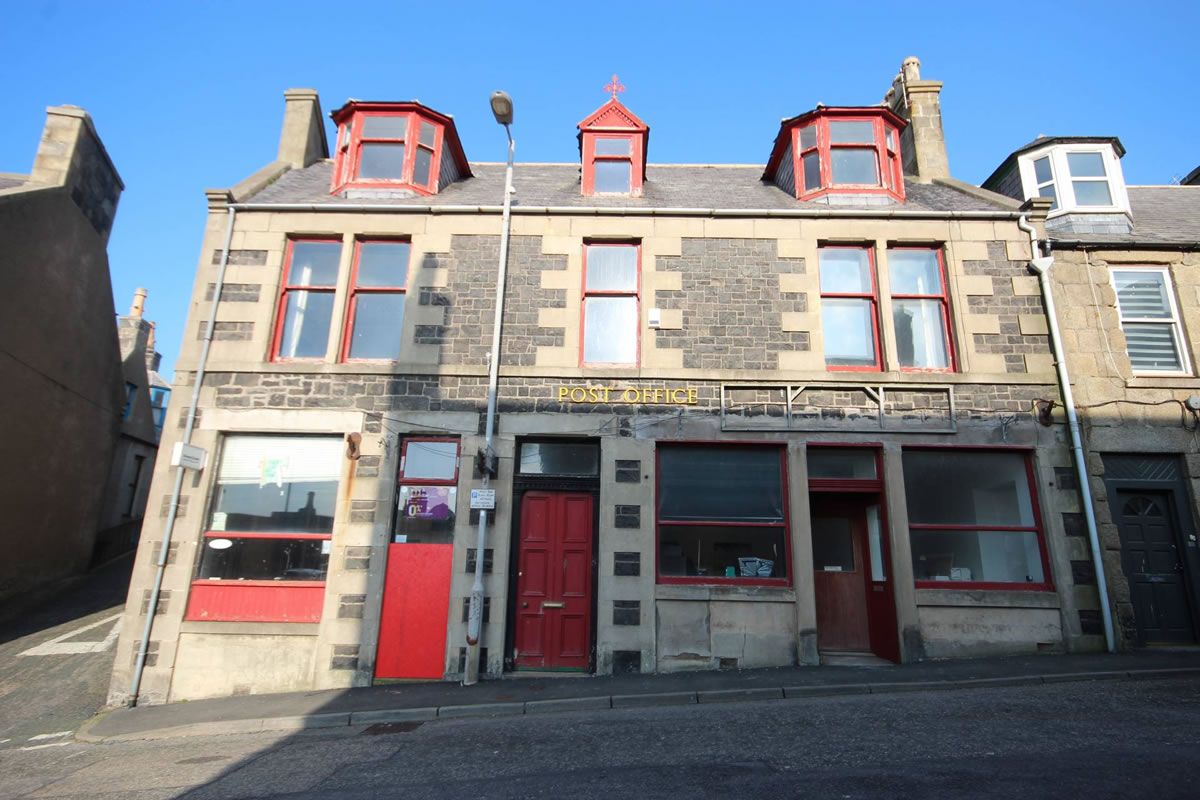
This is a freehold portfolio comprising two former commercial units, a garage, land with outbuildings, and a six-bedroom residential dwelling, presenting a significant development opportunity with multiple potential uses. The property is particularly suited for serviced accommodation due to high tourist demand in the area, with potential nightly room rates up to £100.
Planning permission has been granted for the formation of four flats under planning reference APP/2016/1771, with a corresponding Building Warrant reference BW/2016/2378. This makes it an ideal property for a shrewd investor looking to develop the site or purchase and split into individual sales for enhanced values. The property offers attractive development potential with high returns, with options including: buy and split, a holiday letting business (subject to licensing), or a easily managed residential/commercial portfolio.
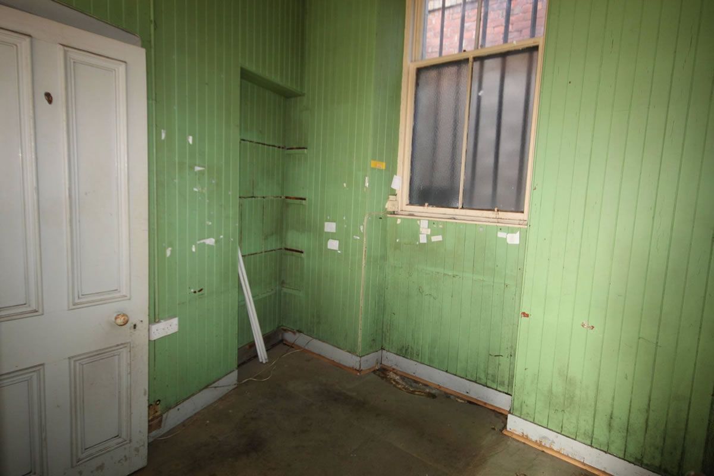
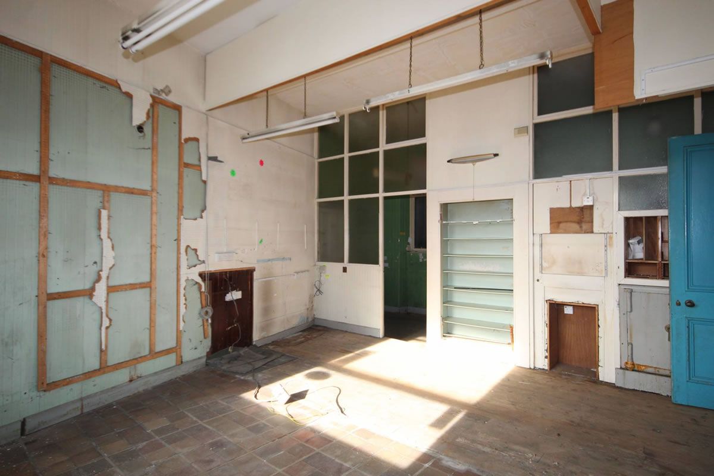
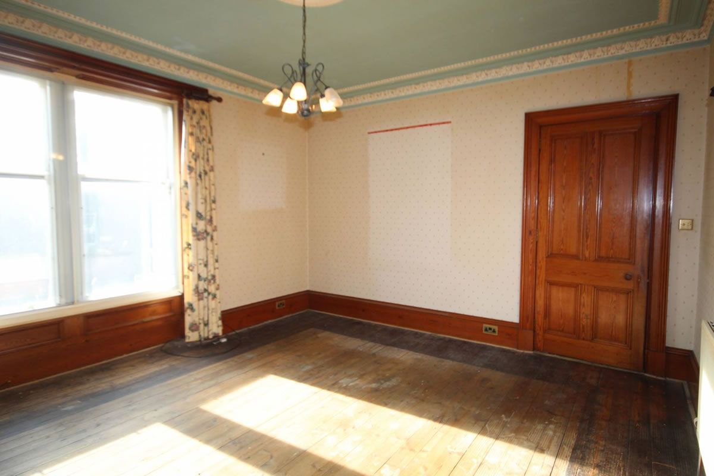
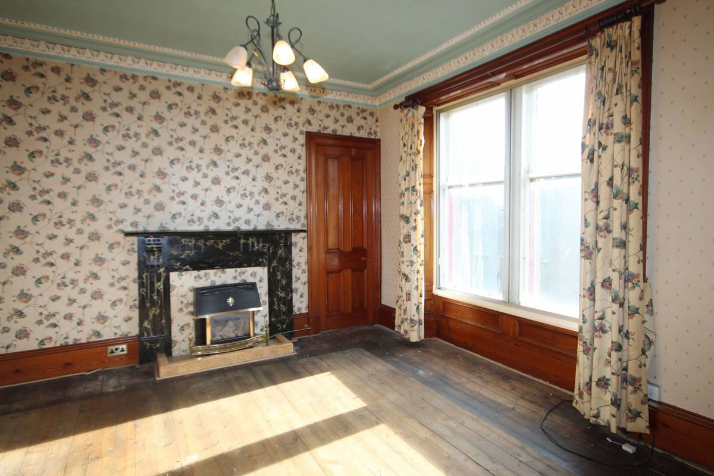
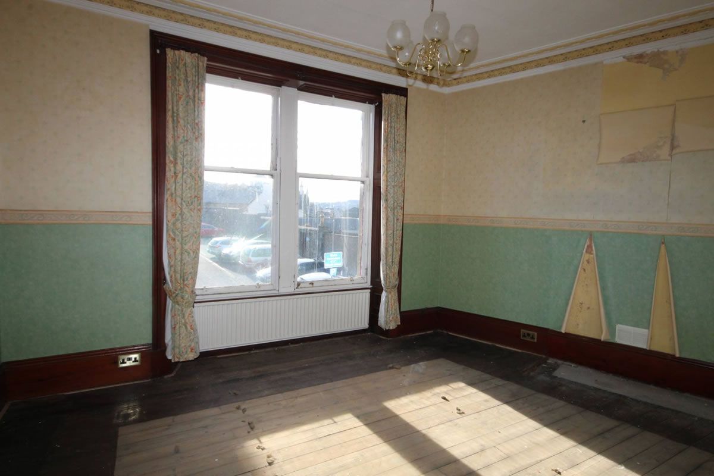
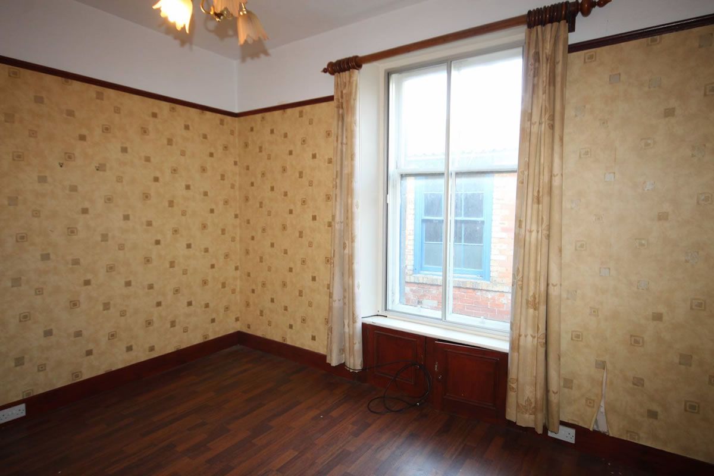
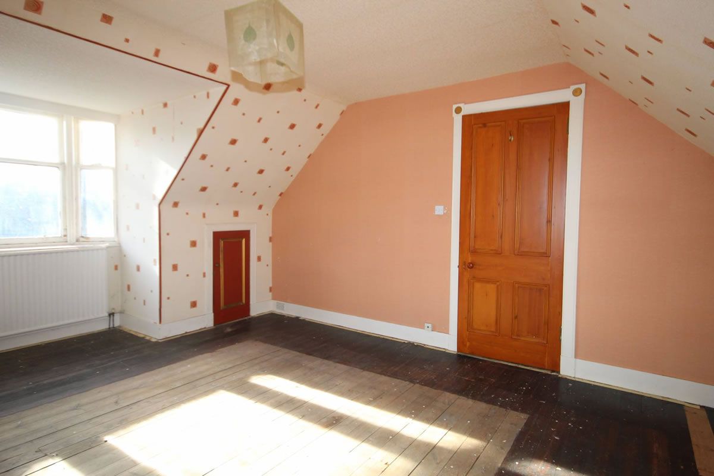
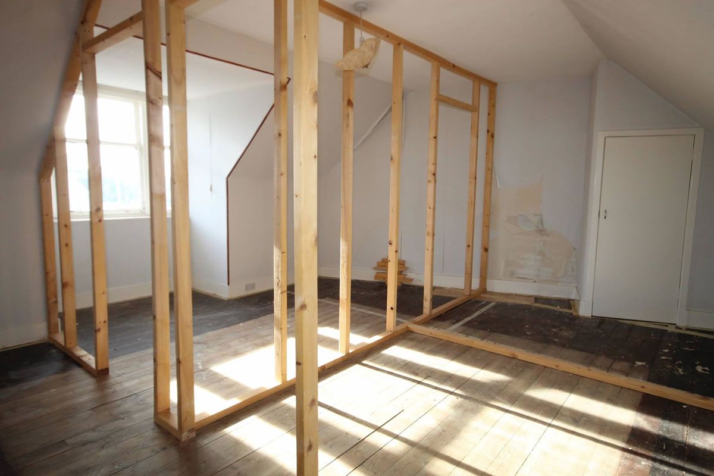
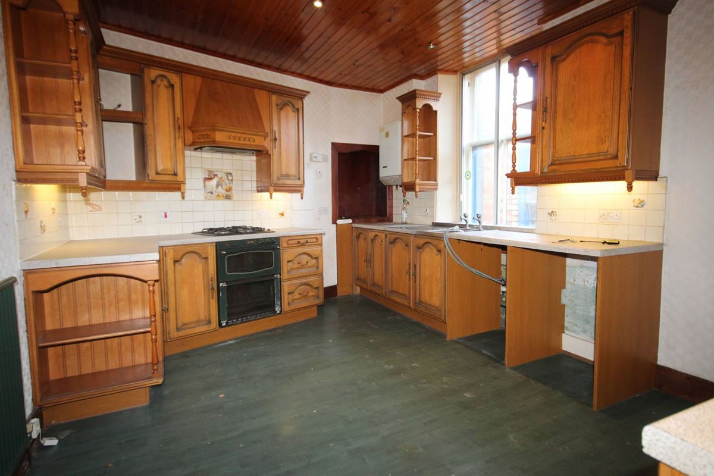
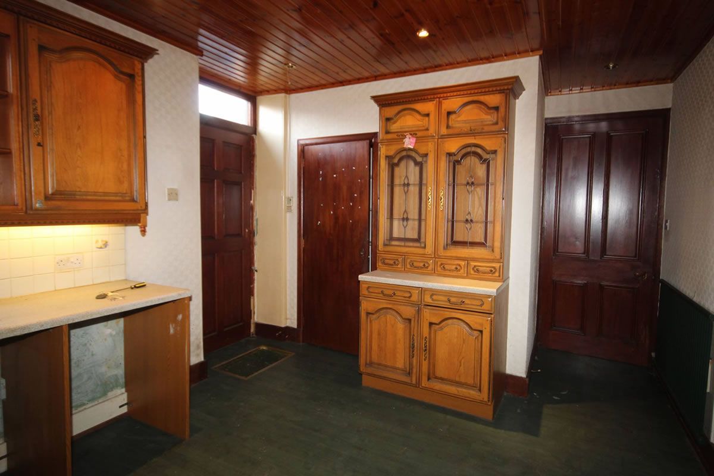
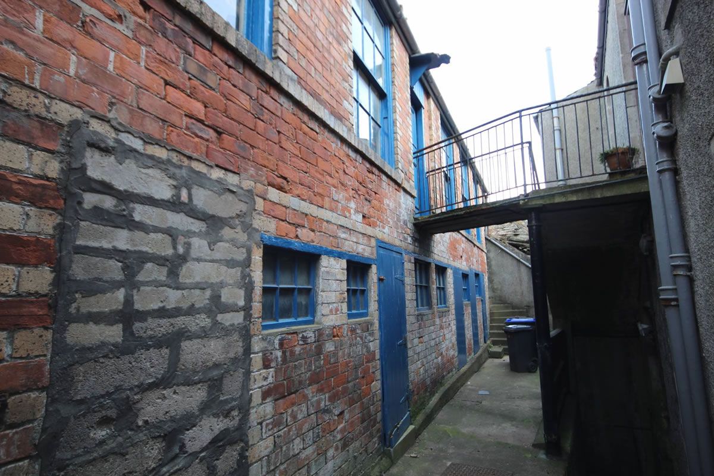
Future Property Auctions presents this substantial end-terraced maisonette with two former shop premises, a garage, and outbuildings, centrally located within Macduff. The existing residential accommodation spans the upper floors, featuring a lounge, kitchen, bathroom, and six bedrooms. Additionally, there is a garage and outbuilding to the rear. The ground floor consists of two former shops, offering substantial floor space and redevelopment potential.
A Building Warrant (Ref: BW/2016/2378) has been approved for alterations, extension, and conversion of the existing dwelling and former shop premises into four flats. This presents an excellent opportunity for developers and investors to undertake a substantial conversion project, creating a multi-unit residential investment, subject to approved plans and all necessary consents.
Key Features:
- Six-bedroom maisonette
- Lounge, kitchen, and bathroom
- Two former shop units
- Garage and extensive outbuildings
- Rear access via School Lane
- Building Warrant approved for conversion to 4 flats (Ref: BW/2016/2378)
- Central Macduff location
- Excellent development and investment opportunity
Property Dimensions:
Shop 1: 5.31m x 4.99m
Store Room: 2.66m x 2.44m
WC: 2.12m x 1.23m
Shop 2: 5.72m x 5.60m
Kitchen Area: 3.25m x 1.65m
WC: 2.30m x 1.44m
Store Room: 3.10m x 2.42m
Garage: 5.16m x 5.05m
Further Outbuildings:
Upper Outbuilding:
- Area 1: 3.13m x 2.53m
- Area 2: 4.79m x 3.05m
- Area 3: 6.19m x 3.04m
Lower Outbuilding:
- Coal Shed: 3.23m x 3.15m
- Area 2: 3.26m x 2.03m
- Area 3: 4.01m x 3.15m
House - First Floor:
Lounge: 4.74m x 4.38m
Kitchen: 5.44m x 3.36m
Bathroom: 3.31m x 1.82m
Bedroom 1: 4.66m x 4.15m
Bedroom 2: 3.66m x 3.07m
Bedroom 3: 3.06m x 2.77m
House - Top Floor:
Bedroom 4: 5.44m x 4.18m
Bedroom 5: 3.62m x 2.83m
Bedroom 6: 5.50m x 5.23m
Location: Macduff is an established coastal town on the Moray Firth, offering local amenities. Nearby Banff provides further facilities. The property is well-positioned for access to Aberdeenshire and transport links.