Back to Auction House
Three-bedroom terraced house
Daventry, NN11 - Get Access
3 bed
1 bath
Description
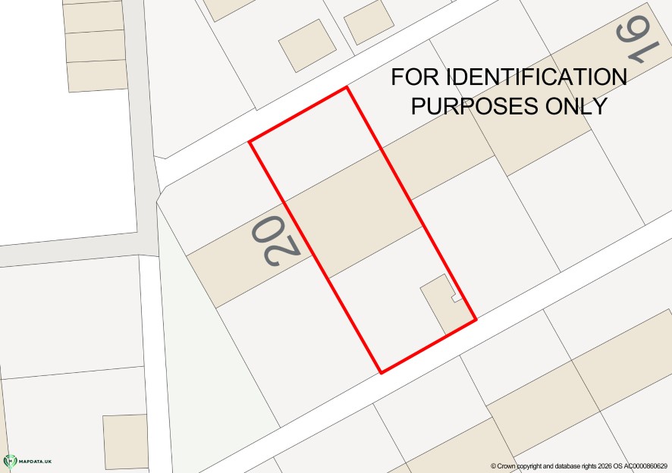
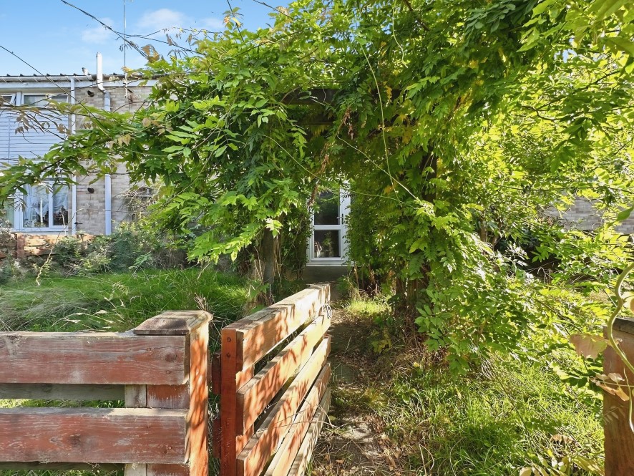
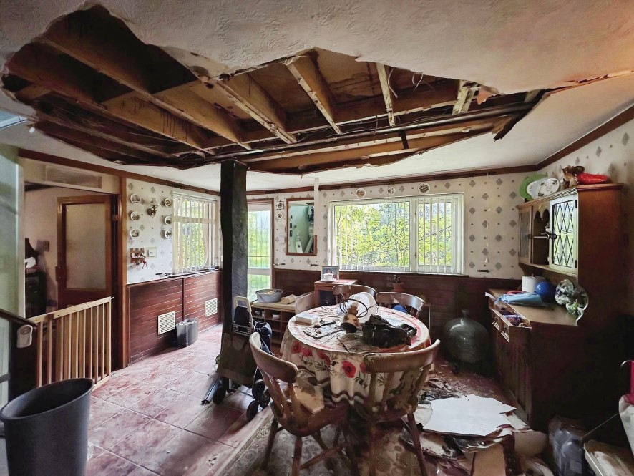
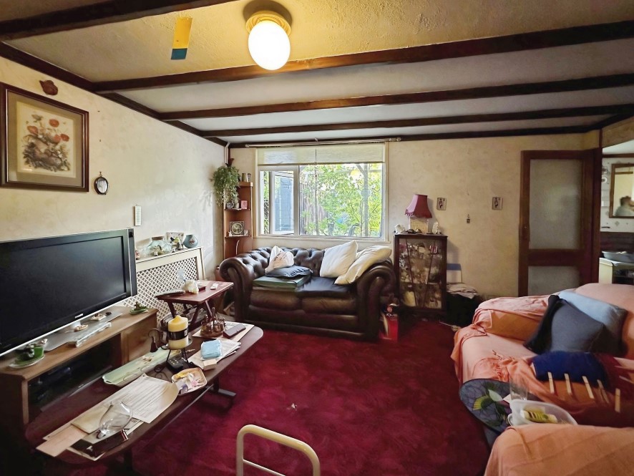
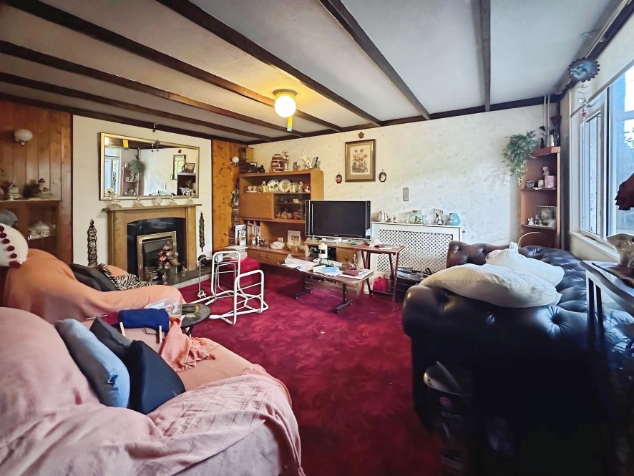
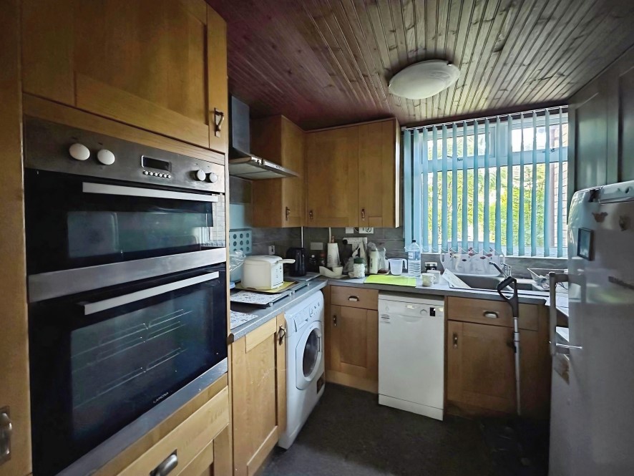
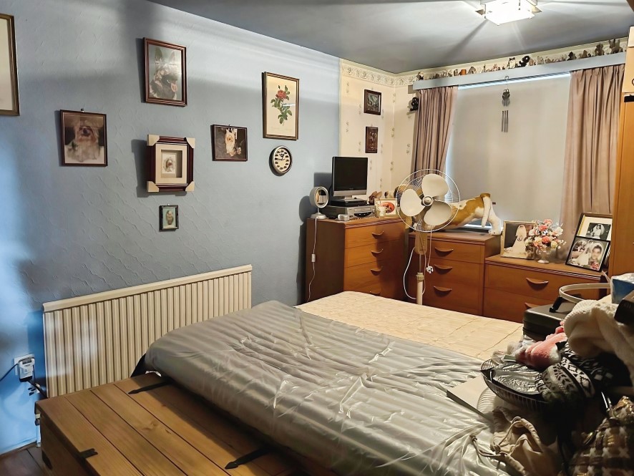
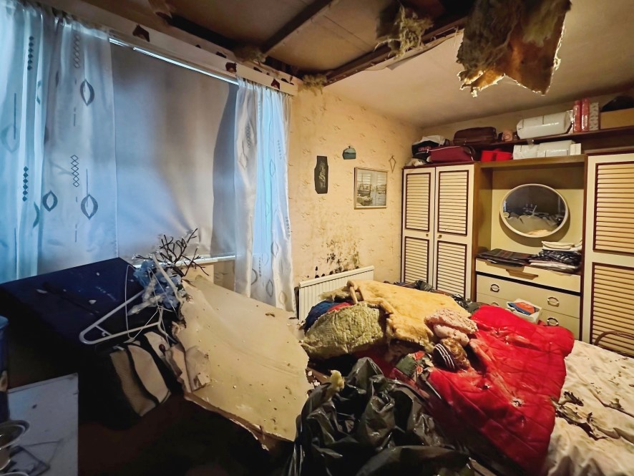
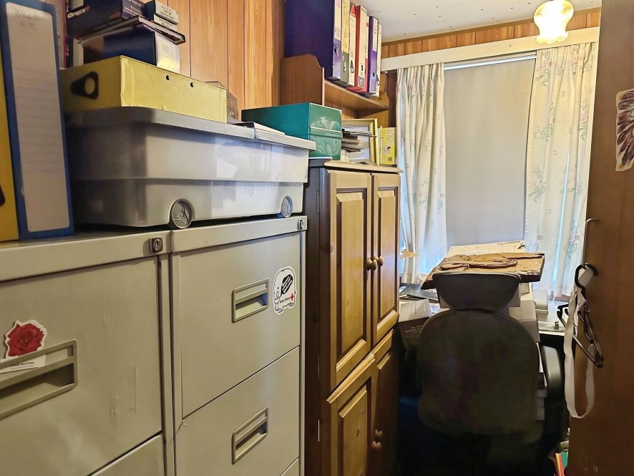
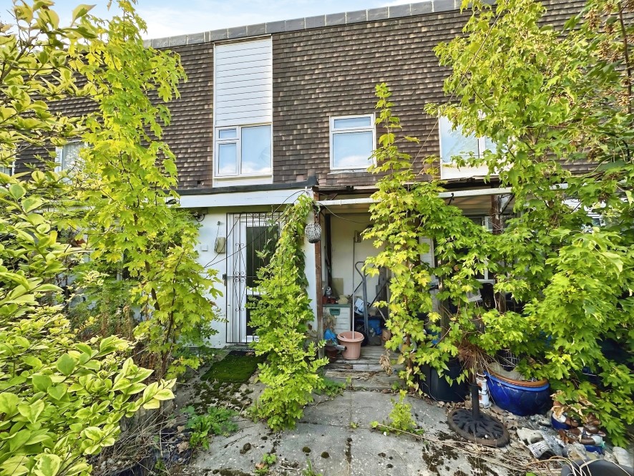
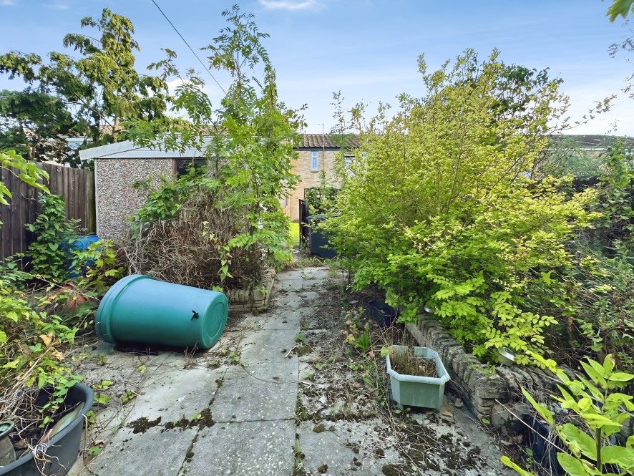
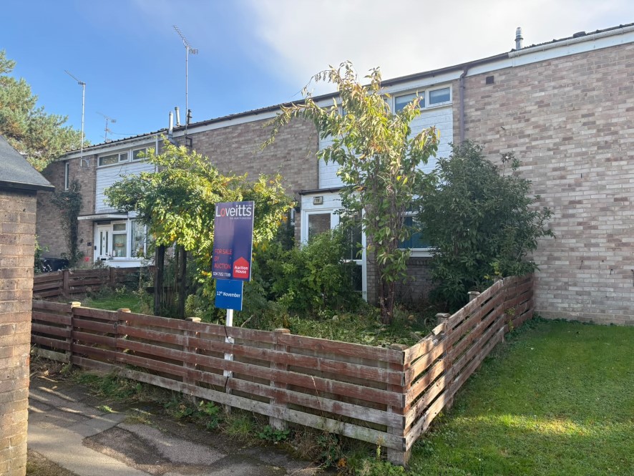
A three-bedroom mid-terraced property requiring improvements, located at the end of a pedestrian cul-de-sac. The ground floor comprises an entrance hallway, kitchen (9'3" x 8'6"), dining room (14'9" x 13'4"), and lounge (14'8" x 14'5"). The first floor has three bedrooms (Bedroom 1: 14'9" x 8'8", Bedroom 2: 11'8" x 8'2", Bedroom 3: 11'9" x 5'2") and a bathroom. Externally, there is a front garden, and a rear garden with a covered veranda and two sheds. The property benefits from mains gas, electricity, water, and sewage, with gas central heating. The council tax band is B. Tenure is freehold with vacant possession. This property is considered an ideal investment opportunity. Note: The property will not be cleared of all effects. This property is being sold by auction with a guide price of £80,000 - £100,000.
Comparable sales
21, Nene Walk, NN11 4QH
0.0 mi
£185,000
20, The Witham, NN11 4QW
0.0 mi
£185,000
10, The Witham, NN11 4QW
0.0 mi
£190,000
Estimated market value
£
Range:
£
—
£
Medium confidence
Floor Area Estimated: 930 sq ft
Unlock the full valuation
- Exact estimated value and full value range
- Detailed written analysis of how we reached this estimate