Back to Auction House
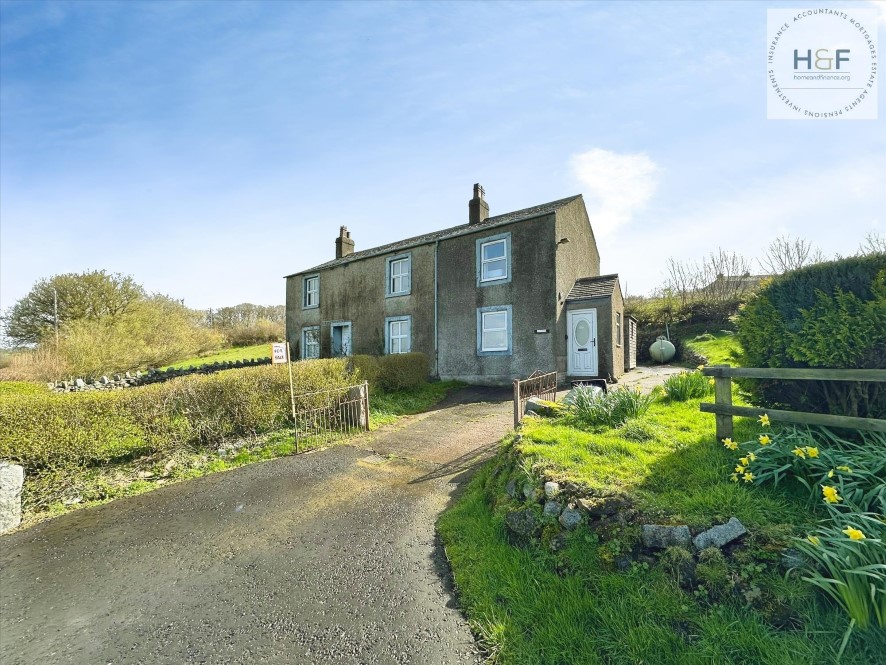
Four-bedroom detached house in Waberthwaite
Waberthwaite, LA19 - Get Access
4 bed
1 bath
Description
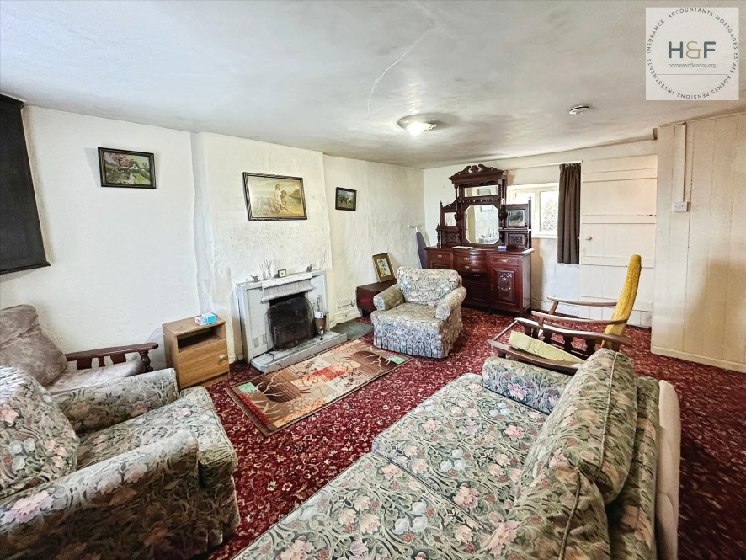
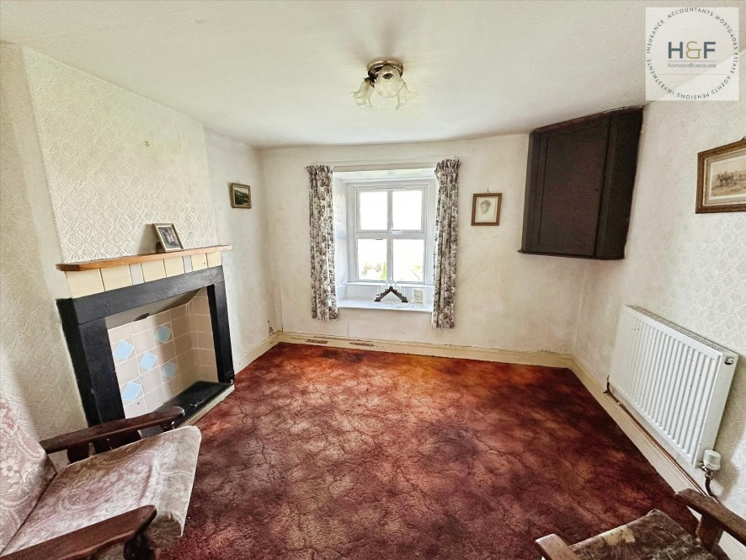
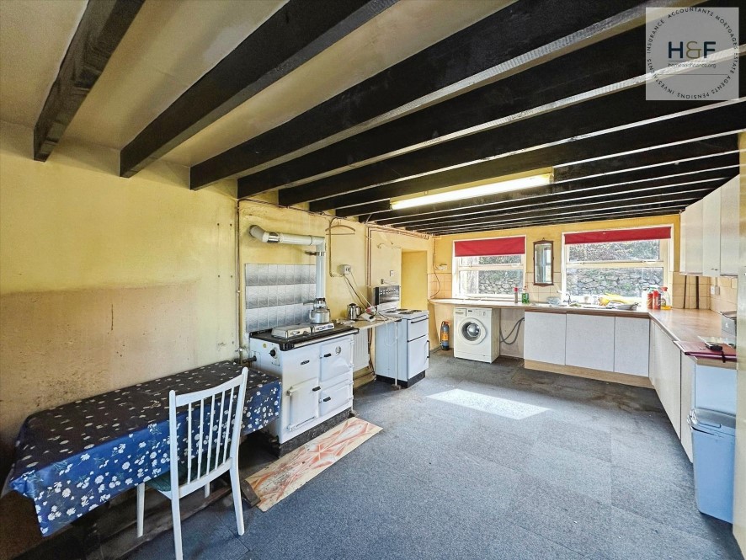
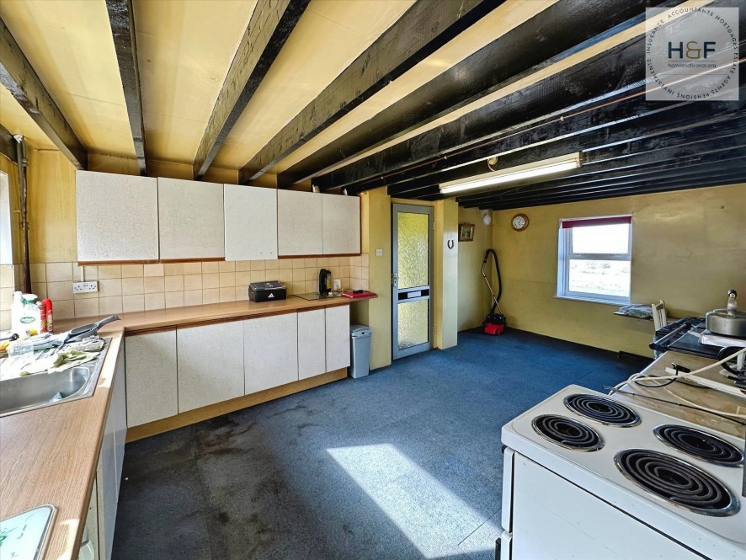
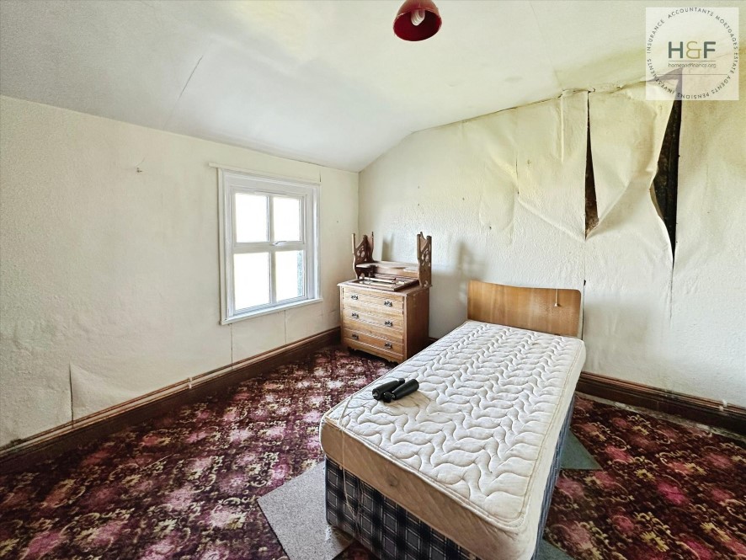
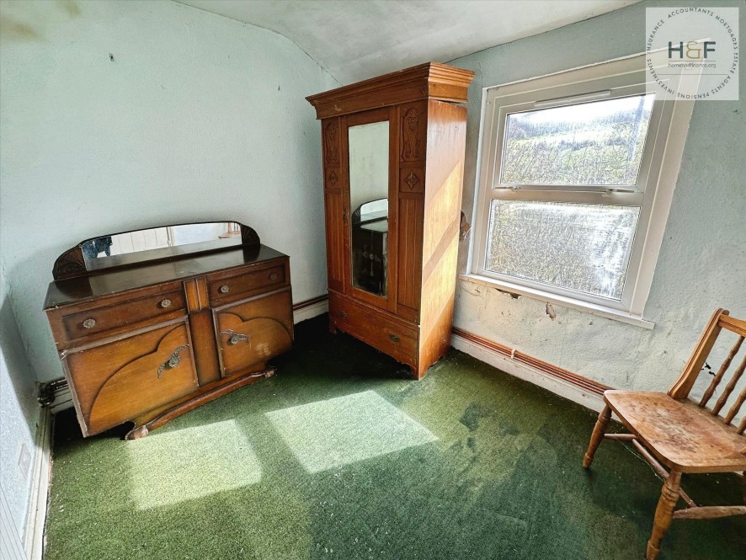
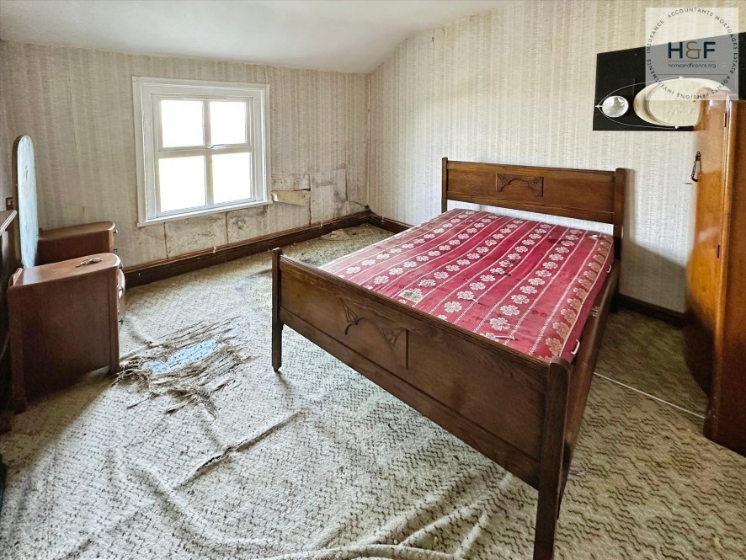
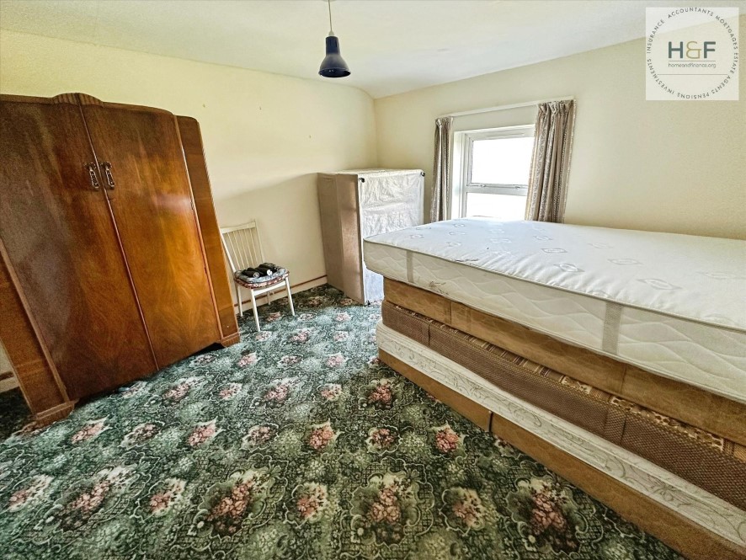
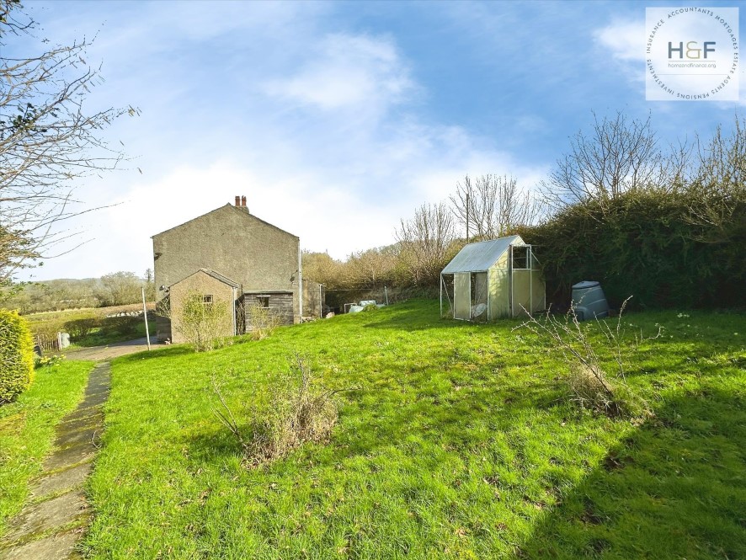
A four-bedroom detached house located on the edge of the rural village of Waberthwaite. The property briefly comprises a dining kitchen, snug, lounge, with access to a workshop. There are four double bedrooms and a family bathroom. Outside, there are gardens and a driveway. The property requires modernization, making it suitable for a developer. The ground floor includes an entrance porch, kitchen/dining room (19'7 x 11'8), cloakroom, workshop (10'8 x 6'8), snug (10'10 x 9'10), and living room (17'5 x 12'4). The first floor comprises four bedrooms (11'6 x 13'9, 8'0 x 10'0, 12'7 x 10'9, 11'8 x 12'2) and a bathroom (6'10 x 8'2). Externally, there are gardens and a driveway. Viewing is by appointment only. The Energy Efficiency Rating is G. Services: Interested parties are invited to make their own enquiries to the relevant authorities as to the availability of the services. Local Authority: Westmorland and Furness Council. Solicitors: Brockbanks, Ref: Louise Holt, Tel: 01900 827222. Offered in association with Home & Finance Estate Agents.
Comparable sales
No comparables available.
Estimated market value
£
Range:
£
—
£
Medium confidence
Floor Area Estimated: 1,181 sq ft
Unlock the full valuation
- Exact estimated value and full value range
- Detailed written analysis of how we reached this estimate