Back to Auction House
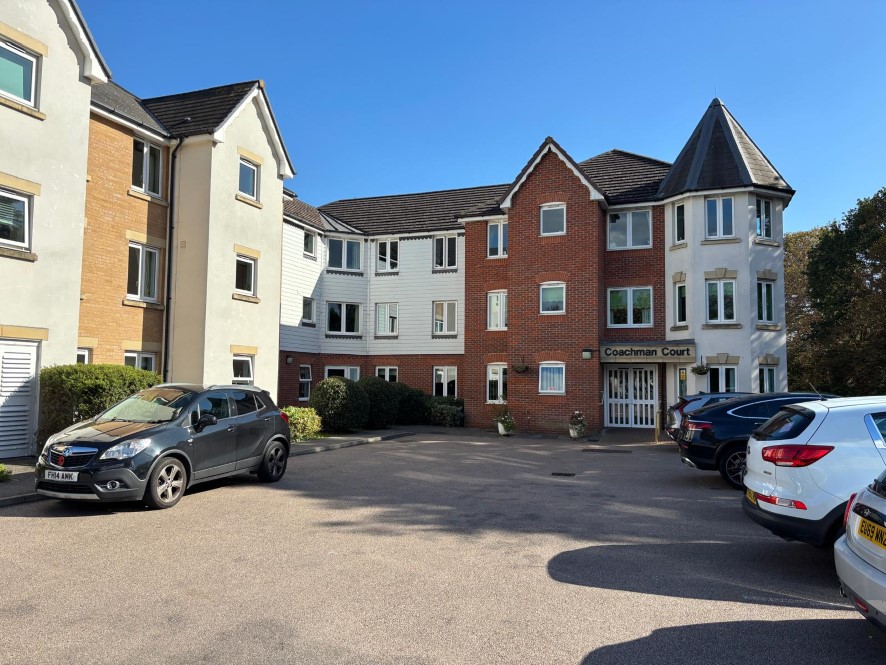
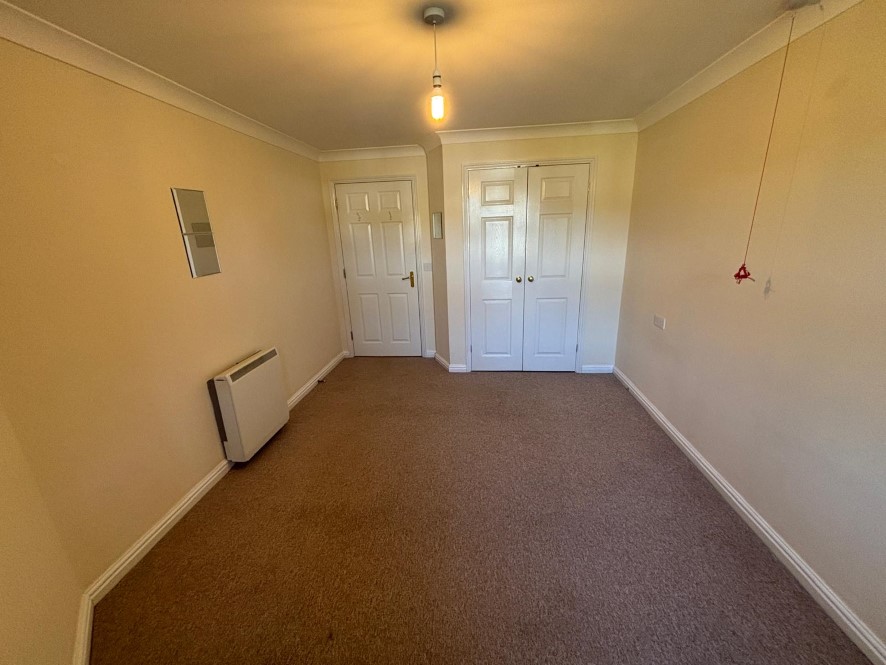
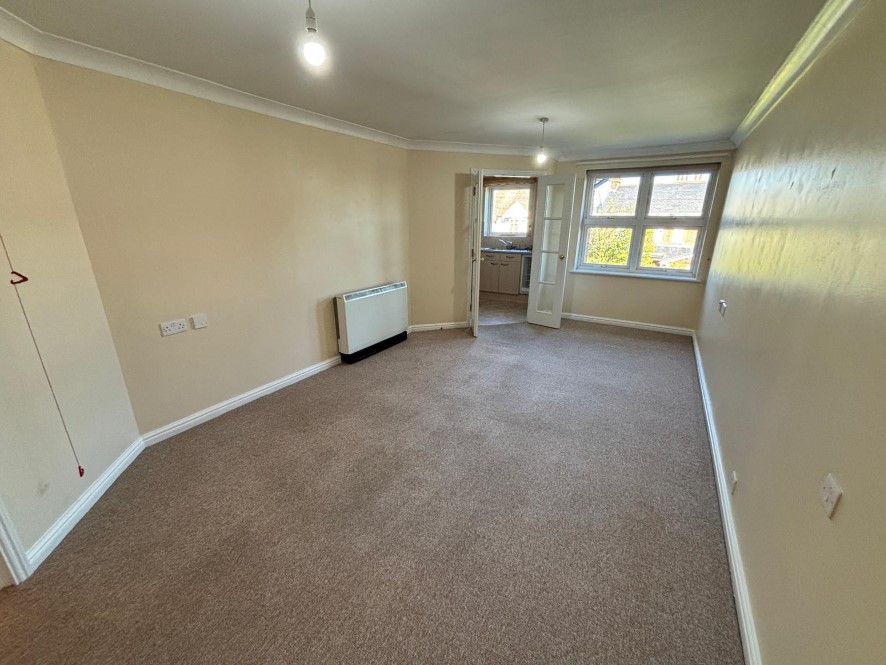
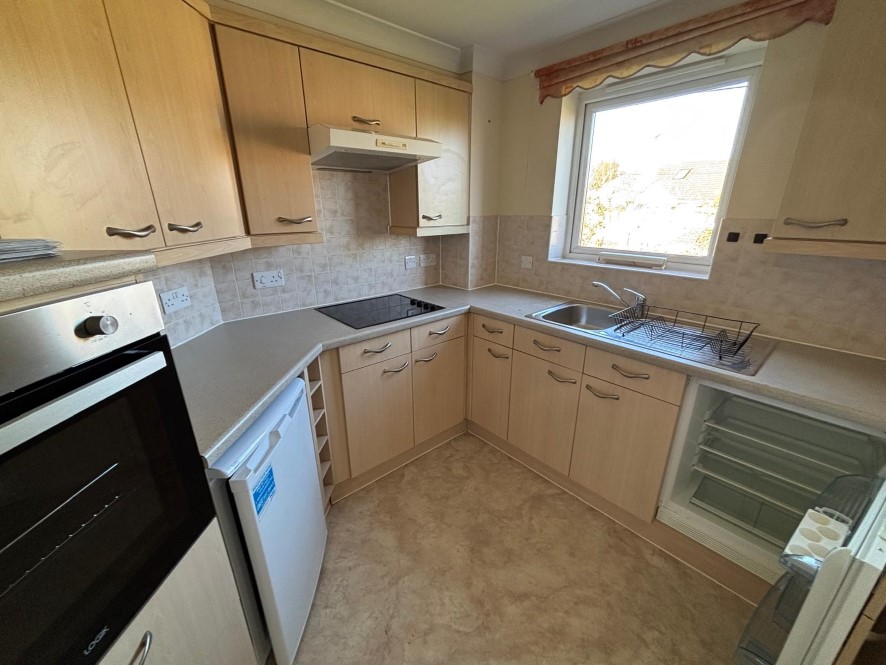
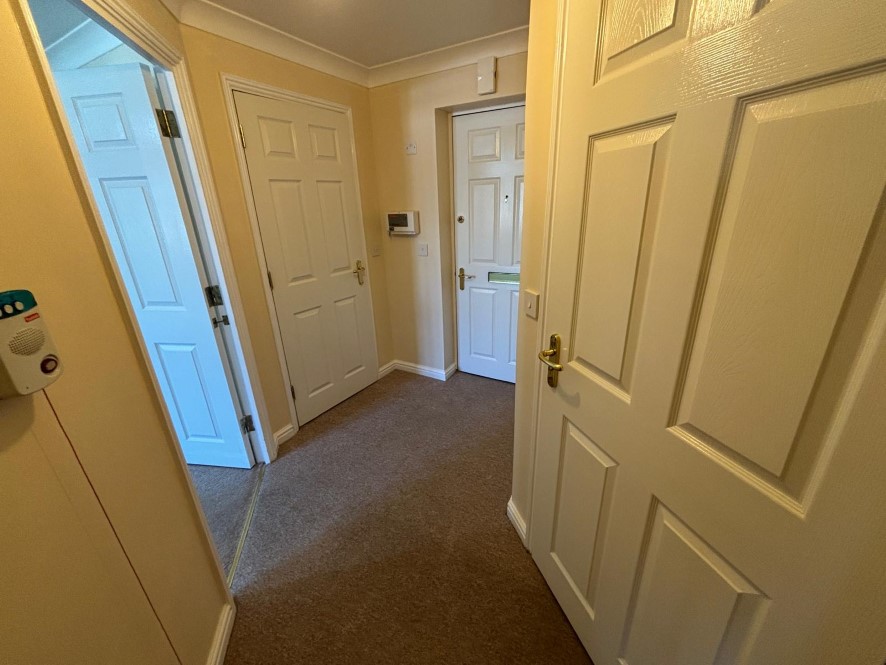
One-bedroom retirement apartment
Rochford, SS4 - Get Access
1 bed
1 bath
Description
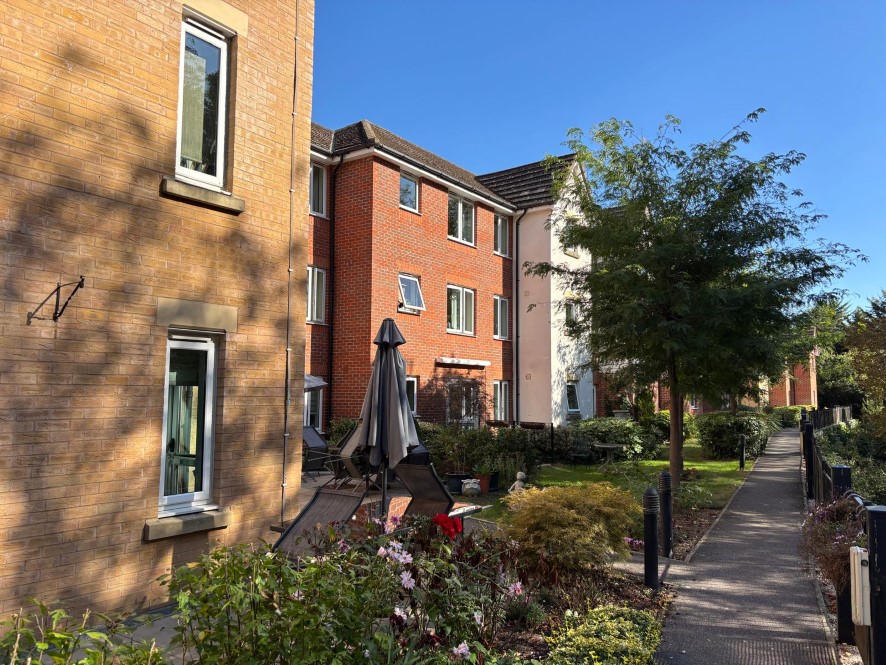
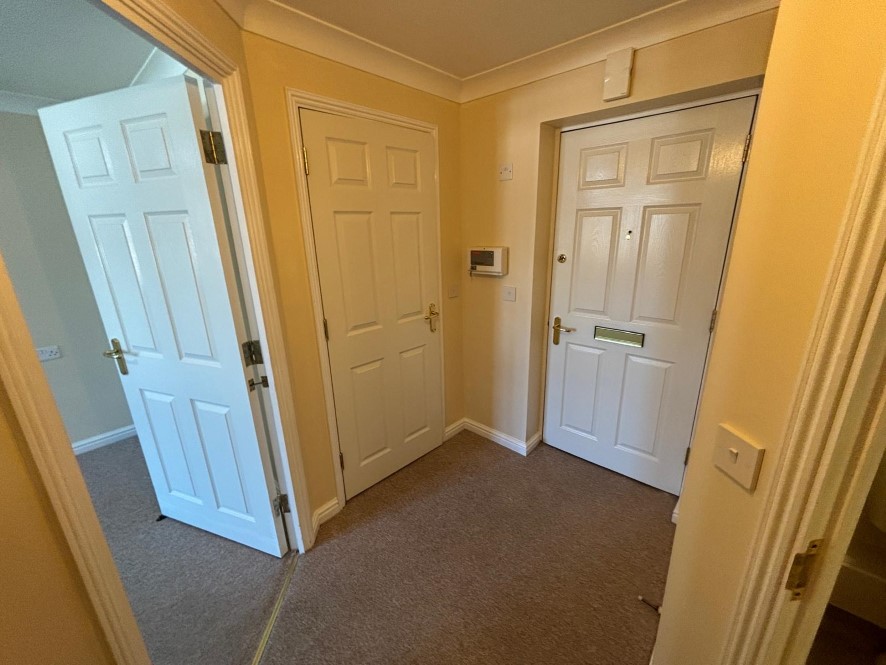
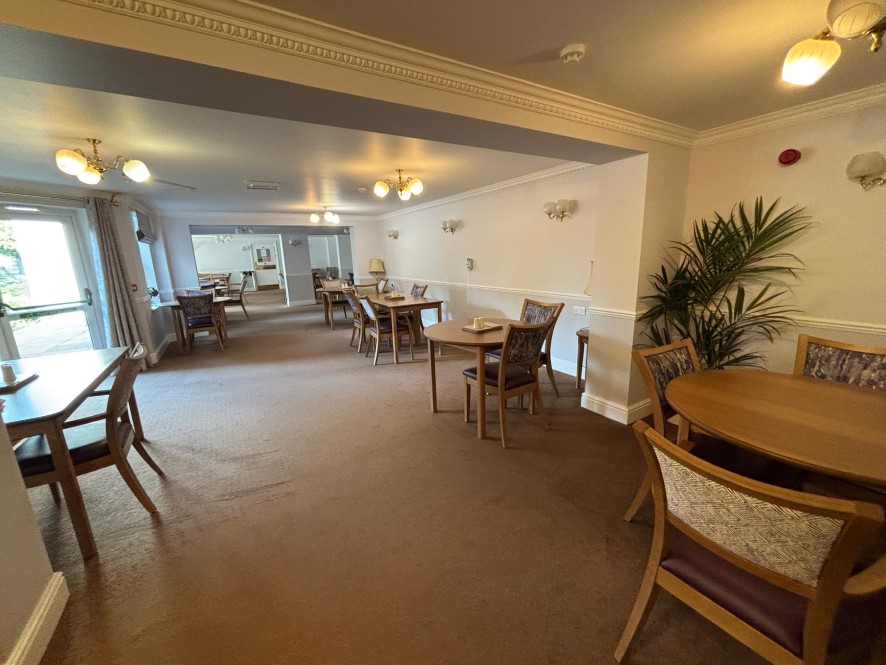
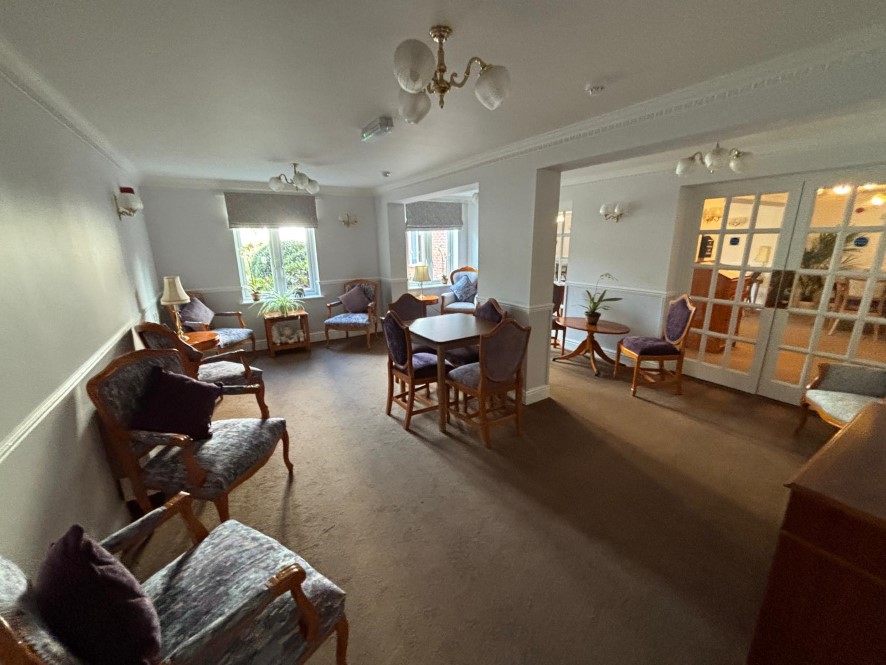
A second-floor retirement apartment in this popular over 60s development. Offered at a very realistic Guide Price, this one-bedroom apartment is well presented. The scheme benefits from well-kept communal gardens and parking, Residents Lounge, Laundry Room, Guest suite and Restaurant with waitress service. There is 24-hour house management. Coachman Court is situated close to the centre of the Market Town of Rochford and a short walk from Rochford Station.
Externally, there are well-maintained communal gardens and a car park.
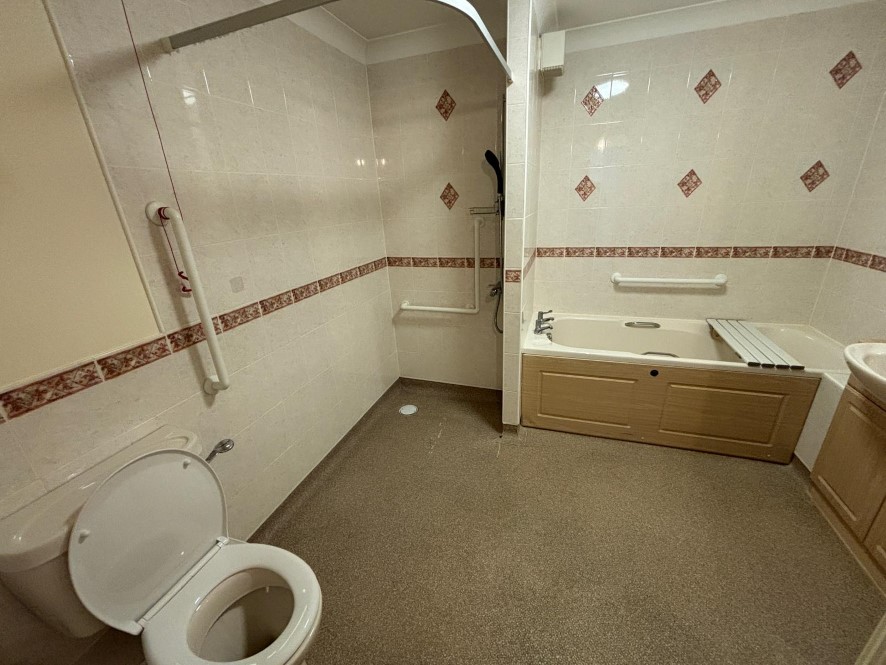
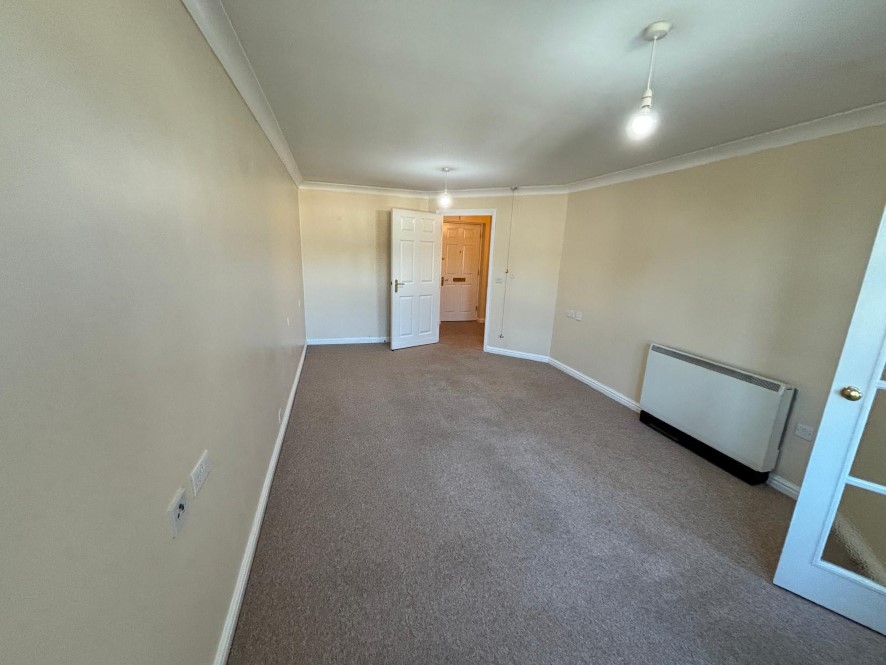
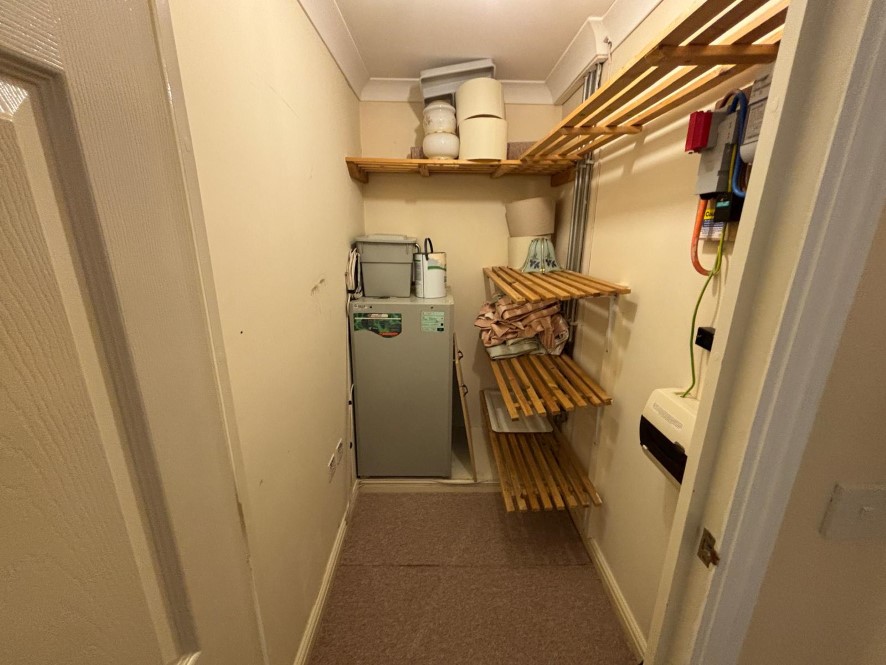
Second Floor: Personal Entrance Door, Entrance Hall, Lounge: 20'4" x 10'7", Kitchen: 9'4" x 7'6", Bedroom: 13'5" x 10'1", Bathroom/Wetroom.
Council Tax Band: C
Energy Efficiency Rating (EPC): Current Rating B
Local Authority: Rochford District Council
Solicitors: Kew Law (Hadleigh), Ref: Emma Donovan, Tel: 01702 558211
Comparable sales
Flat 25, Coachman Court, 35, Ashingdon Road, SS4 1FF
0.0 mi
£80,000
Flat 59, Coachman Court, 35, Ashingdon Road, SS4 1FF
0.0 mi
£100,000
Flat 46, Coachman Court, 35, Ashingdon Road, SS4 1FF
0.0 mi
£110,000
Estimated market value
£
Range:
£
—
£
Medium confidence
Floor Area: 560 sq ft (EPC)
Unlock the full valuation
- Exact estimated value and full value range
- Detailed written analysis of how we reached this estimate