Back to Stags - Farm Agency
Seven-bedroom Edwardian residence
Lynton, EX35 - Get Access
7 bed
2 bath
Description
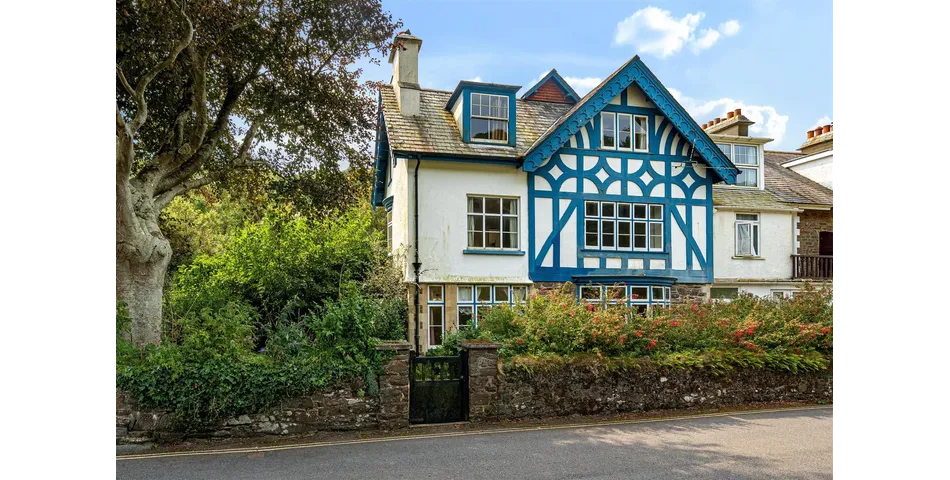
This is a large attached Edwardian residence, circa 1914, with part stone, part rendered, and part timbered elevations beneath a slate roof. The property boasts many original and unusual features in the Arts & Crafts style, including bow windows with window seats and a canopied fireplace with seating. One room is wood-panelled, and original fitted cupboards are present. Evidence of maid bells adds to the historic charm.
Internally, the generous, spacious, and versatile accommodation comprises:
Ground Floor:
- Entrance Vestibule with original ornate quarry tiled flooring.
- Shower Room with shower cubicle, pedestal wash basin, and low-level WC.
- Entrance Hall with matching original ornate quarry tiled flooring and built-in storage cupboards.
- Sitting Room with an original ornamental wooden fireplace with canopy and seating, fitted wood burner, stone hearth, and a bow window with a window seat.
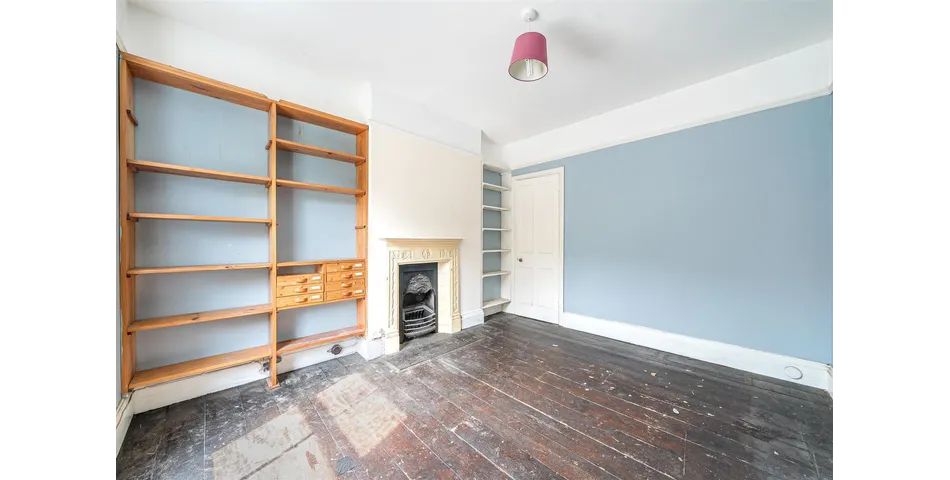
- Dining Room with a bow window with window seat, an open fireplace with Art Deco surround, and tiled inset. The walls are two-thirds painted wood panelling.
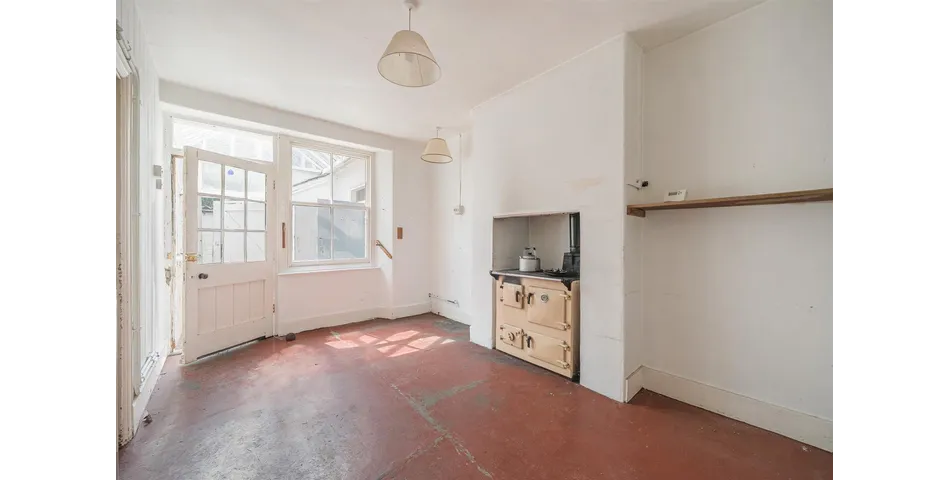
- Breakfast Room with a Rayburn, fitted shelf, and electric cooker point.
- Kitchen with a single drainer stainless steel sink unit, two shelved larder cupboards, and an under-stairs cupboard.
- Glazed Rear Lobby with a door to the garden.
- Store Room and fuel store off the lobby.
First Floor:
- Galleried Landing.
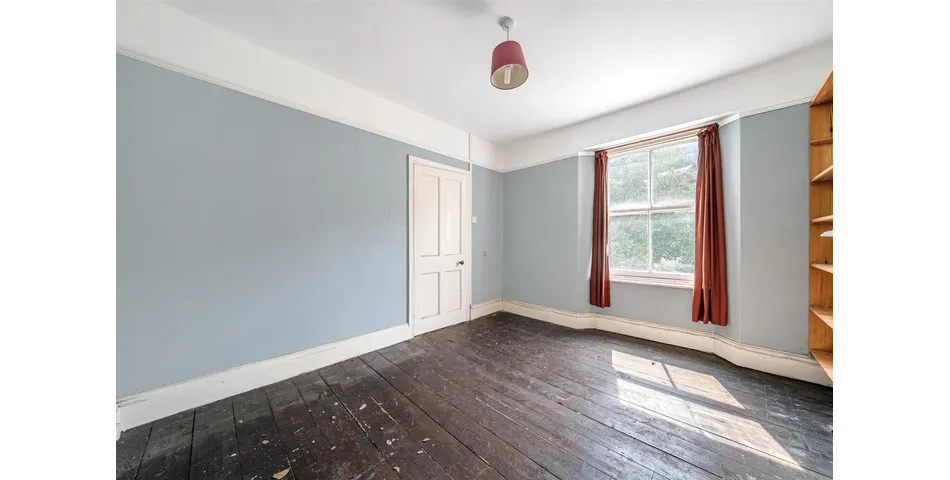
- Bedroom 1 (double aspect) with a feature bow window and window seat, original fireplace, and an open-fronted double wardrobe.
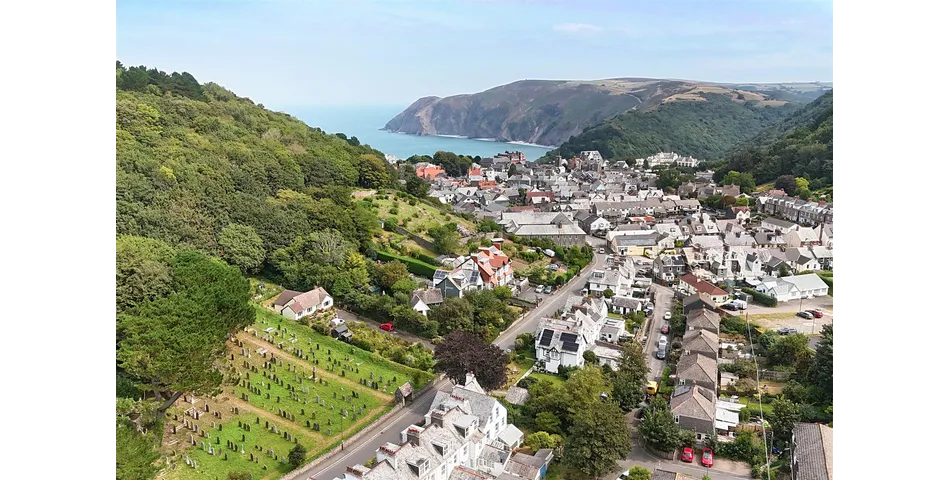
- Bedroom 2 with views over the churchyard opposite.
- Bedroom 3 with an original ornate ornamental fireplace, fitted shelving, a walk-in wardrobe, and views to the rear.
- Utility Room with a Belfast sink and a vent for a tumble dryer.
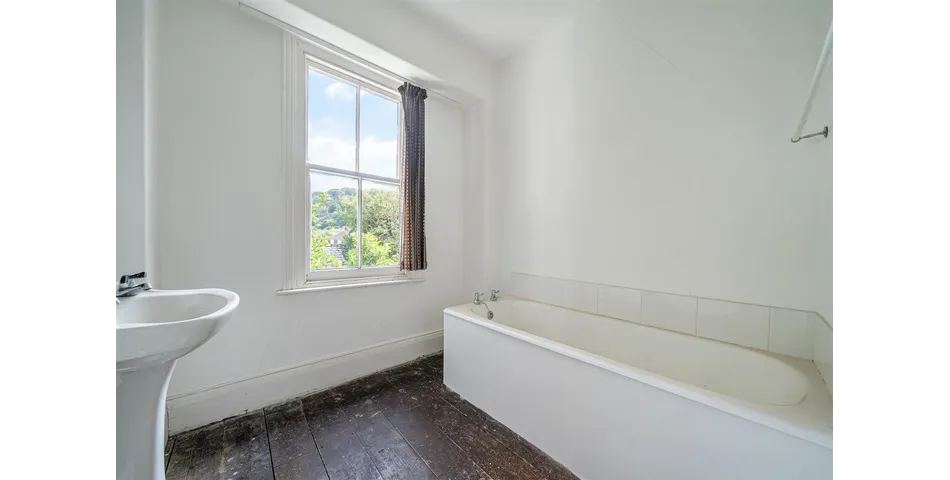
- Bathroom with a panelled bath and pedestal wash basin.
- Separate WC.
Second Floor:
- Galleried Landing.
- Built-in wardrobe and cupboard under eaves.
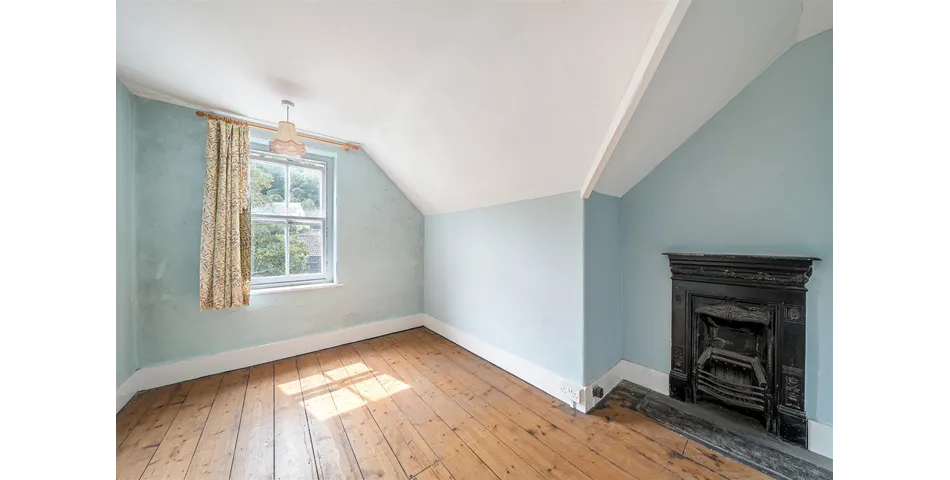
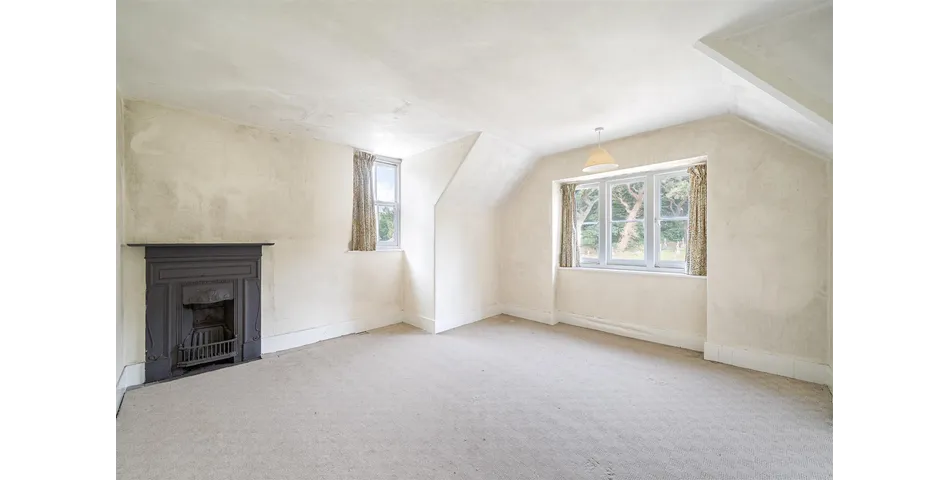
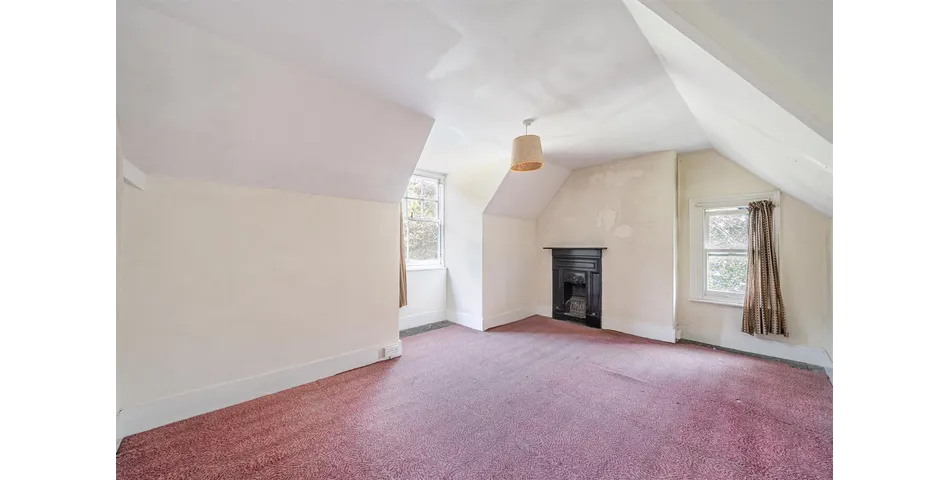
- Bedroom 4 (double aspect) with an original ornamental fireplace.
- Bedroom 5 (double aspect) with an original ornamental fireplace.
- Bedroom 6 with an original ornamental fireplace.
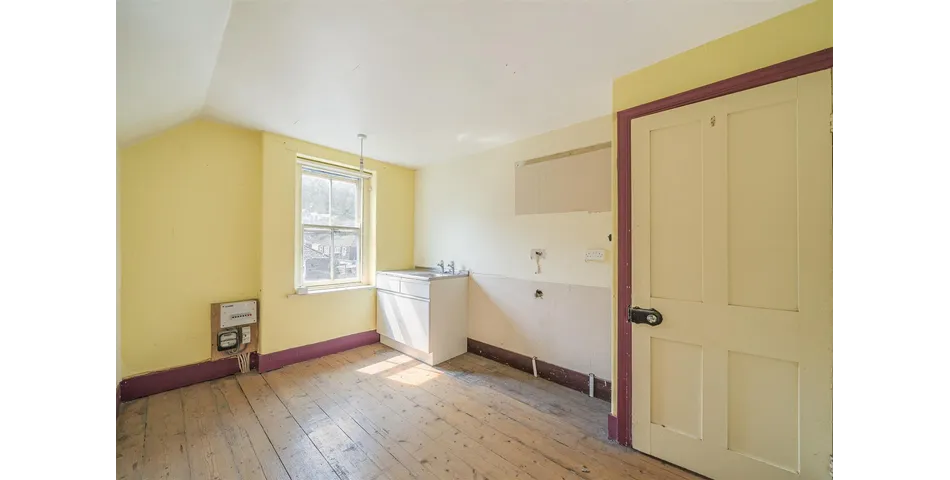
- Bedroom 7 with a single drainer stainless steel sink unit and a large cupboard under the eaves.
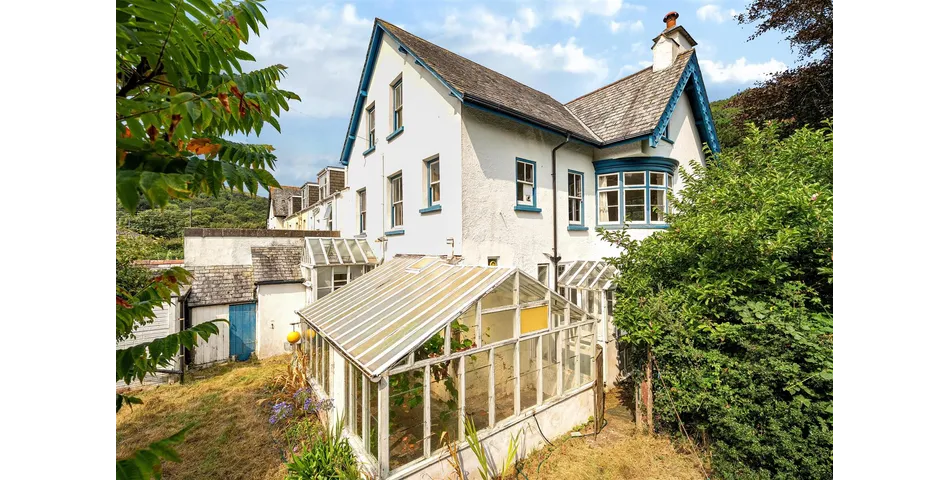
Externally, the property features a walled front garden with a mature beech tree. The rear garden is also wall-enclosed, laid to grass with many established trees and shrubs. There is a lean-to greenhouse/conservatory with a tiled floor. At the back of the house, there is an oil-fired boiler, oil tank, recycling shed, workshop, and a garage with an up-and-over door, accessed from a service lane. Additional ground, suitable for parking more vehicles or a boat/motorhome, is separated by a public footpath.
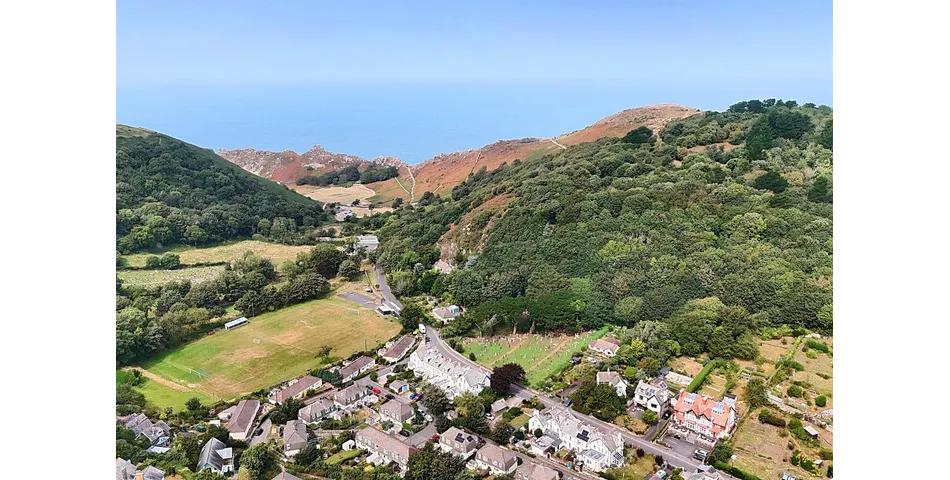
The property is situated within easy walking distance of Lynton and the Valley of Rocks, offering access to coastal walks and the Exmoor National Park. Lynton and Lynmouth provide a range of amenities, including pubs, restaurants, shops, and tea rooms.