Back to Agents Property Auction
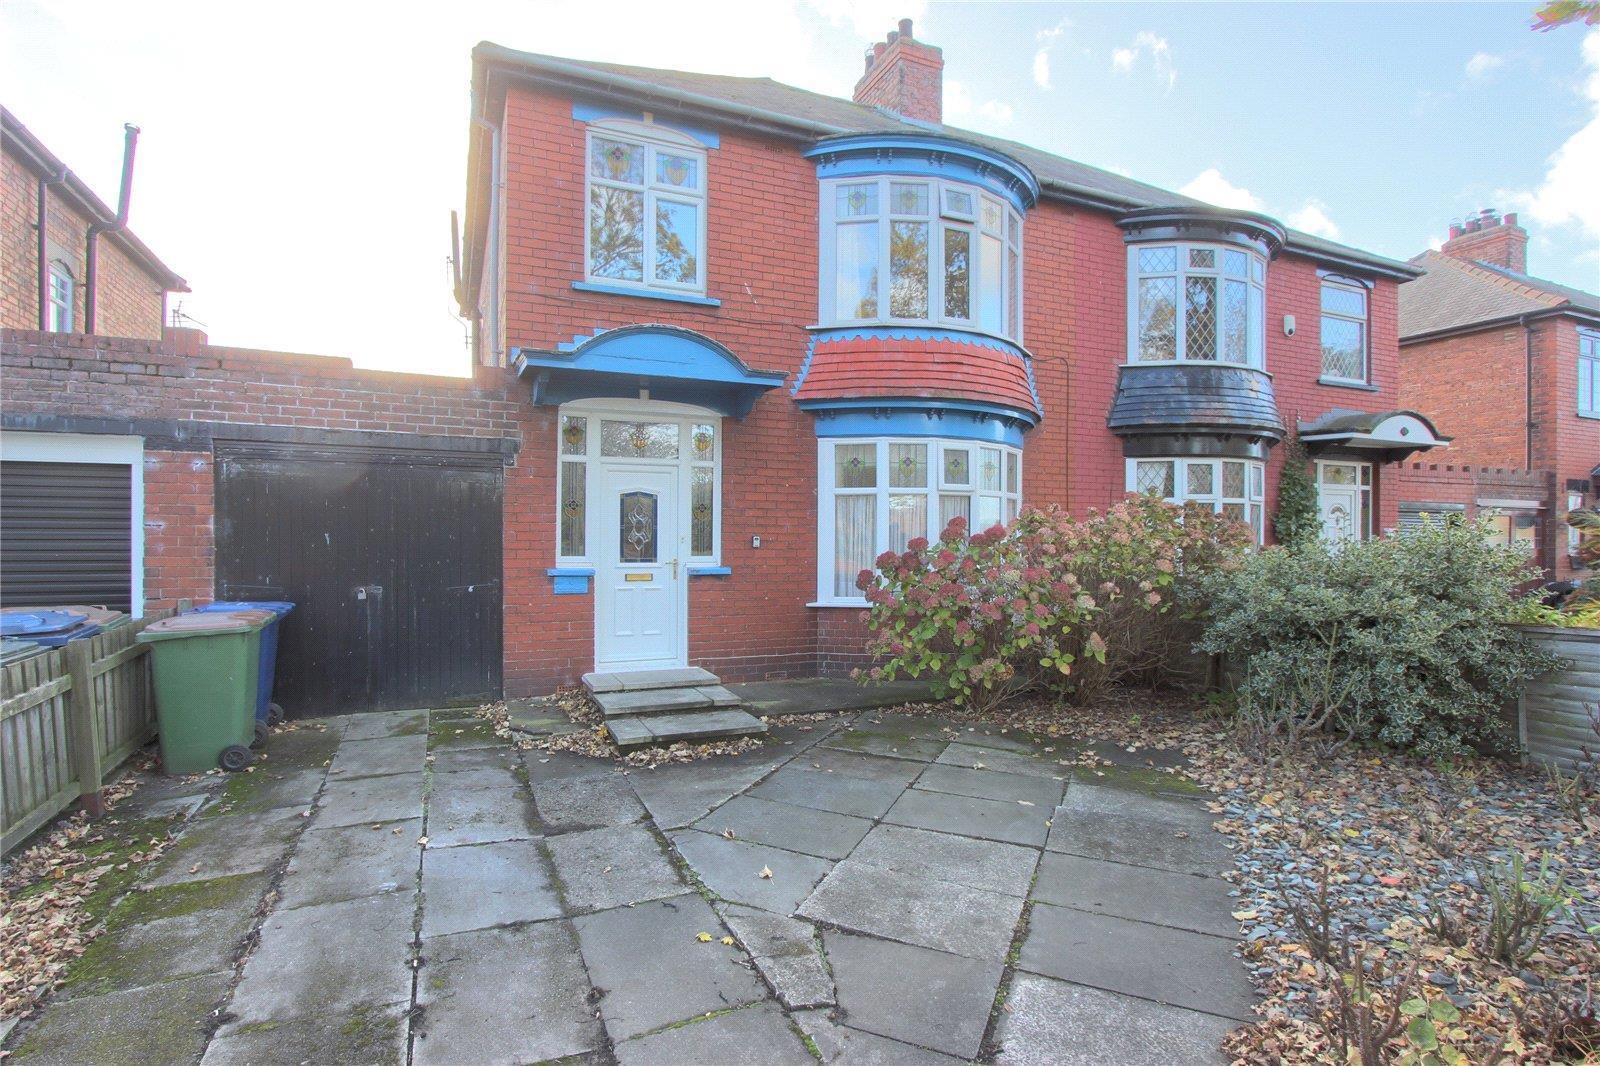


Three-bedroom semi-detached house
Redcar, TS10 - Get Access
3 bed
1 bath
Description
Situated on one of Redcar’s most sought-after streets, directly opposite the beautiful Locke Park, this three-bedroom semi-detached home offers an ideal blend of location, space, and potential. Set back from the road with ample off-street parking and a garage, the property makes a great first impression. Inside, you’ll find well-proportioned living spaces with plenty of natural light throughout. The good-sized rear garden provides an excellent outdoor area for families and keen gardeners alike — with fantastic potential to extend (subject to planning permission). This home is perfectly placed for families and professionals, just a short walk from Redcar town centre, local schools, and transport links.
Property details provided by Michael Poole
EPC rating: D
Council Tax Band: C
Tenure: Freehold. It is our understanding that the Property is not registered at the Land Registry which is the case with a significant proportion of land across England and Wales. Your conveyancer will take the necessary steps and advise you accordingly.
For Sale By Auction www.agentspropertyauction.com LIVE ONLINE AUCTION 30 September 2026 OPTION 2
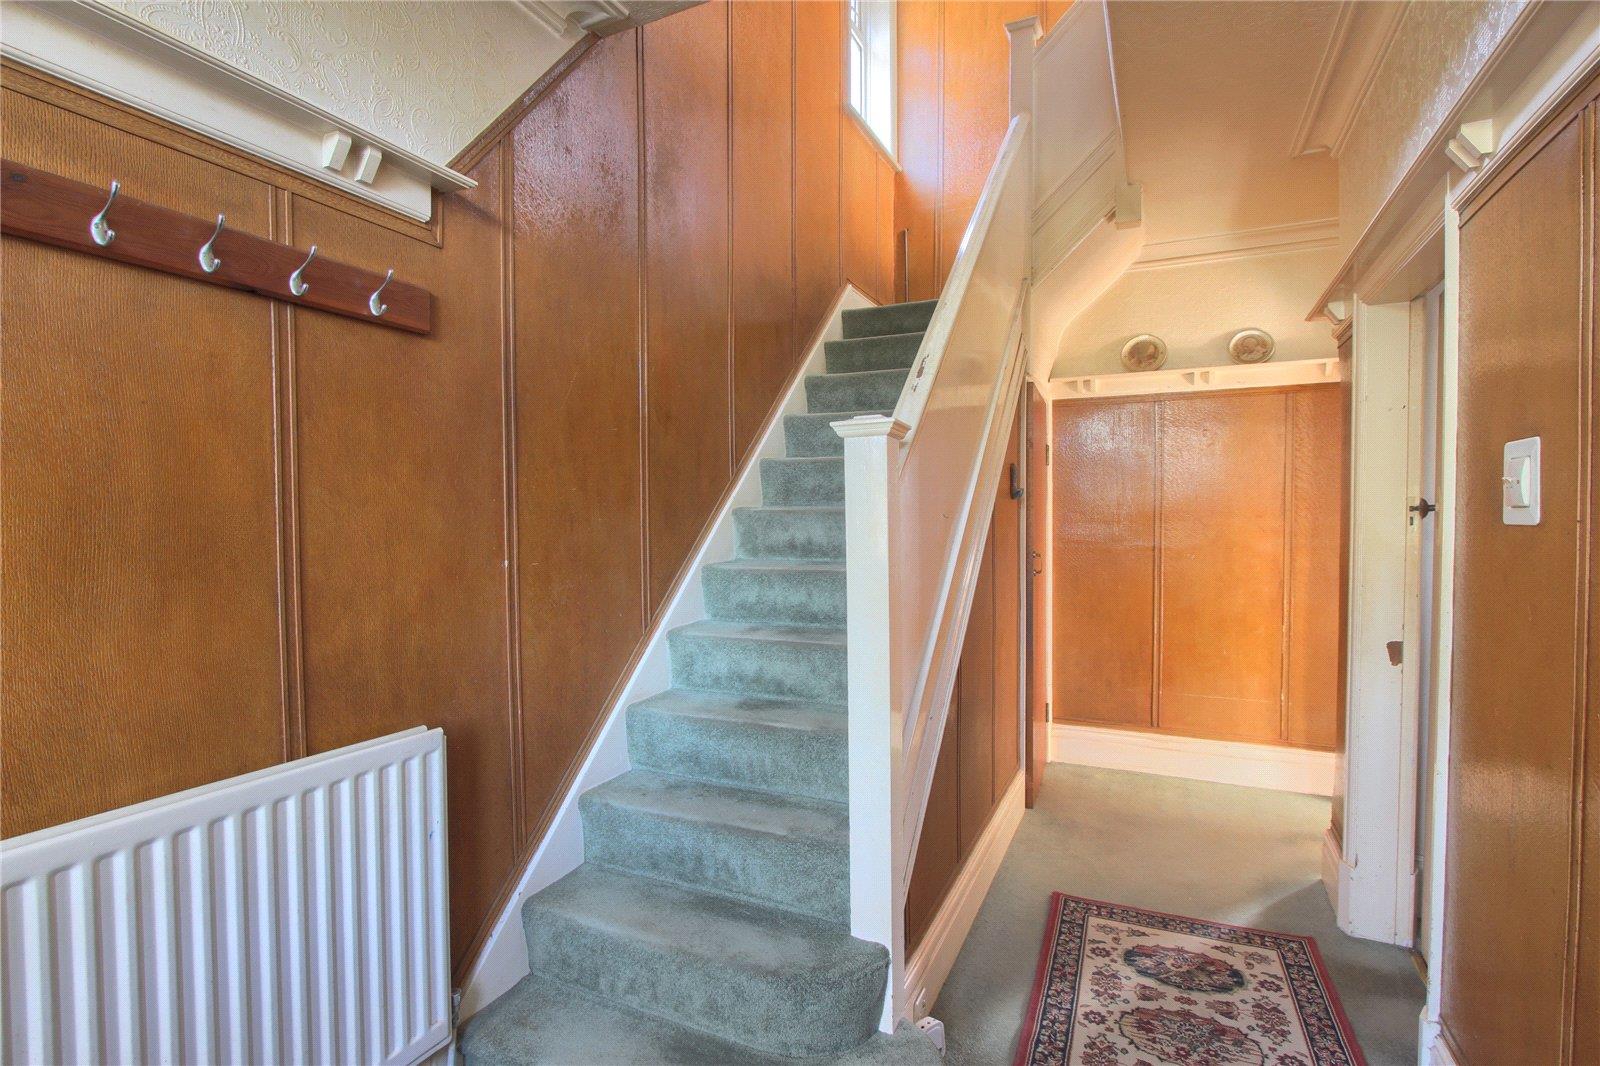
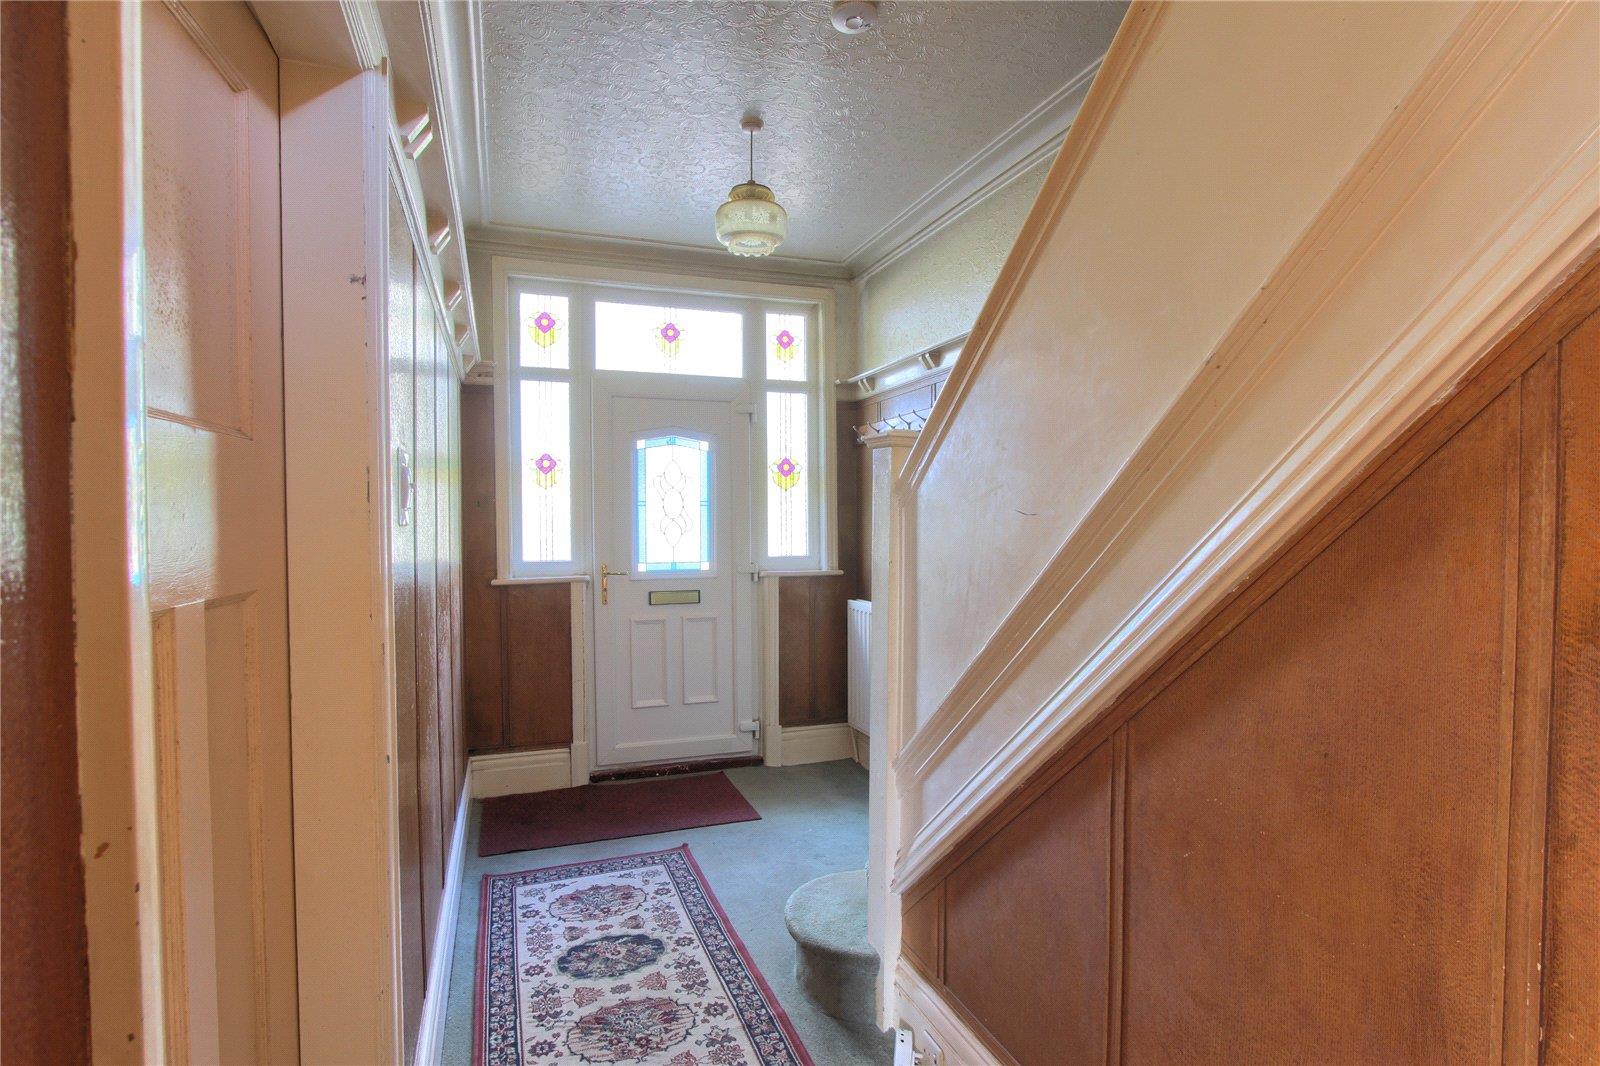
ENTRANCE HALL – Welcoming entrance via a UPVC double glazed front door, with front aspect windows allowing plenty of natural light. Radiator, and access to the Lounge, Dining Room, Kitchen, WC, and staircase to the first floor.
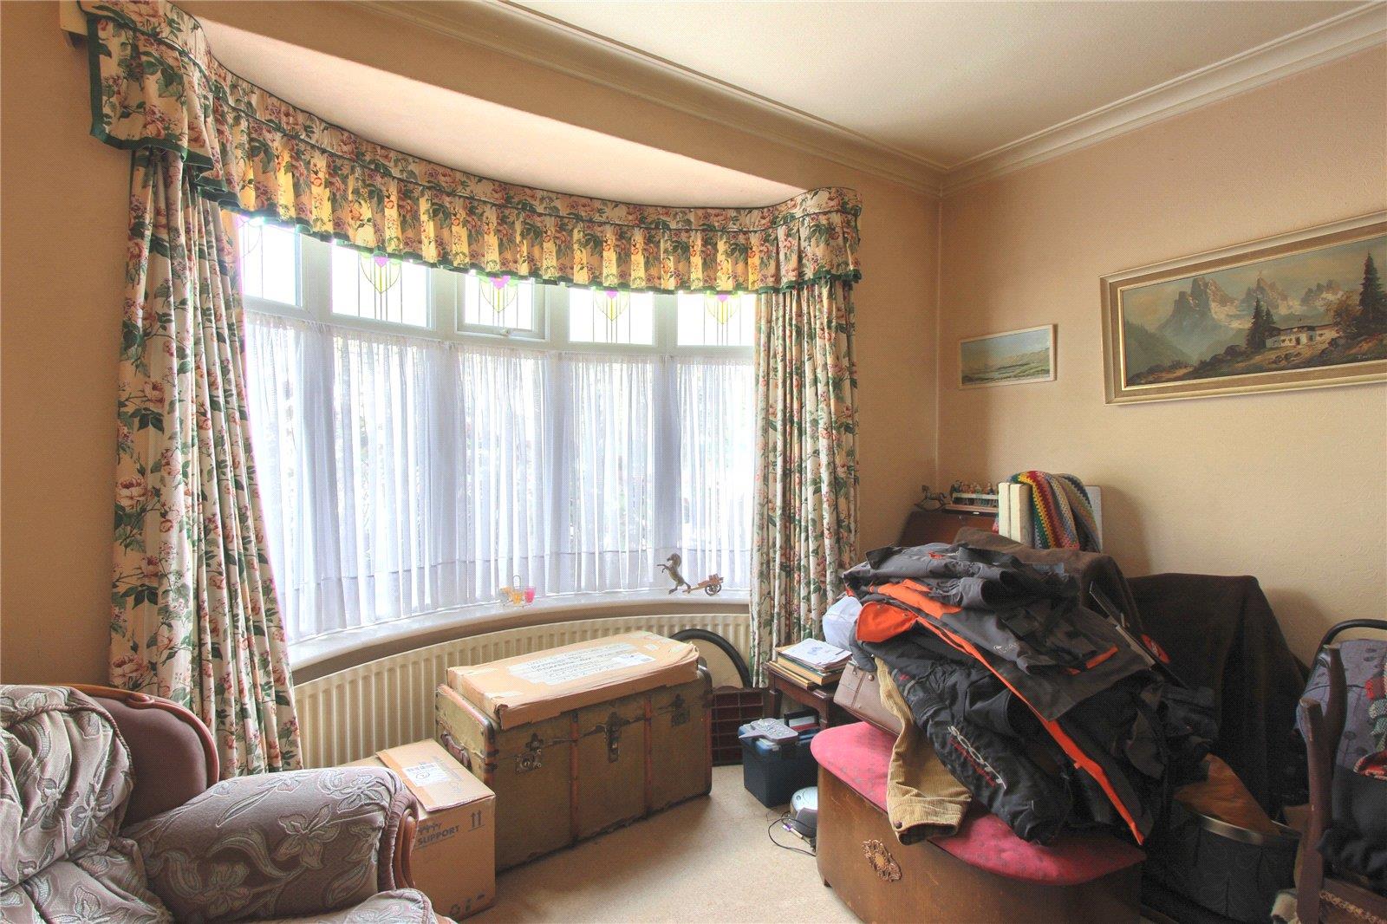
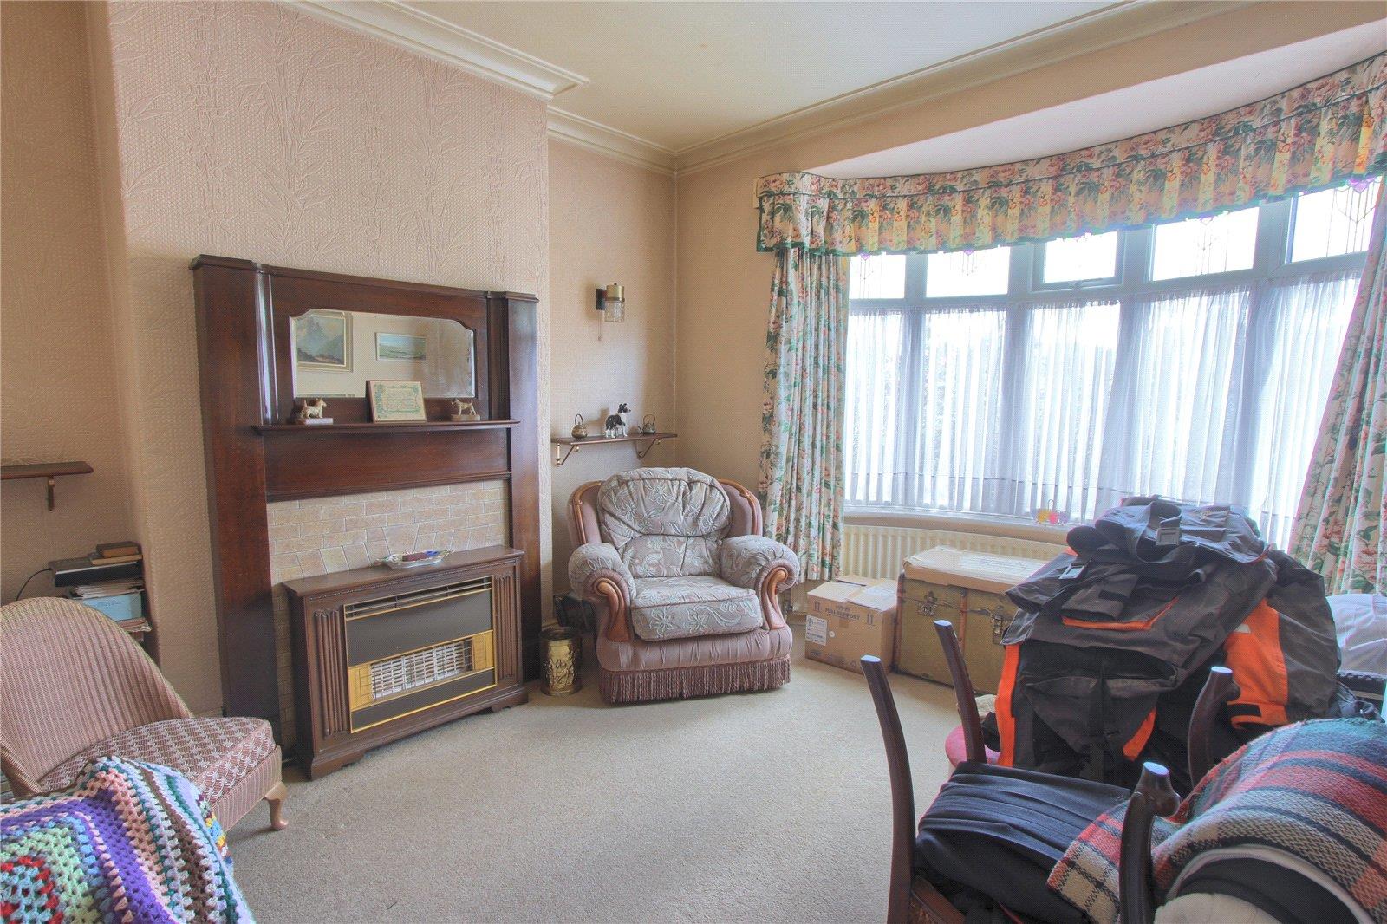
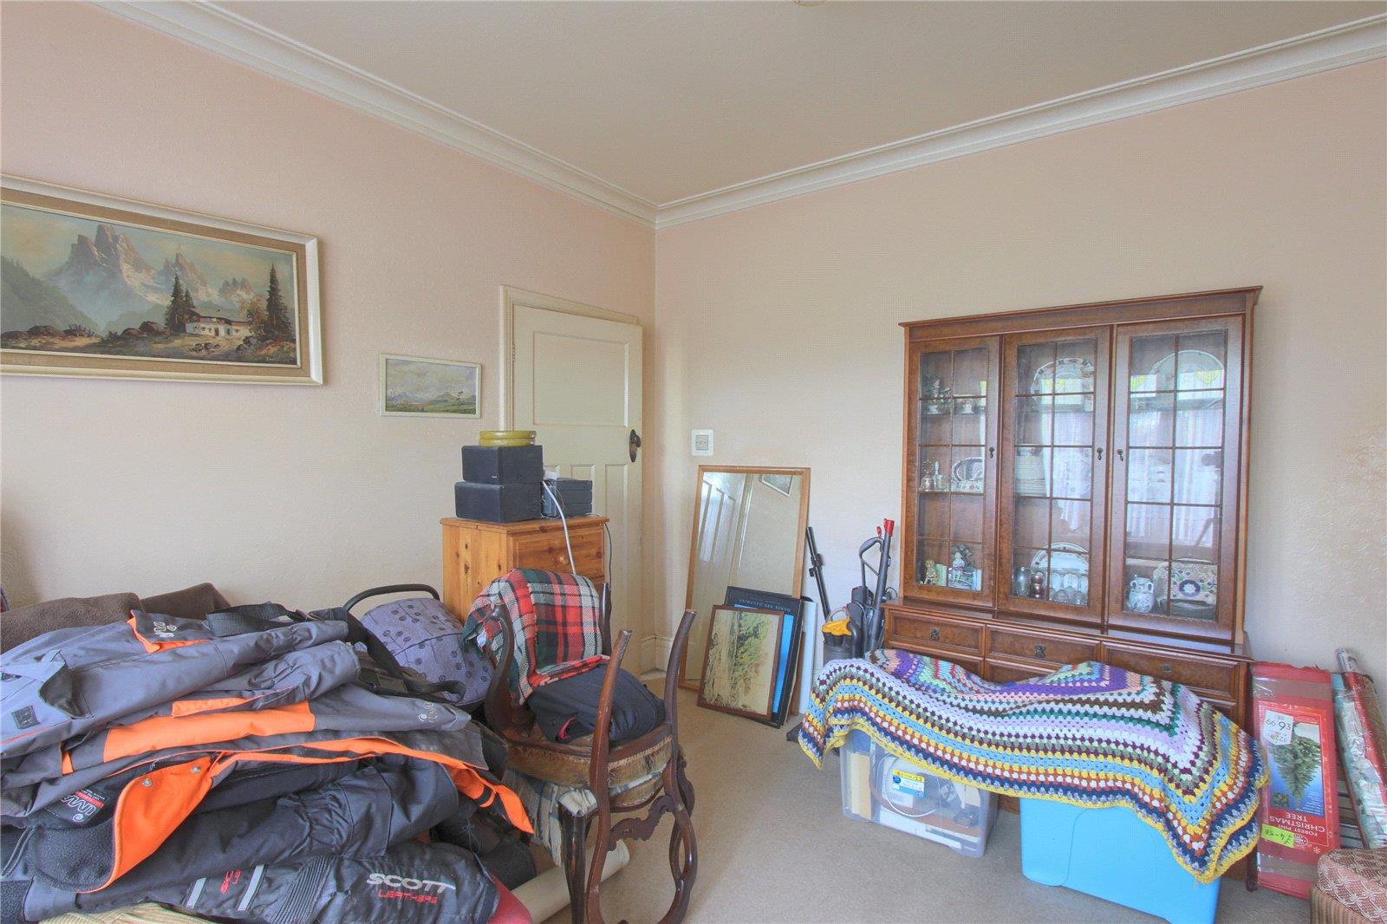
LOUNGE – 3.94m x 3.8m (12’11” x 12’6”). A bright front-facing reception room featuring a UPVC double glazed bay window overlooking Locke Park, a feature fireplace with gas fire, decorative coving, and a radiator.
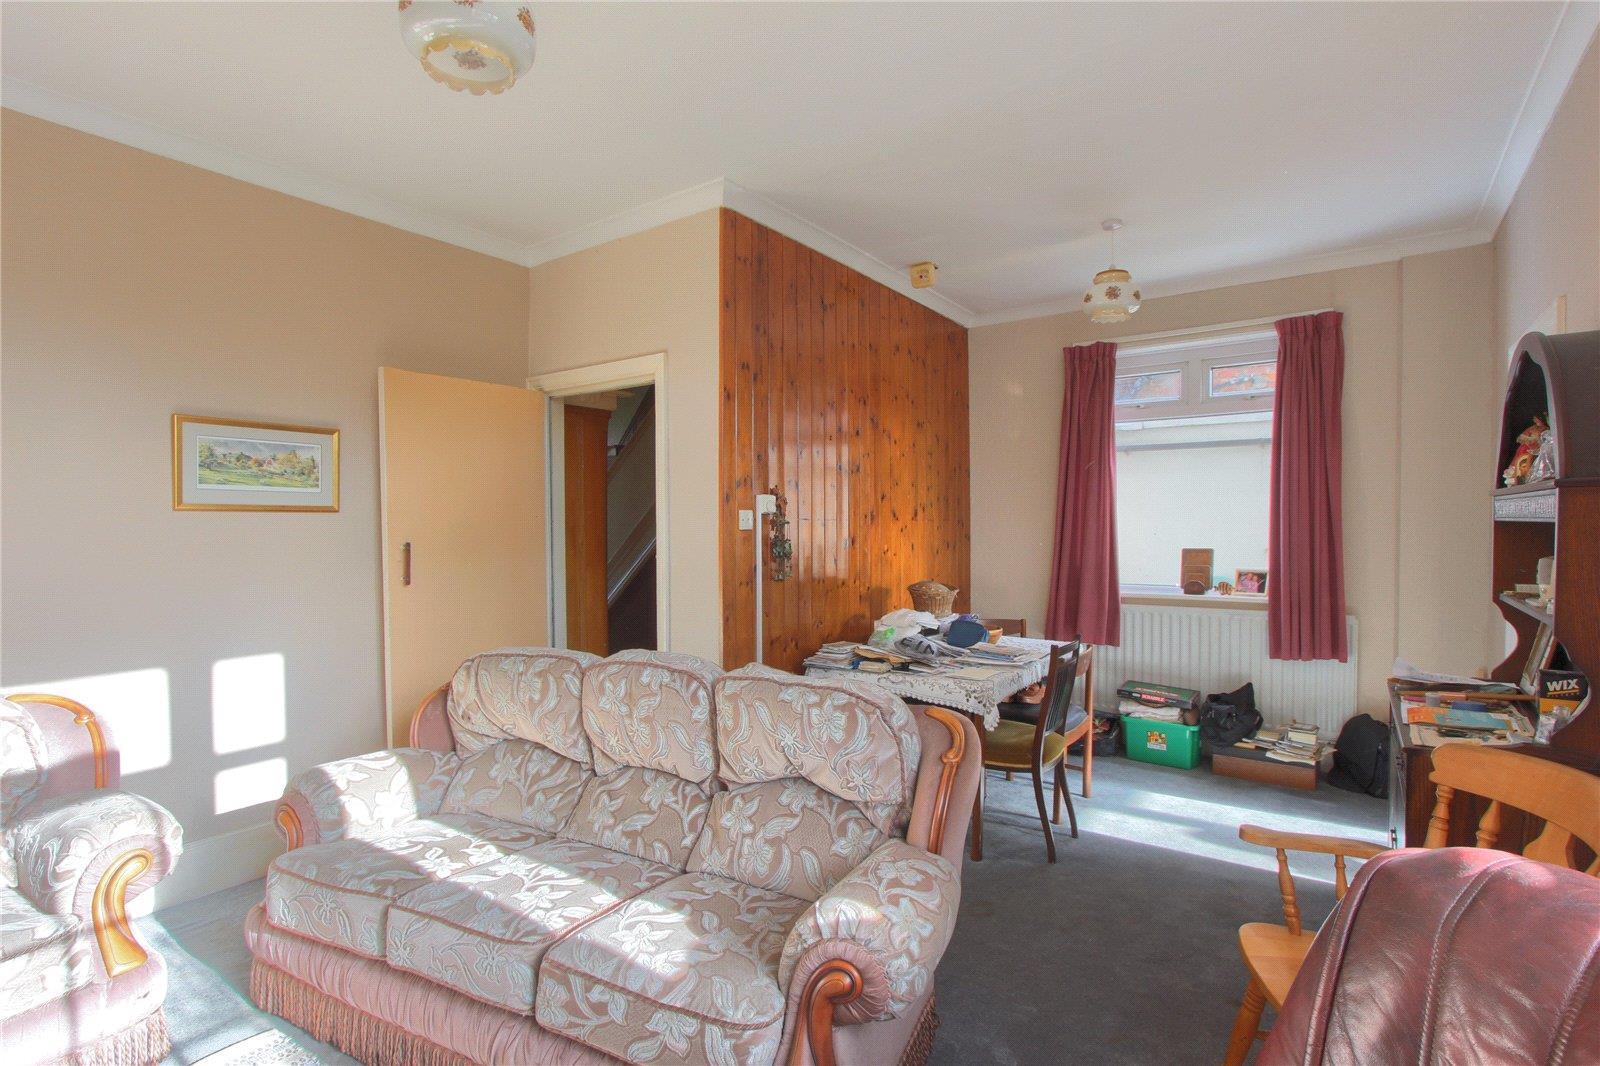
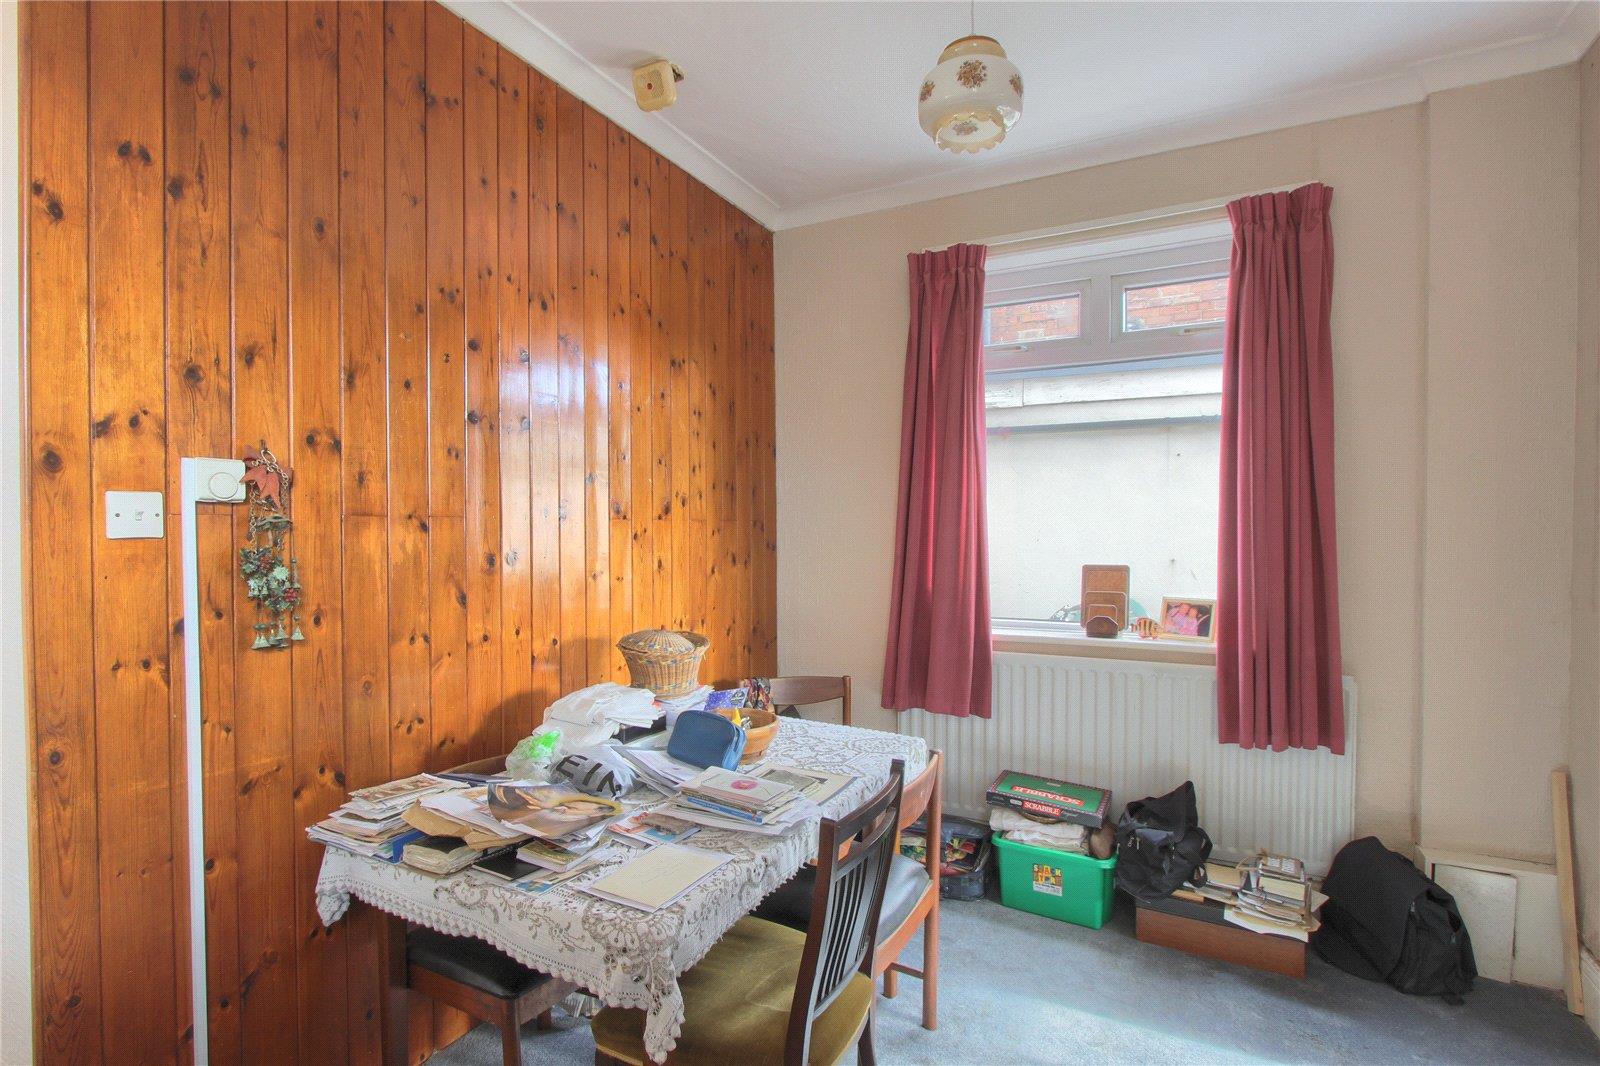
DINING ROOM – 6.01m (19’9”) x 4.12m (13’6”) reducing to 2.91m (9’7”). A spacious and versatile room with UPVC double glazed windows to the rear and side aspects, feature fireplace with coal-effect fire, decorative coving, radiator, and door leading into the Kitchen.
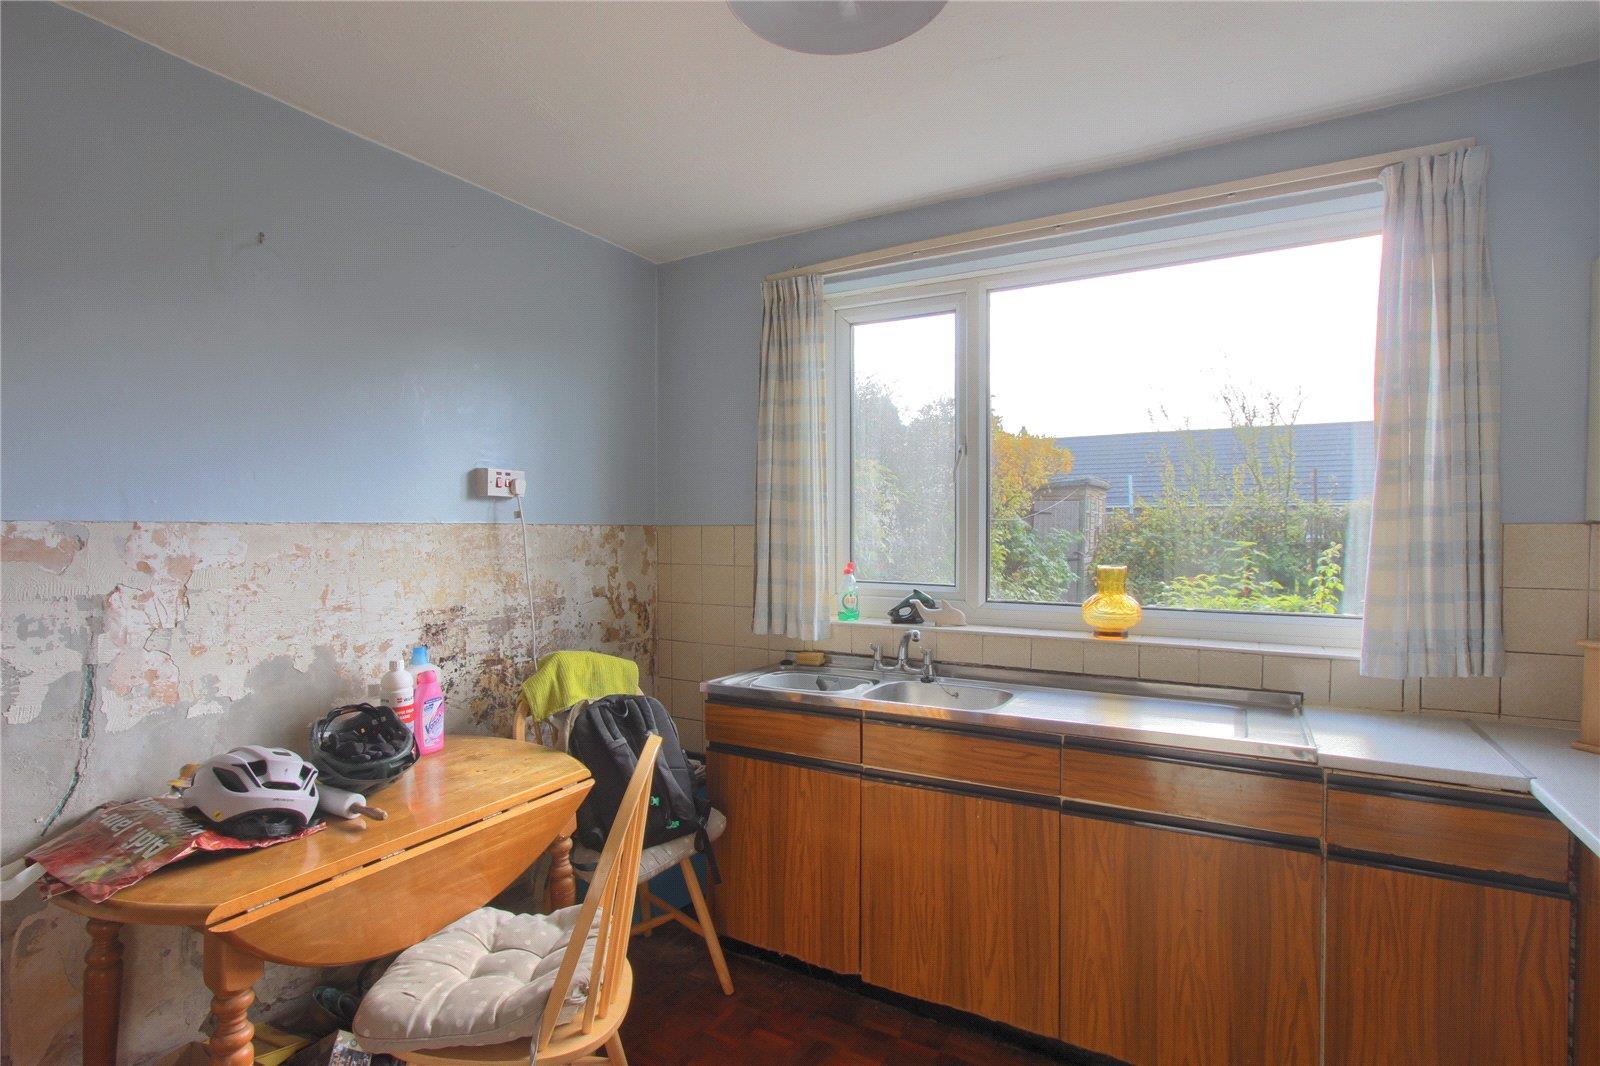
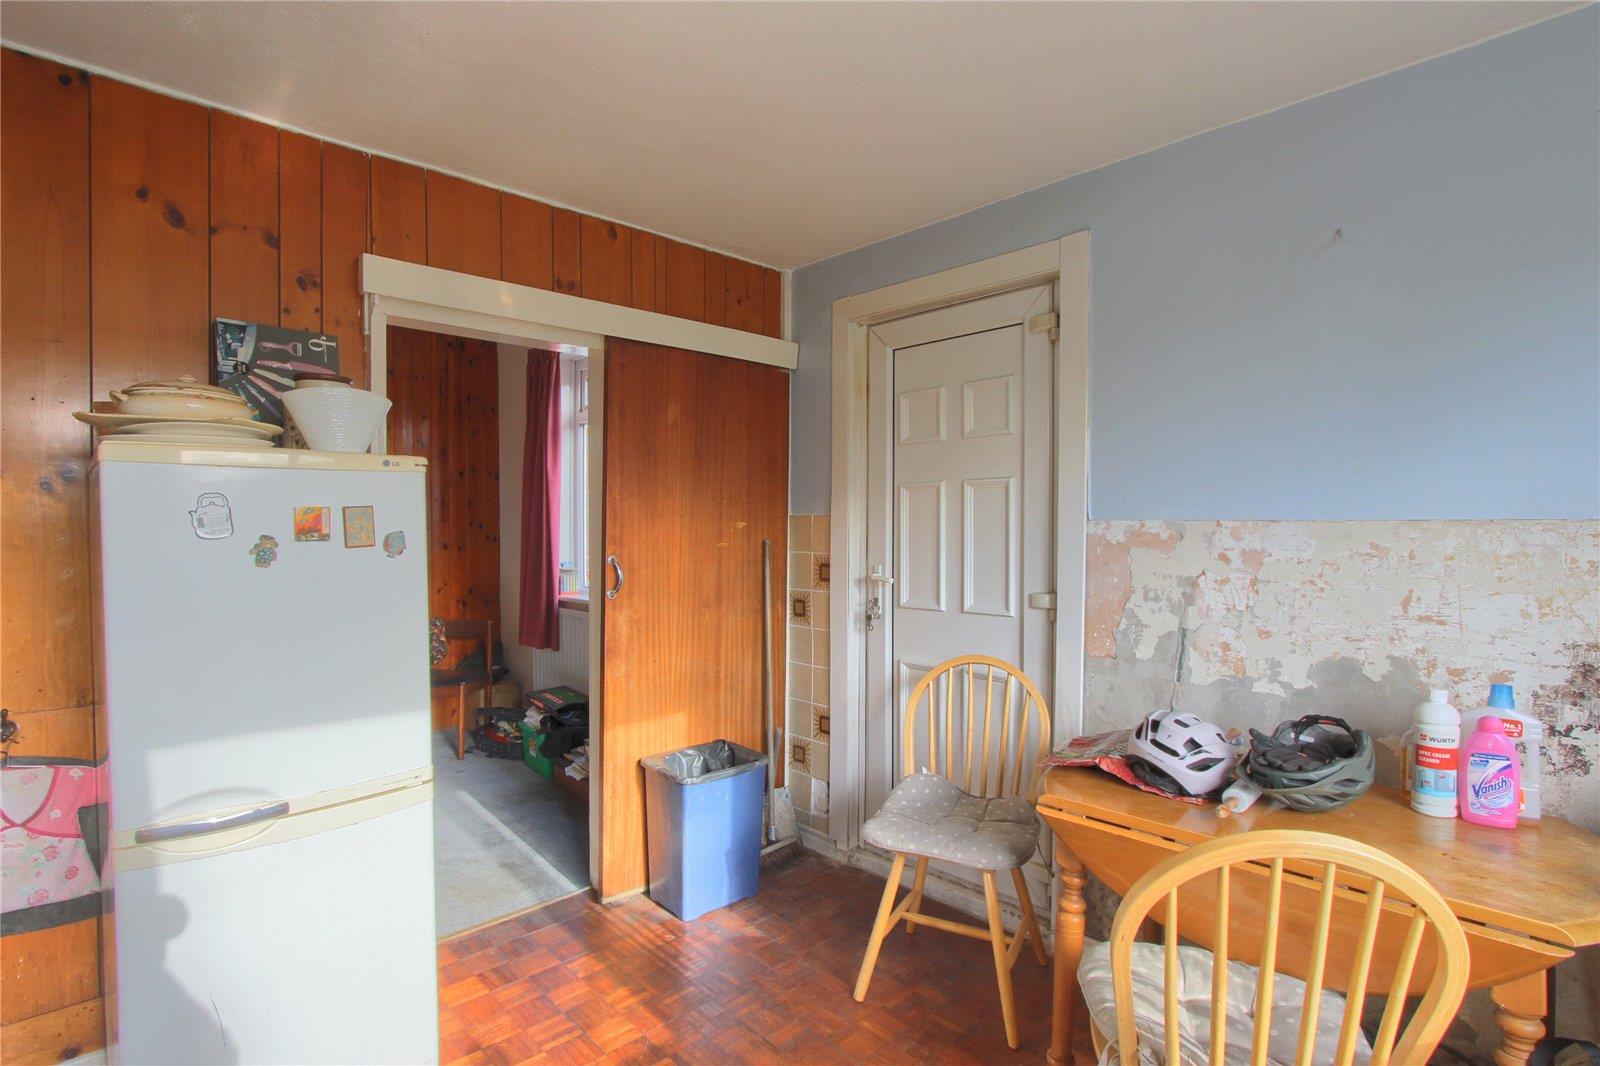
KITCHEN – 2.45m x 3.9m (8’ x 12’10”). Fitted with a range of wall, base, and drawer units with worktops, cooker point, part-tiled splashbacks, and plumbing for a washing machine. UPVC double glazed windows to the rear aspect and a door providing access to the rear garden.
GROUND FLOOR WC – Fitted with a low-level WC and wash hand basin.
FIRST FLOOR LANDING – With UPVC double glazed window to the side aspect. Access to all bedrooms and bathroom.
BEDROOM ONE – 3.94m x 3.68m (12’11” x 12’1”). Front aspect with a UPVC double glazed bay window offering attractive views over Locke Park, decorative coving, and radiator.
BEDROOM TWO – 3.66m x 3.23m (12’ x 10’7”). Rear aspect with UPVC double glazed window and radiator.
BEDROOM THREE – 2.41m x 2.95m (7’11” x 9’8”). Front aspect with UPVC double glazed window enjoying views of Locke Park and radiator.
BATHROOM – Fitted with a panelled bath and overhead shower, wash hand basin, part-tiled surround, and radiator. Frosted UPVC double glazed window to the rear aspect.
DRIVEWAY & GARAGE – Paved driveway providing ample off-street parking, leading to a single garage with up-and-over door.
For sale by auction see www.agentspropertyauction.com
Comparable sales
No comparables available.
Estimated market value
£
Range:
£
—
£
High confidence
Floor Area: 1,250 sq ft (Floor plan)
Unlock the full valuation
- Exact estimated value and full value range
- Detailed written analysis of how we reached this estimate