Back to Agents Property Auction
Two-bedroom mid-terrace house
Chester-le-Street, DH2 - Get Access
2 bed
2 bath
Description
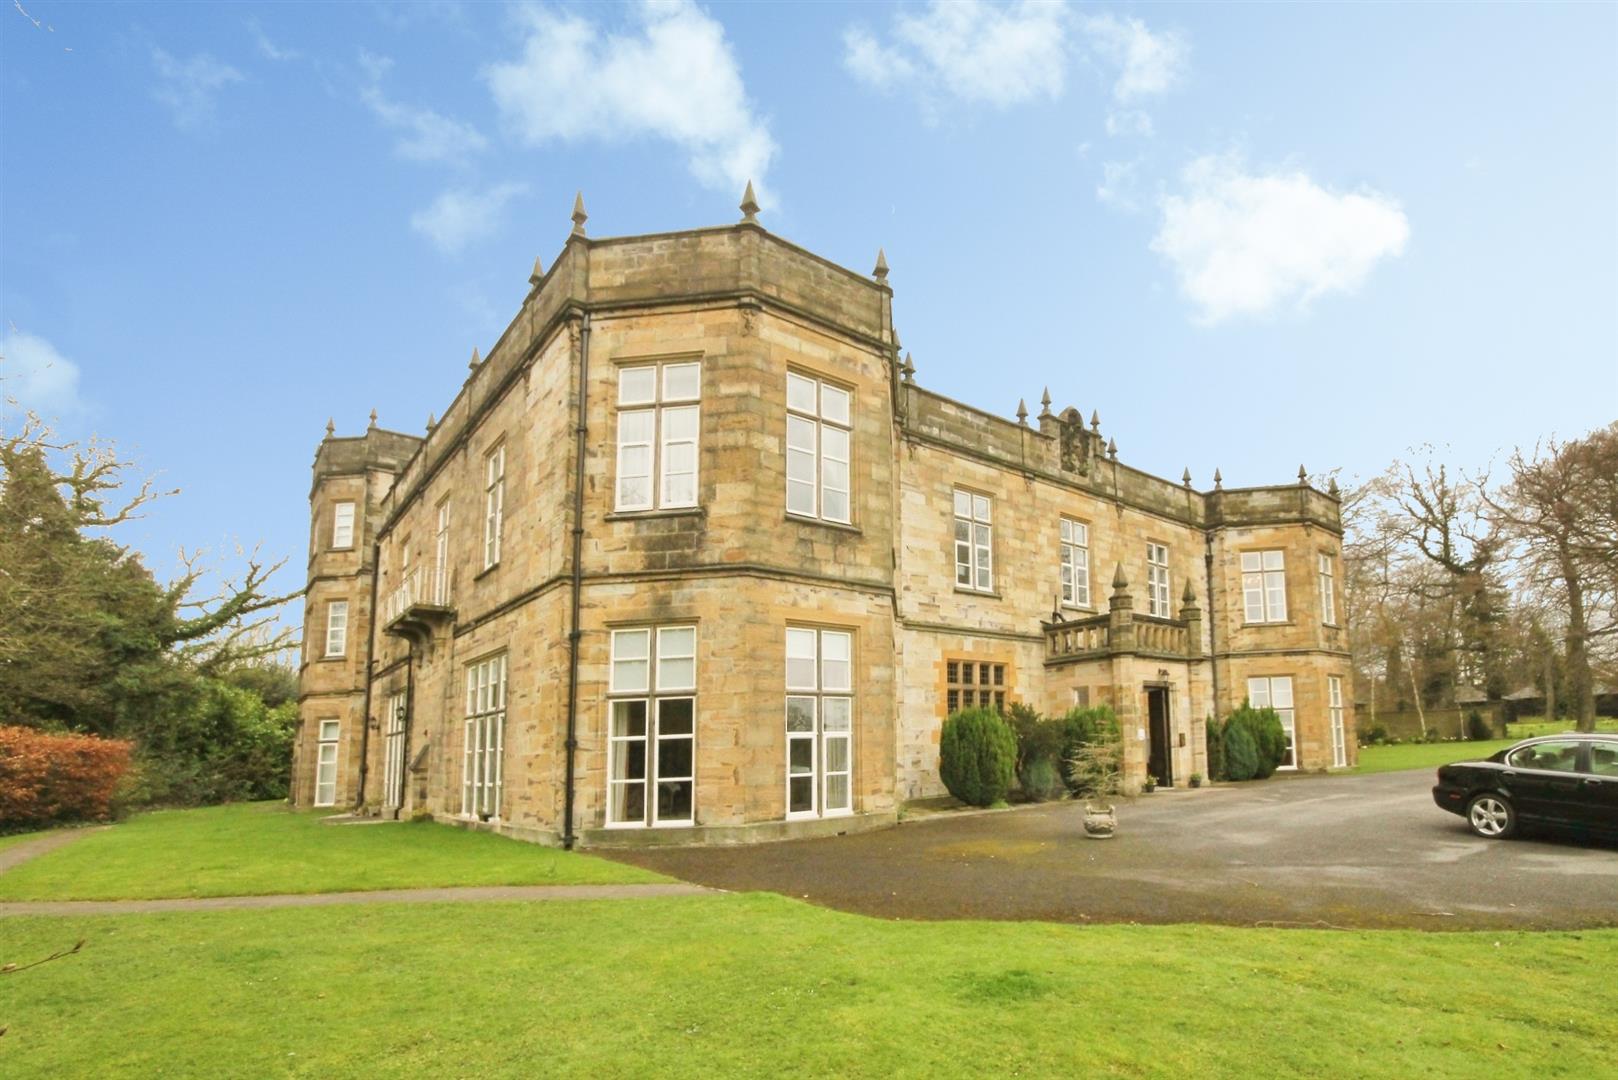
This two-storey property is situated in an appealing position within a Grade 2 listed mansion, specifically in the west wing, offering pleasant views over The Hermitage grounds and woodland. It was formerly the show home for The Hermitage Estate.
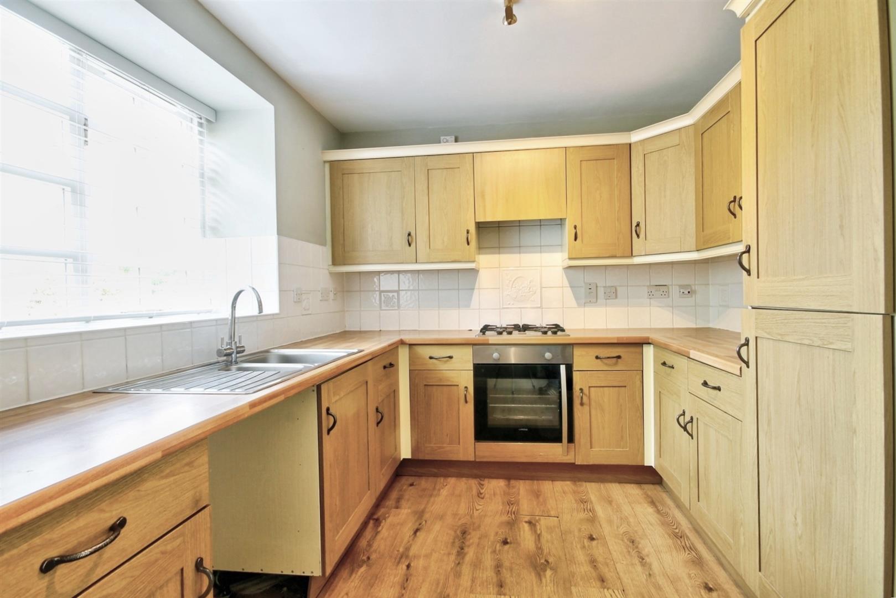
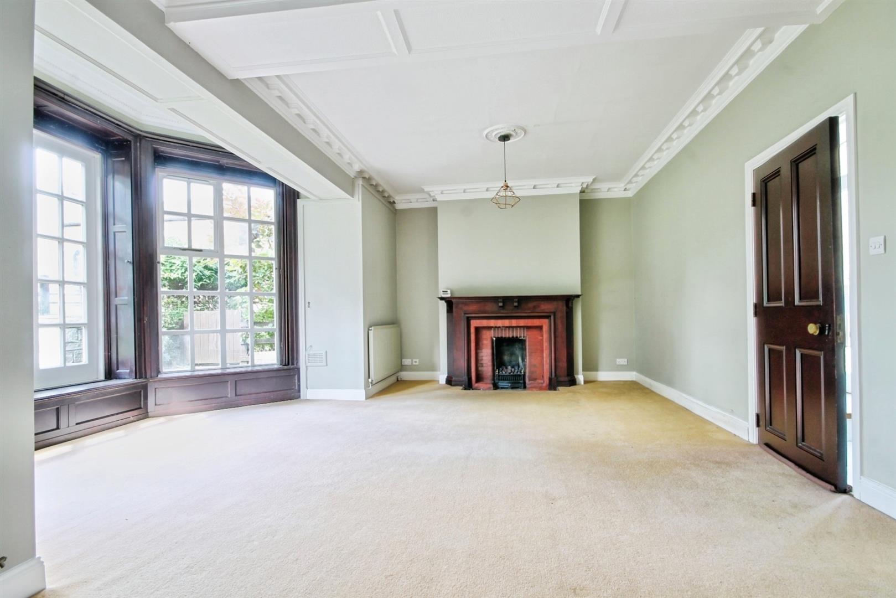
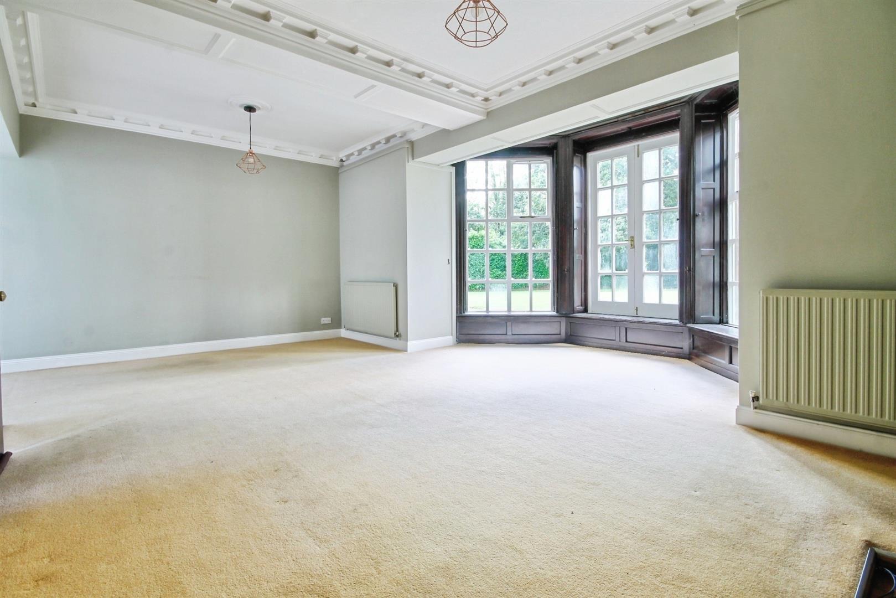
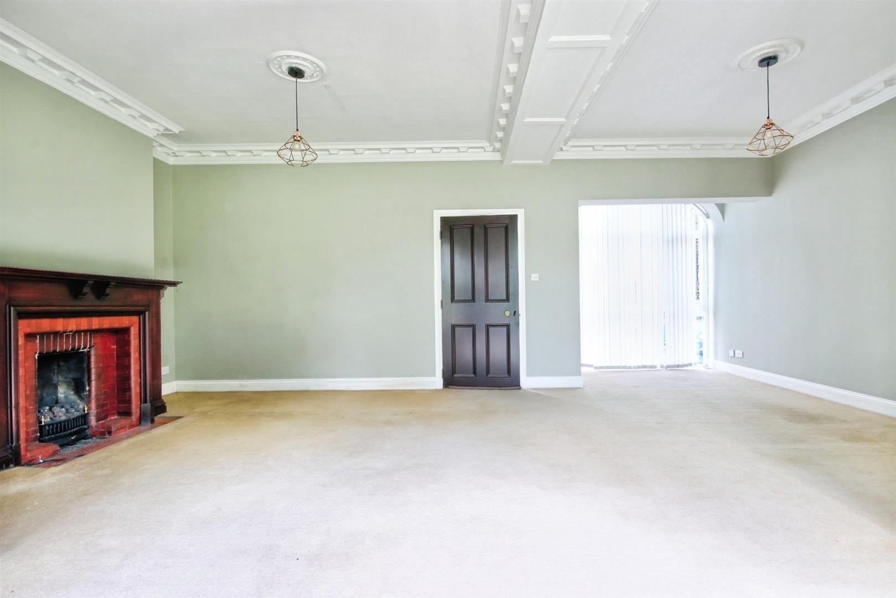
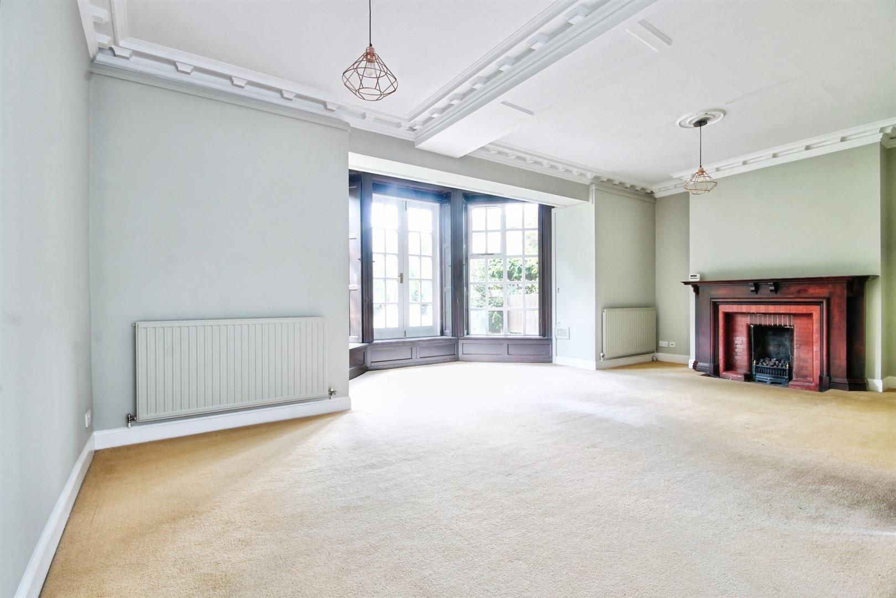
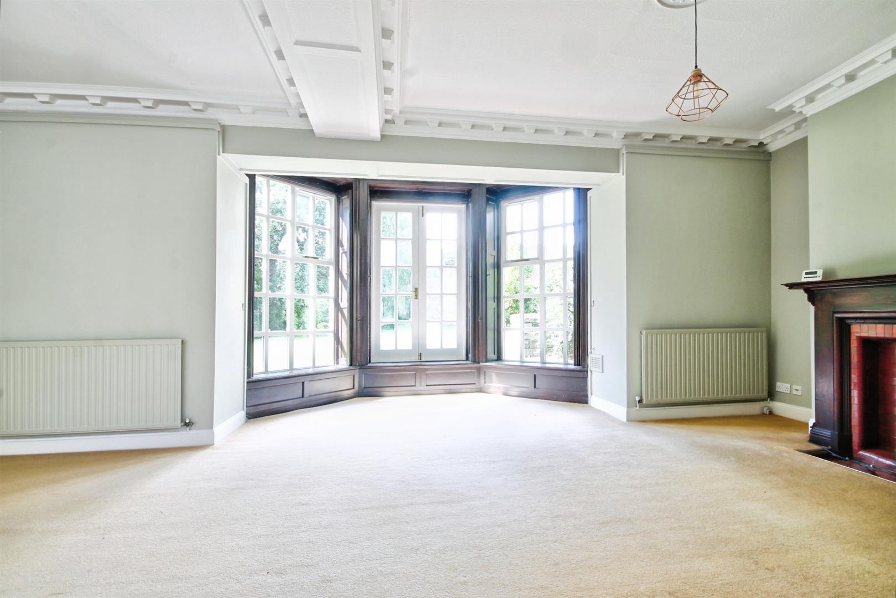
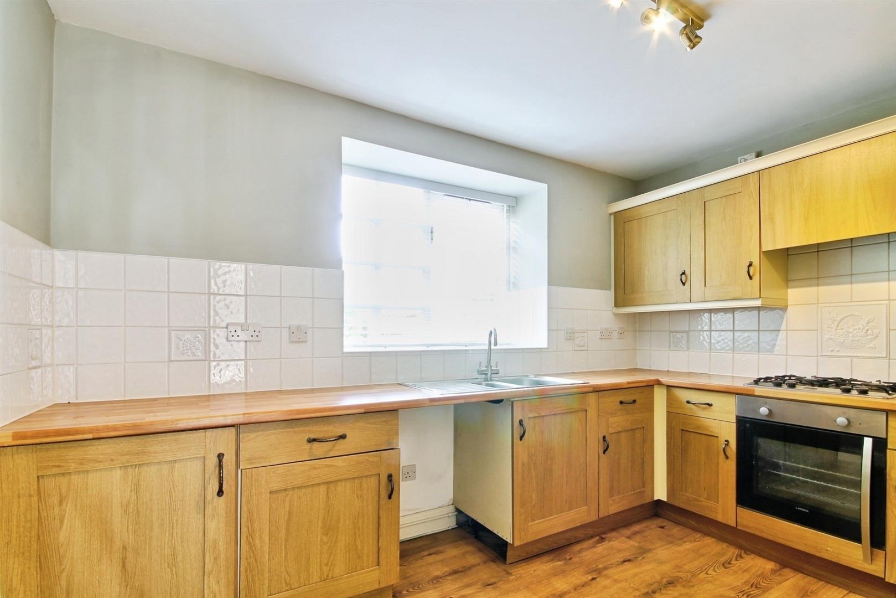
On the ground floor, the Entrance Hall leads to a Lounge/Dining room and a Kitchen. The Lounge features a large walk-in bay window with French doors opening to the grounds, a period fireplace with a living flame gas fire, and a corniced ceiling. The Dining area is adjacent to the Lounge and has a large, full-height arched window. The Kitchen is fitted with wood-grain effect units and integral appliances.
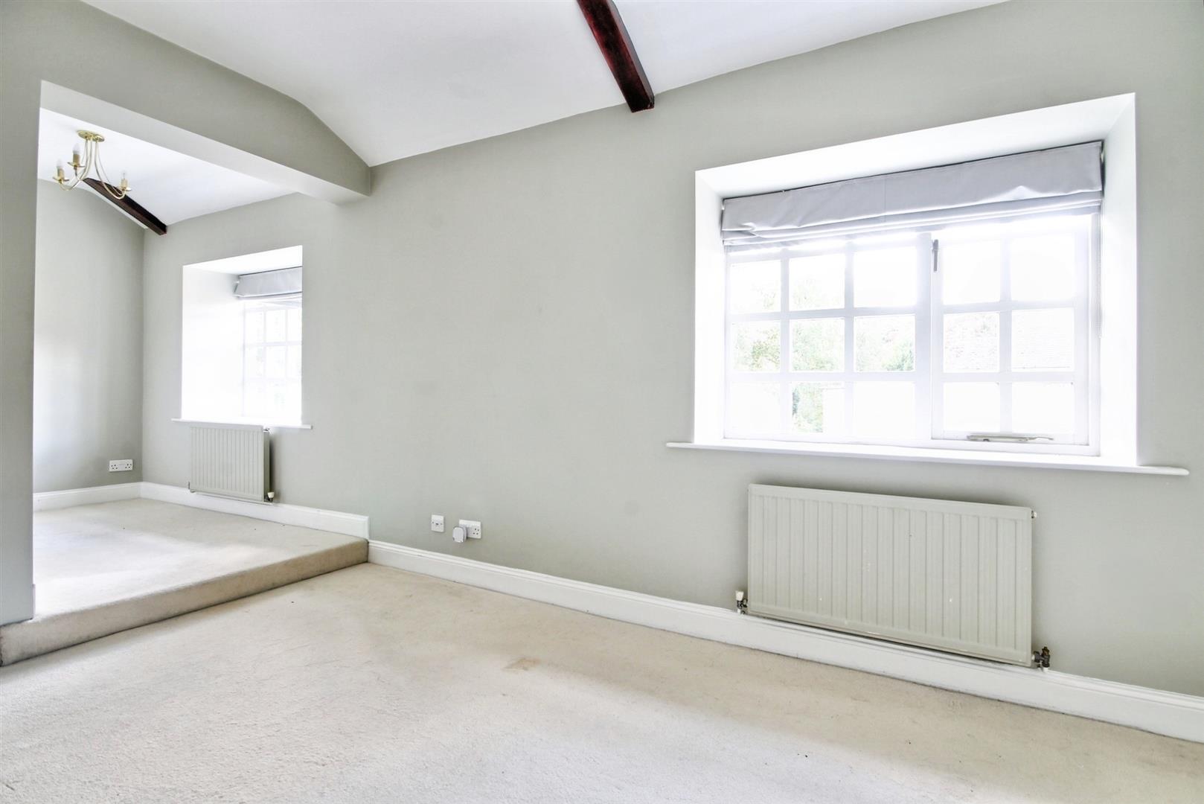
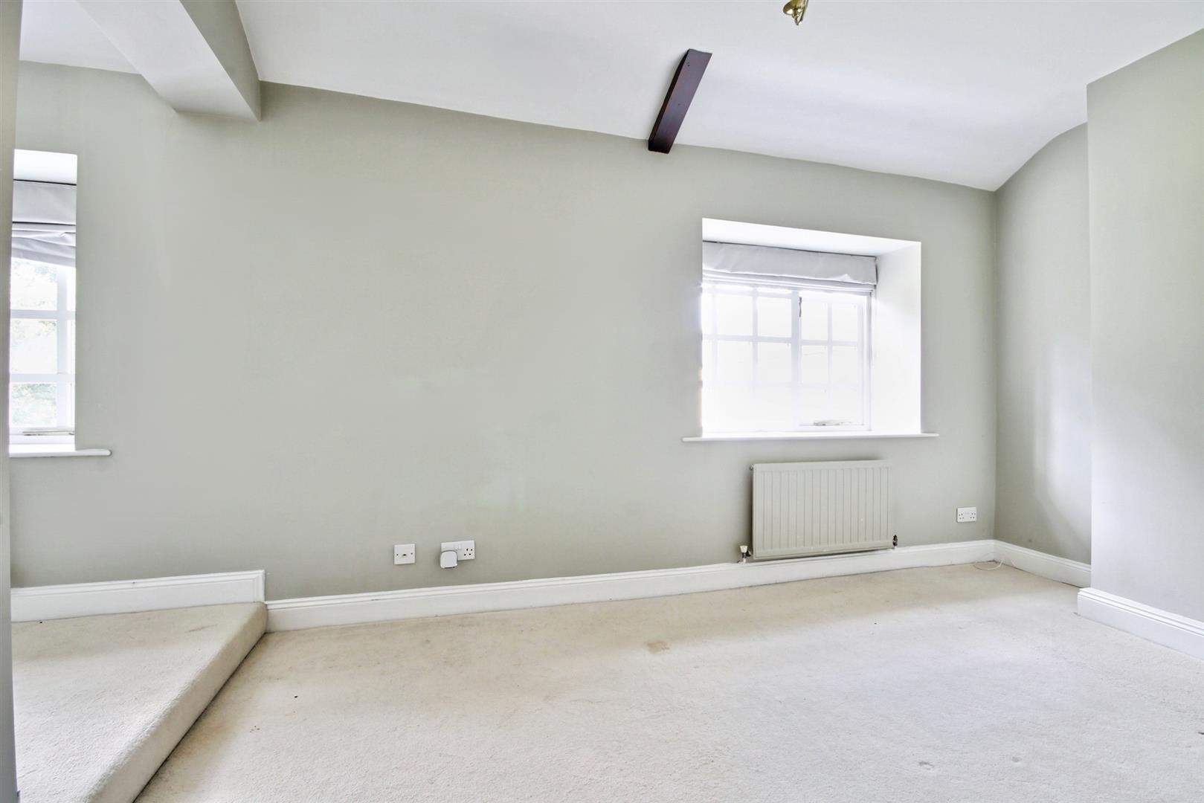
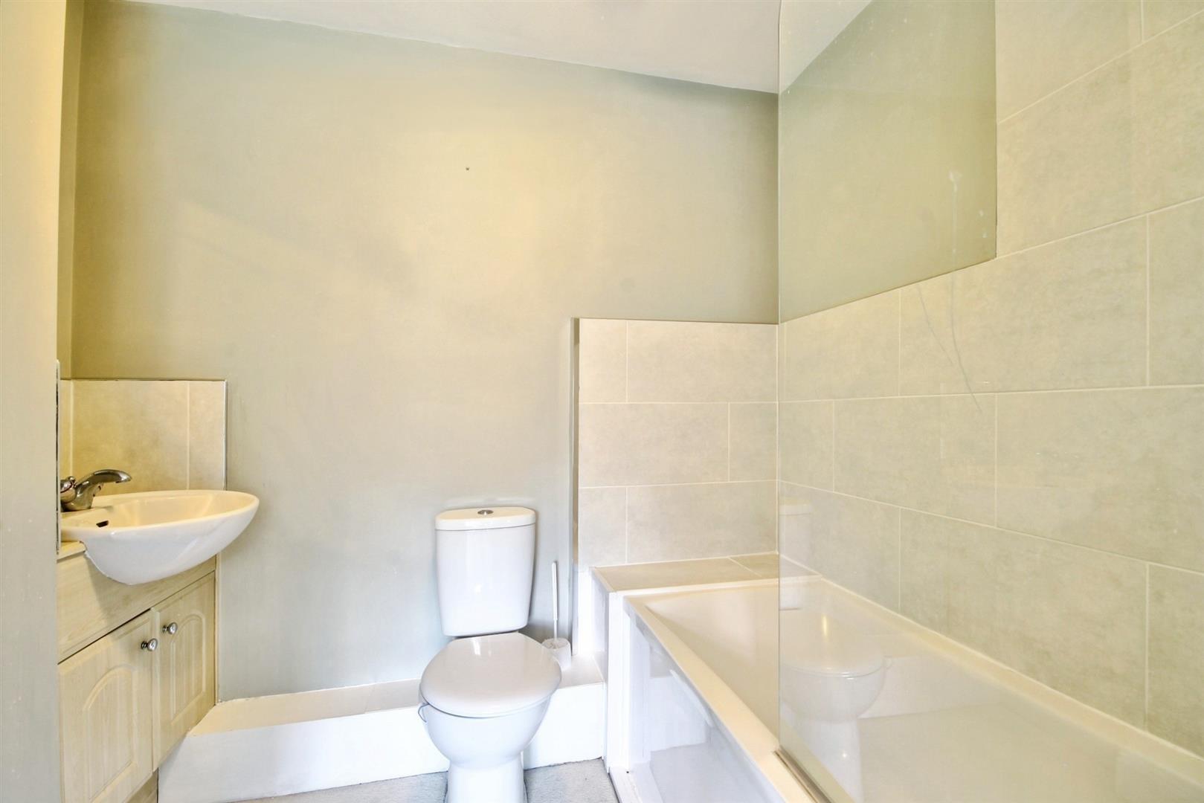
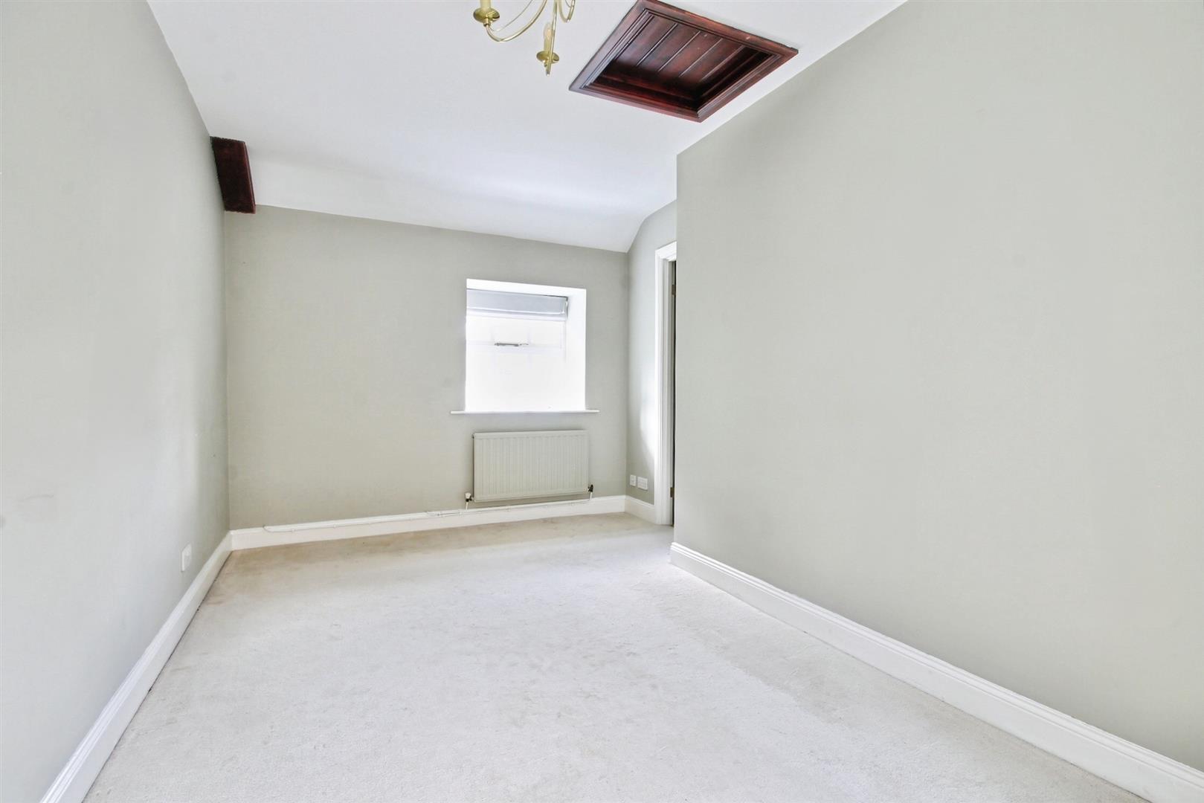
The first floor comprises two Bedrooms, one with an En Suite Bathroom/WC and the other with an En Suite Shower Room/WC. The master Bedroom also includes a raised dressing area.
The property benefits from gas central heating via radiators, double glazing, and an audio-video security entry system.
Constructed around the turn of the 19th century, the mansion is set in approximately 70 acres of park and woodland. The estate has been converted into luxury houses and apartments while preserving its historic character. Residents have access to communal estate facilities, including a large Victorian conservatory, an indoor heated swimming pool, gymnasium, sauna, tennis court, and a lake. Access to the estate is via remote-controlled gates and a video entry system.
Property details provided by JW Wood. EPC rating: D. Council Tax Band: F. Tenure: Leasehold. The lease term is 189 years from 1 January 1999. Ground Rent: £150pa until 2032. Service Charge: £5043.
Comparable sales
No comparables available.
Estimated market value
£
Range:
£
—
£
Medium confidence
Floor Area Estimated: 650 sq ft
Unlock the full valuation
- Exact estimated value and full value range
- Detailed written analysis of how we reached this estimate