Back to Pugh & Company

Three-bedroom terraced house with parking
Darley Abbey, DE22 - Get Access
3 bed
1 bath
Description
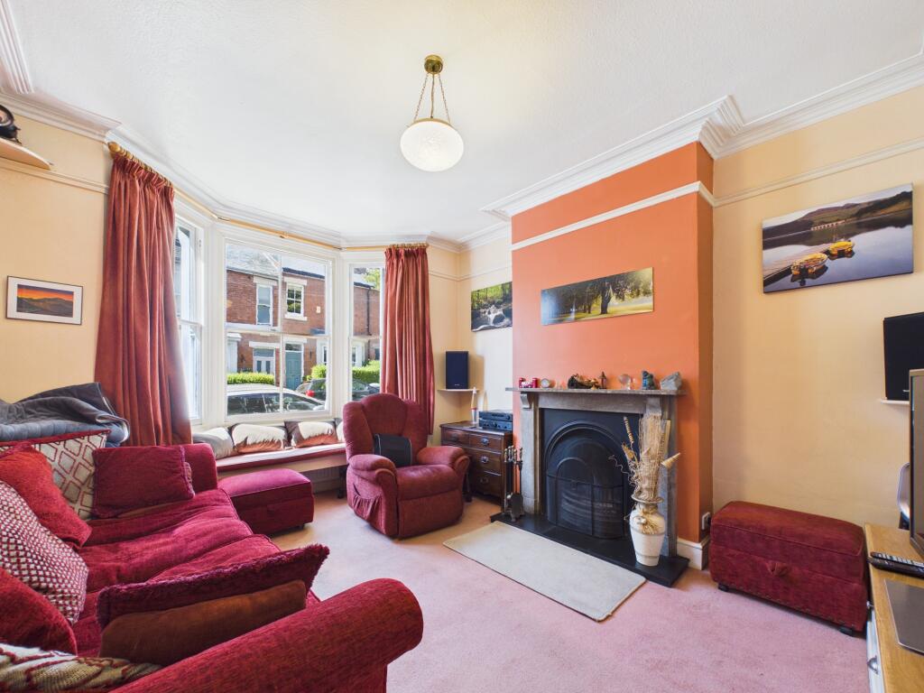
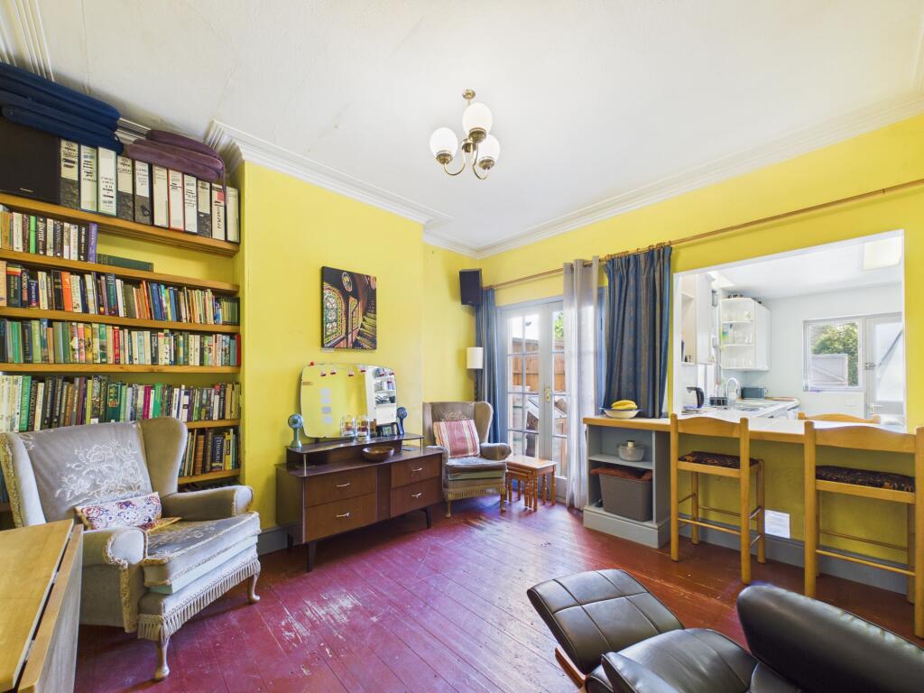
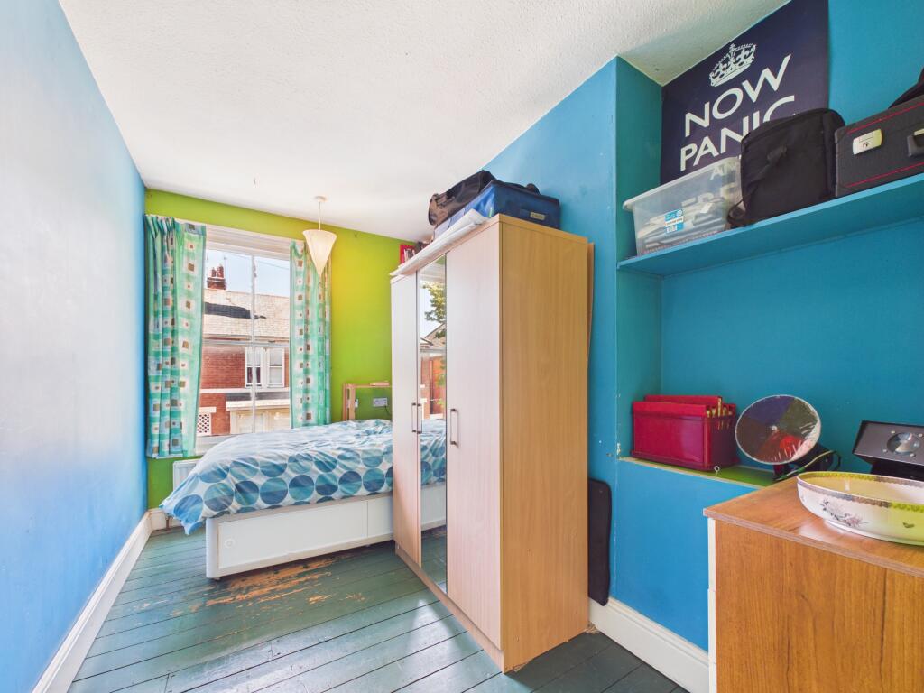
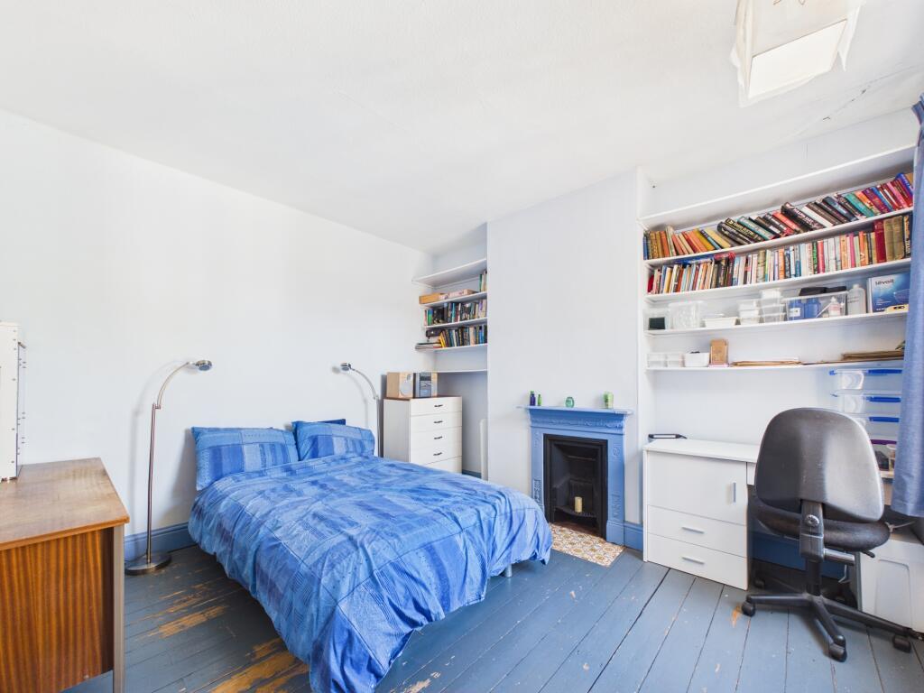
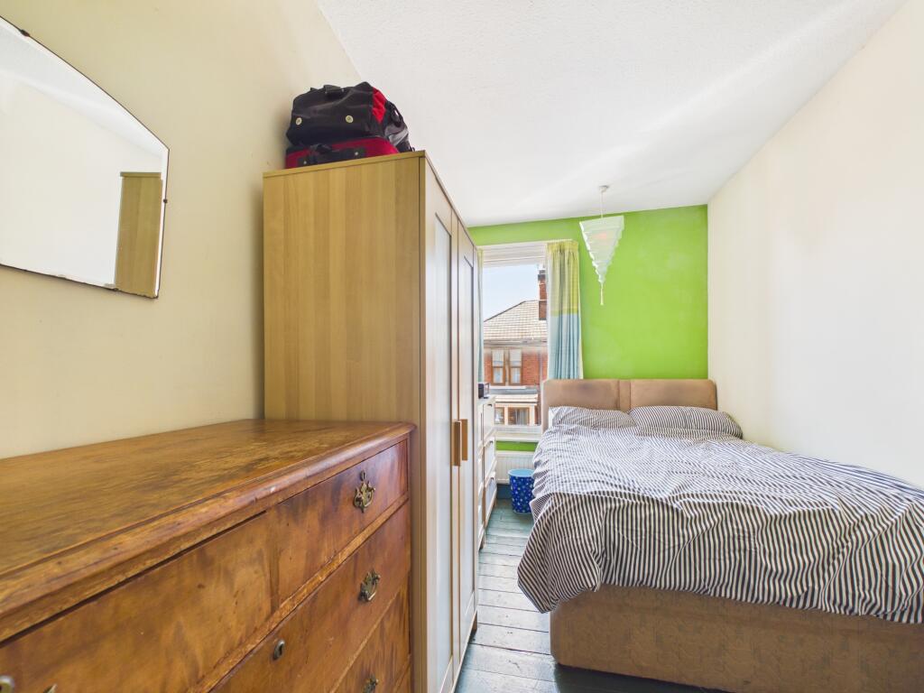
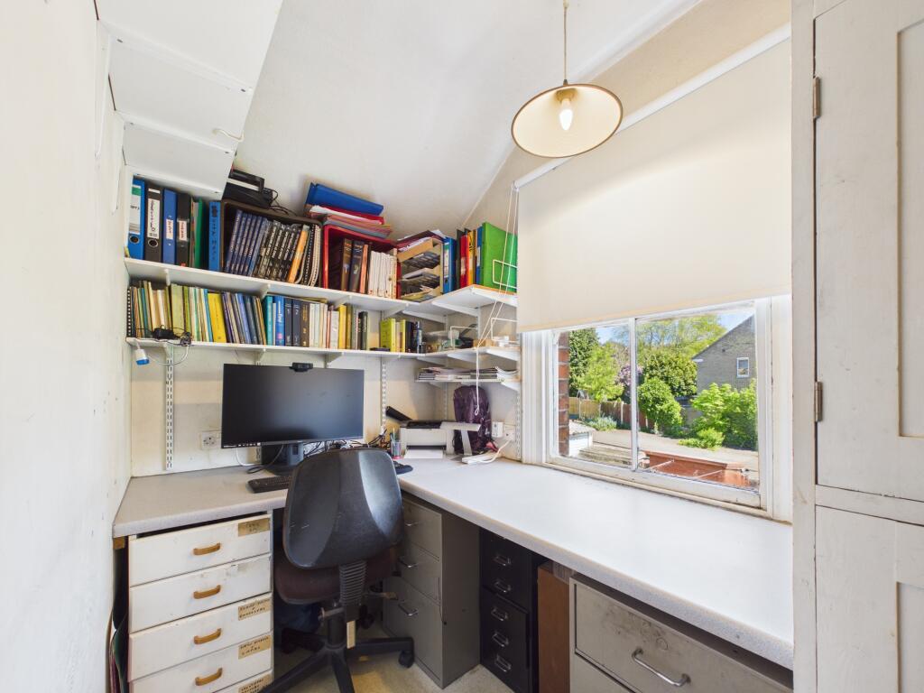
Located just off Kedleston Road, in this most sought-after area of Derby, this spacious traditional period home offers a wealth of charm and character. With feature Minton tile flooring, two generous reception rooms, three double bedrooms and an additional box room/study, and off-road parking to the rear.
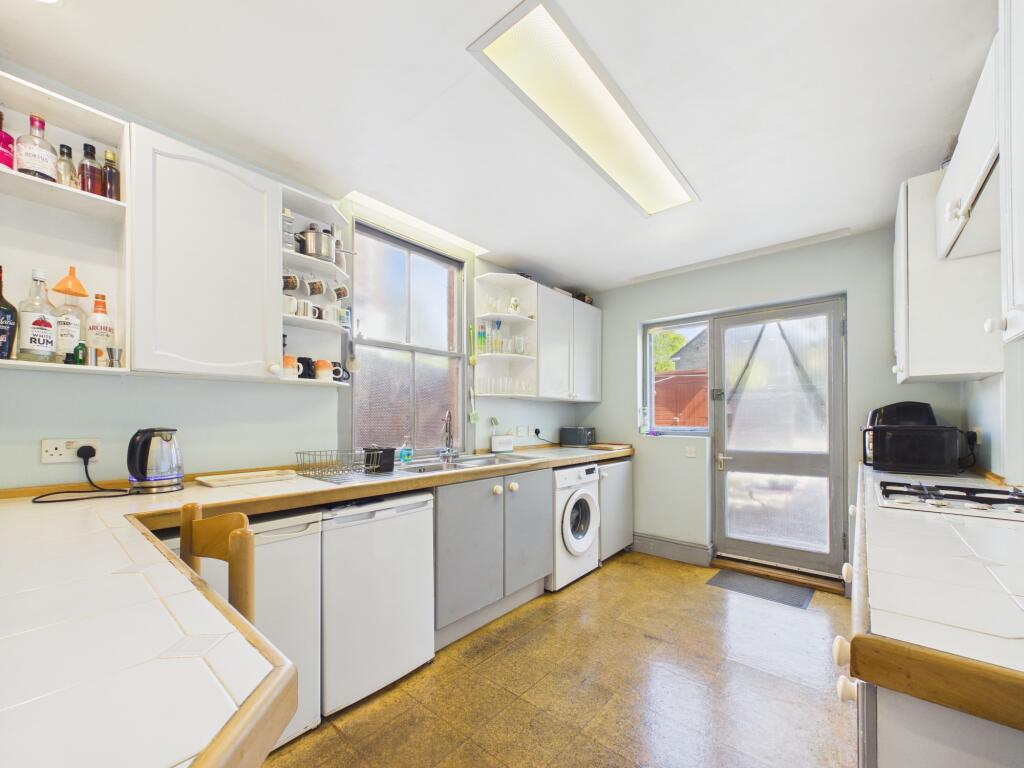
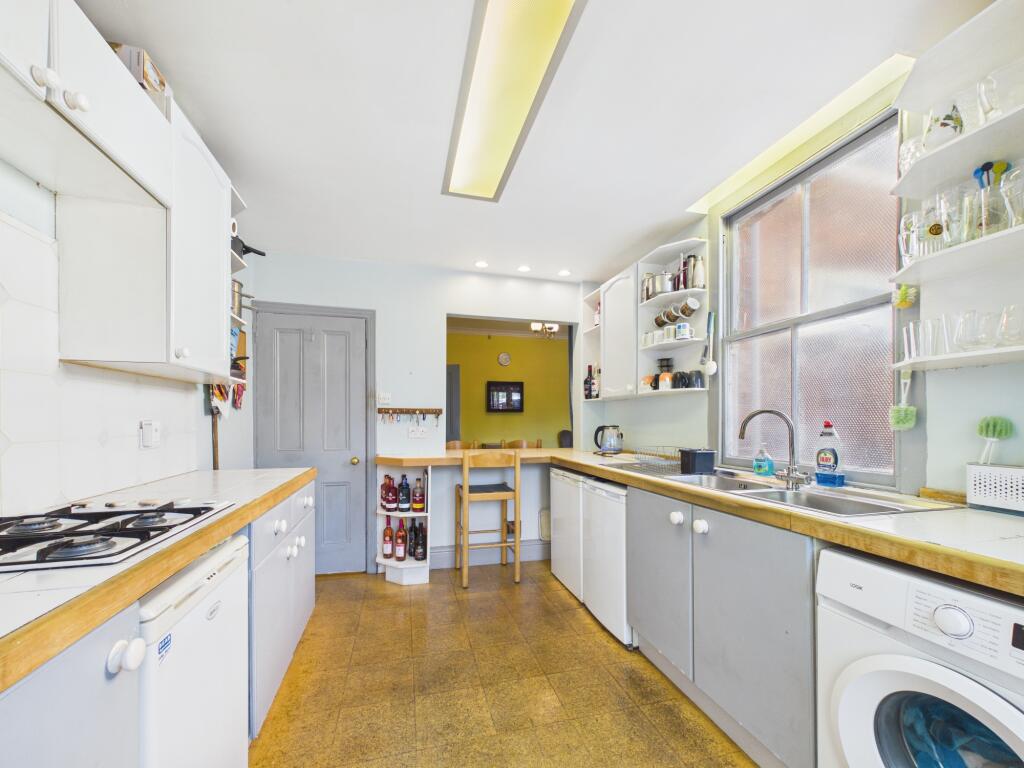
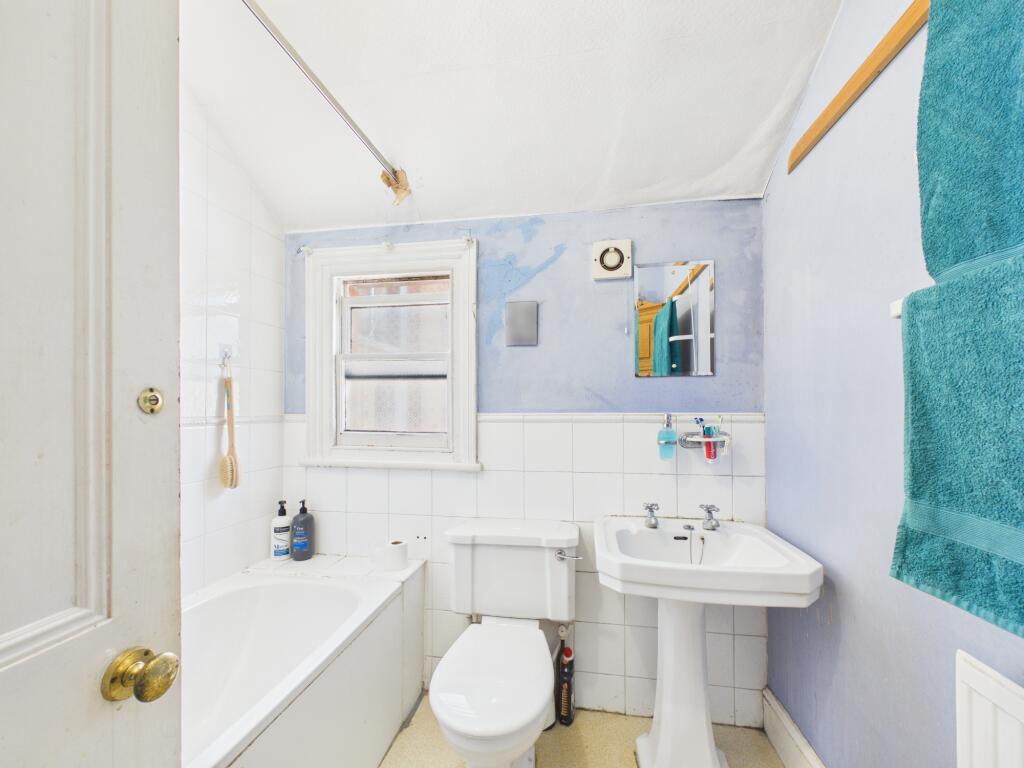
Benefitting from gas central heating, the accommodation in brief comprises: Entrance porch with feature Minton tile flooring and beautiful stain glass door; entrance hall with Minton tile flooring, stairs off to the first floor and door to the useful cellar space; spacious lounge with feature open fireplace; separate generously proportioned dining room; breakfast kitchen; first floor landing; three double first floor bedrooms; additional box room/study and a good sized fitted family bathroom.
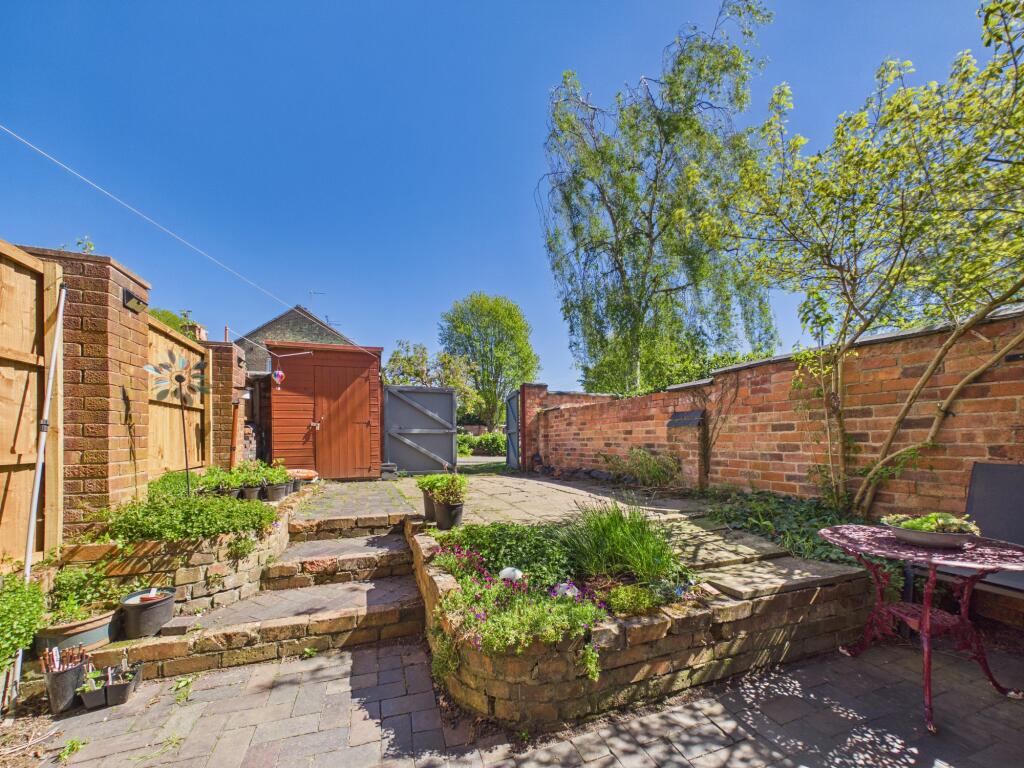
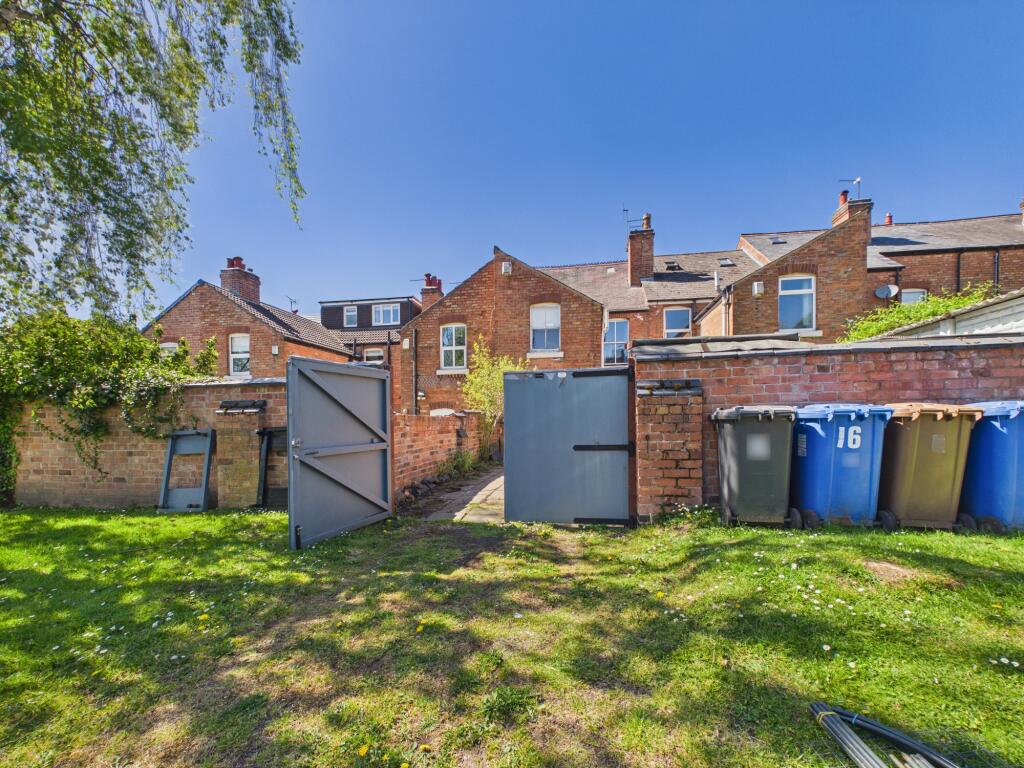
To the front of the property is a neat walled garden area and to the rear is a good-sized low maintenance patio garden with double doors giving vehicular access for off road parking.
White Street is conveniently situated close to local shops, primary school and amenities within the area, as well as having excellent road links with the A38 and A52, together with good public transport routes into Derby City Centre.
This property falls in the catchment area for the Six Streets Community Group. Six Streets is a vibrant volunteer-run community group, set up by people living in this area, to enhance the lives of local residents.
Comparable sales
46, White Street, DE22 1HA
0.0 mi
£321,000
52, White Street, DE22 1HA
0.0 mi
£325,000
19, White Street, DE22 1HB
0.0 mi
£395,000
Estimated market value
£
Range:
£
—
£
High confidence
Floor Area: 1,292 sq ft (Floor plan)
Unlock the full valuation
- Exact estimated value and full value range
- Detailed written analysis of how we reached this estimate