Back to Agents Property Auction
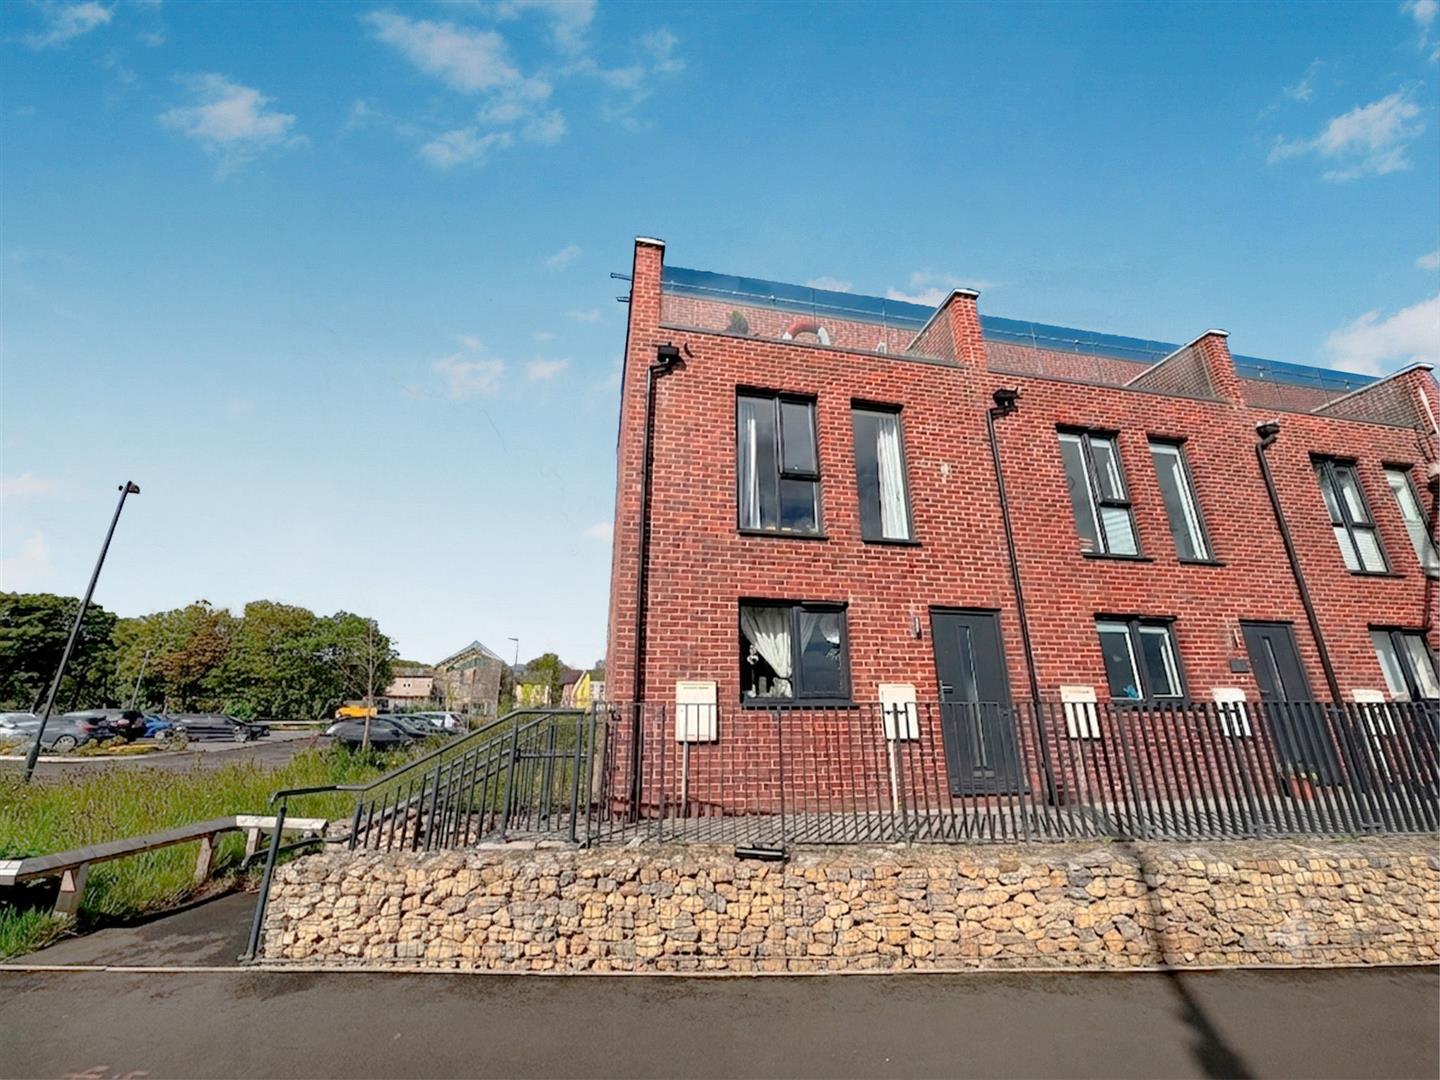
Three-bedroom end-terrace house with sea views
Northumberland, NE24 - Get Access
3 bed
2 bath
Description
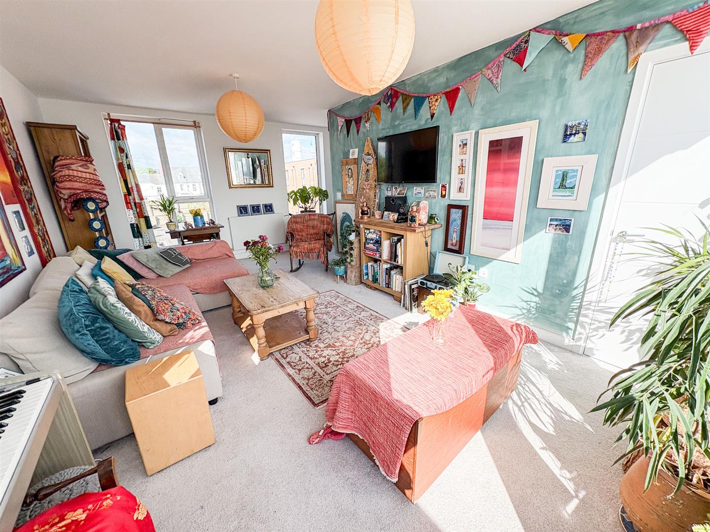
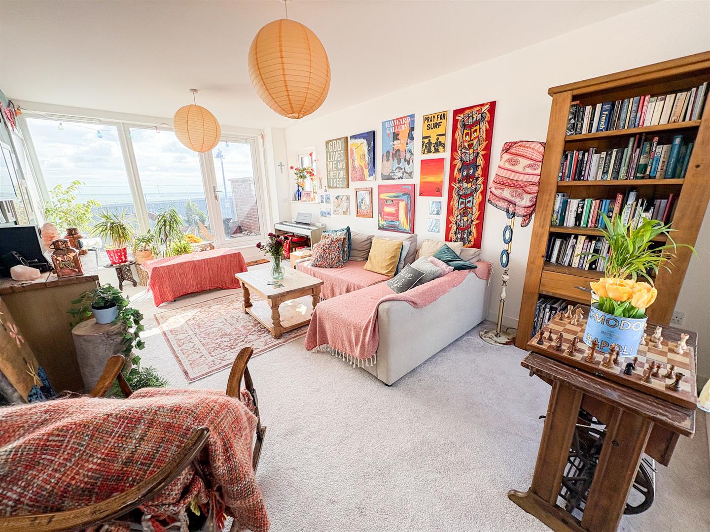
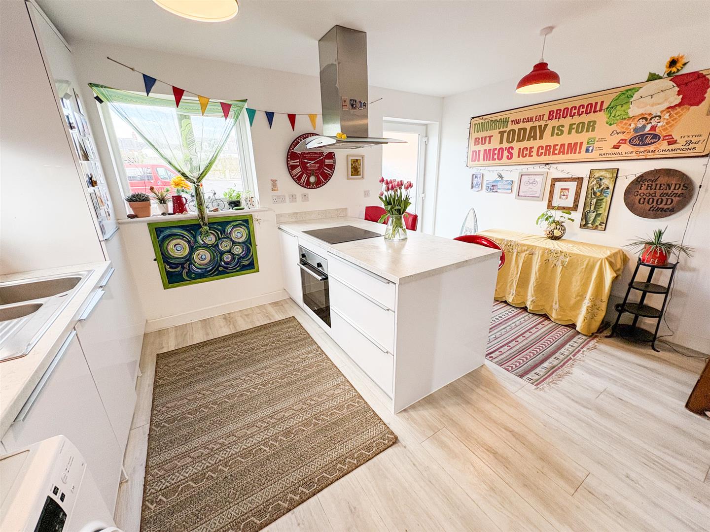
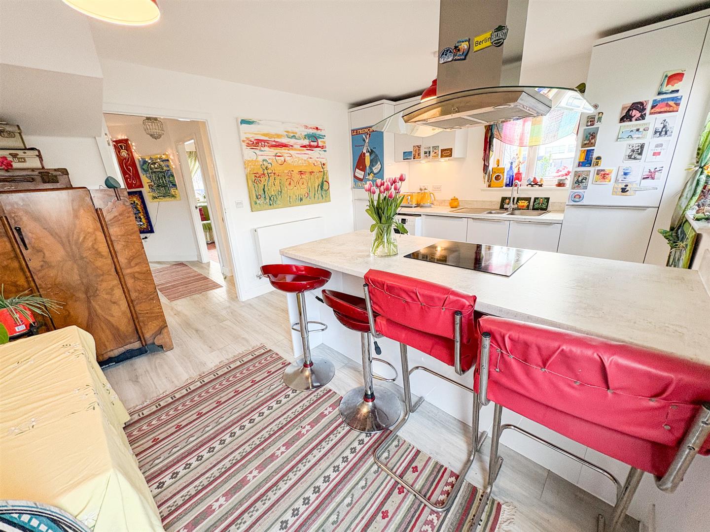
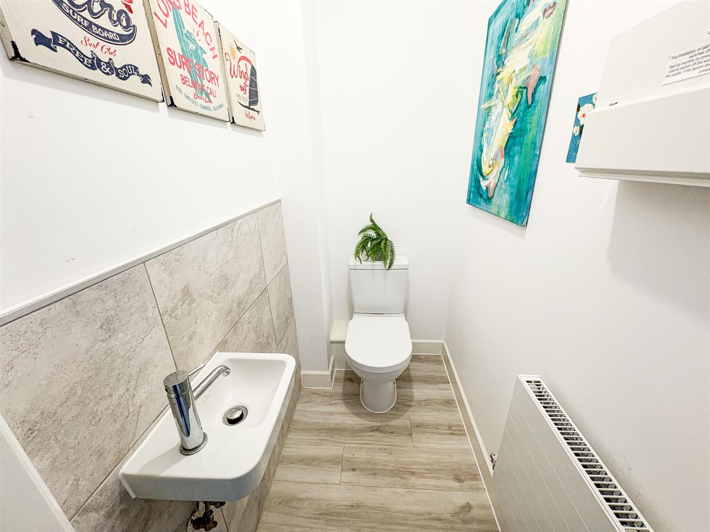
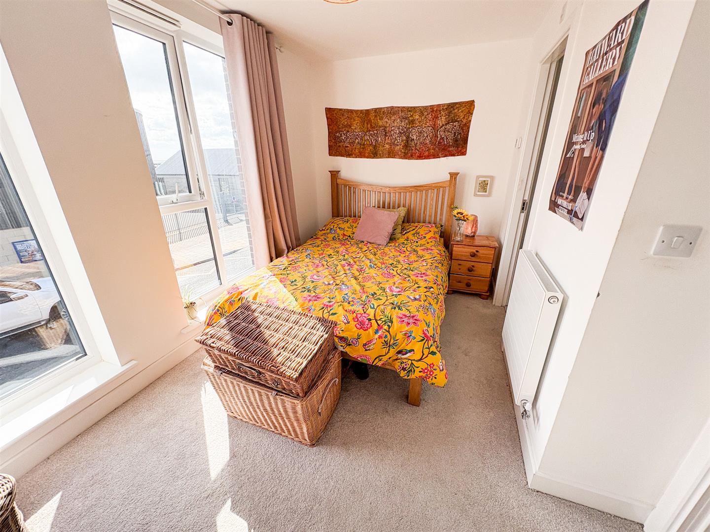
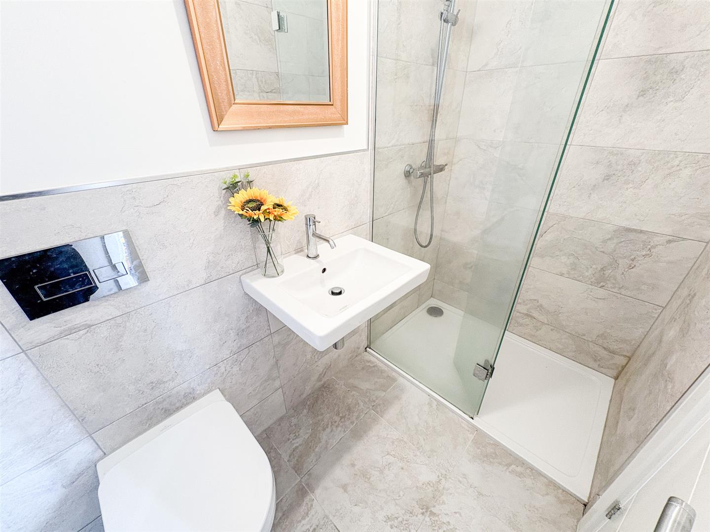
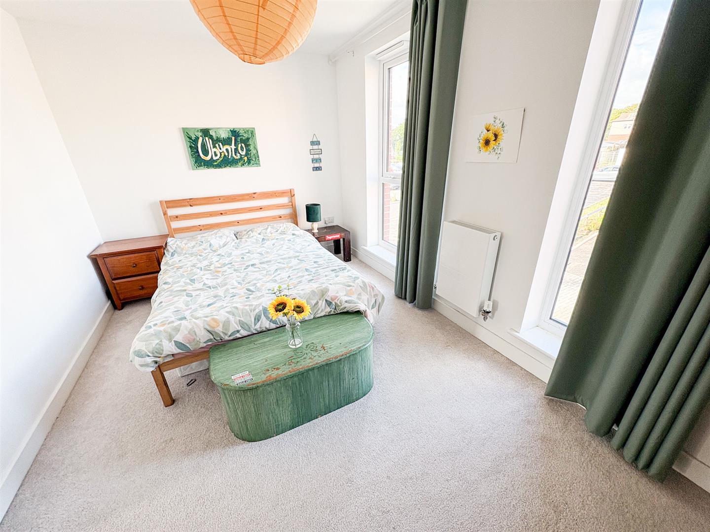
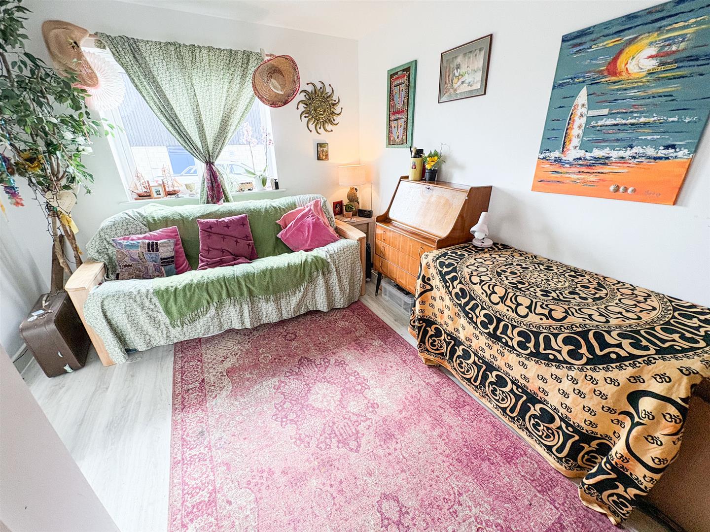
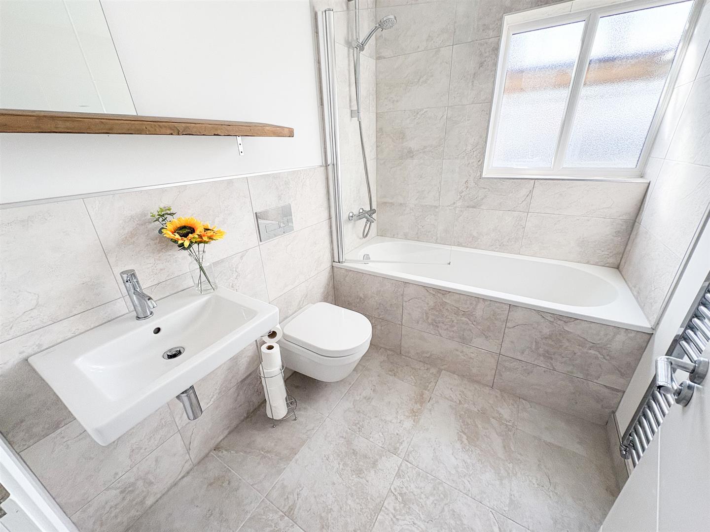
Positioned in an outstanding seafront setting with uninterrupted coastal views from every level, this striking three-bedroom end-terrace townhouse offers a rare opportunity to own a home where the sea truly takes centre stage. With the shoreline just moments away and Ridley Park on your doorstep, the property perfectly balances modern coastal luxury with an effortless lifestyle by the water. The ground floor features a welcoming entrance hallway, a convenient downstairs W.C., and a versatile third bedroom currently utilised as a stylish second lounge and home office. To the rear sits a kitchen diner fitted with integrated appliances and finished to a high standard, with direct access to the garden beyond. The first floor hosts two beautifully proportioned double bedrooms, both filled with natural light, alongside a contemporary family bathroom and a sleek en suite, creating comfortable and luxurious accommodation for family and guests alike. Crowning the property is the breathtaking top-floor lounge — an exceptional living space designed entirely around the incredible panoramic sea views. Opening onto a private balcony, this stunning room provides the perfect place to unwind, entertain, or simply take in the ever-changing coastal scenery and spectacular sunsets stretching across the horizon. Externally, the property benefits from private rear and side gardens, ideal for outdoor dining and enjoying the fresh sea air, as well as the practicality of two off-street parking spaces. Combining style, space, and an unrivalled seaside position, this is a truly special home offering coastal living at its absolute finest. Property details provided by Rook Matthews Sayer. Council Tax Band: C. Tenure: Freehold with a site fee of £200pa. ENTRANCE PORCH: UPVC entrance door. ENTRANCE HALLWAY: Stairs to first floor. DOWNSTAIRS CLOAKS/W.C.: Hand washbasin, low level w.c, radiator, tiled splash backs. LOUNGE: (front): 19’44 x 11’03, (5.92m x 3.37m), double glazed window to rear, double radiator, and roof terrace. OFFICE: (rear): 10’22 x 12’29, (3.11m x 3.74m), double radiator. KITCHEN: (rear): 11’54 x 14’53, (3.53m x 4.42m), double glazed window to rear and side, range of wall, floor and drawer unit with coordinating roll edge work surfaces, stainless steel sink unit and drainer with mixer tap, electric fan assisted oven, and electric hob with extractor fan above, integrated fridge freezer and dishwasher, as well as plumbed area for washing machine. FAMILY BATHROOM: 3 piece suite comprising panelled bath, shower over, wash hand basin, low level wc, double glazed window to side, heated towel rail tiling to walls and tiled flooring. BEDROOM ONE: (rear): 7’22 x 14’62, (2.35m x 4.45m), double glazed window to front, and double radiator. BEDROOM TWO: (rear): 14’46 x 8’73, (4.40m x 2.66m), double glazed window to rear. EXTERNALLY: Low maintenance garden to rear with off street parking spaces. Agents Note: The vendor has advised that there was a maintenance issue to do with something in the roof which is now being replaced. The energy performance certificate attached advises the property is brick built and provides further details regarding the property’s construction. Ofcom website states the average broadband download speed of 16Mbps and the fastest package of 1800Mbps at this postcode: NE24 3BW and mobile coverage is provided by EE (good outdoor and variable indoor), Three (good outdoor), 02 (good outdoor) and Vodaphone (good outdoor and variable indoor).
Comparable sales
34, Crest Way, NE24 3BW
0.0 mi
£179,995
23, Crest Way, NE24 3BW
0.0 mi
£220,000
12, Crest Way, NE24 3BW
0.0 mi
£222,500
Estimated market value
£
Range:
£
—
£
High confidence
Floor Area: 1,200 sq ft (Listing)
Unlock the full valuation
- Exact estimated value and full value range
- Detailed written analysis of how we reached this estimate