Back to Rocket Auctions
Two-bedroom end of terrace home with large plot
Bristol, BS15 - Get Access
2 bed
1 bath
Description
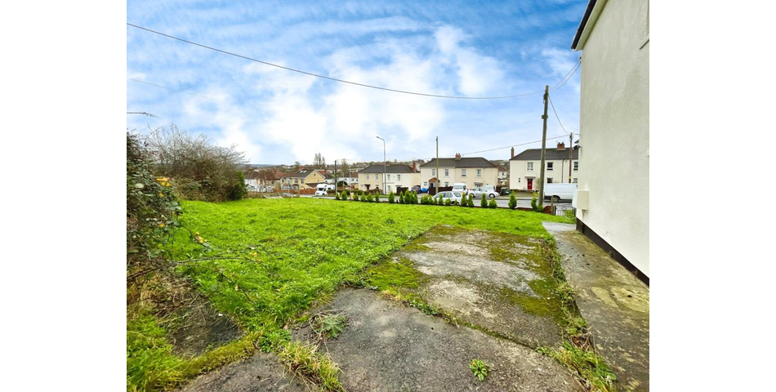
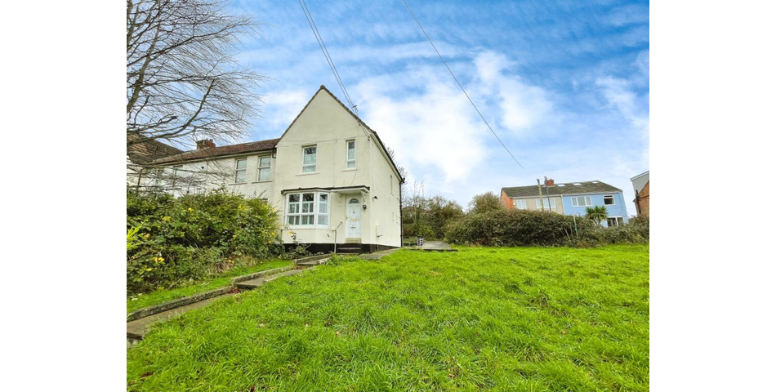
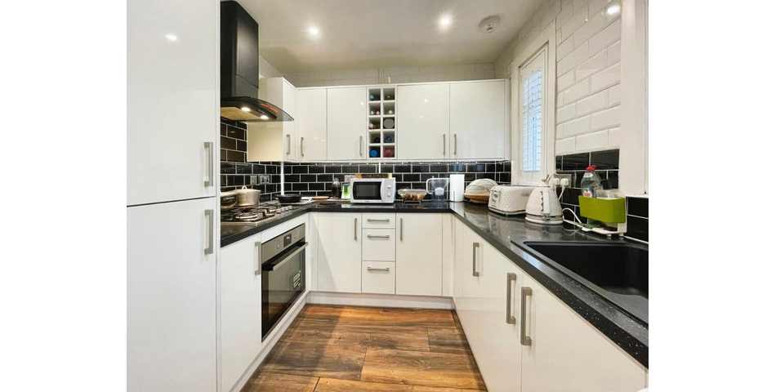
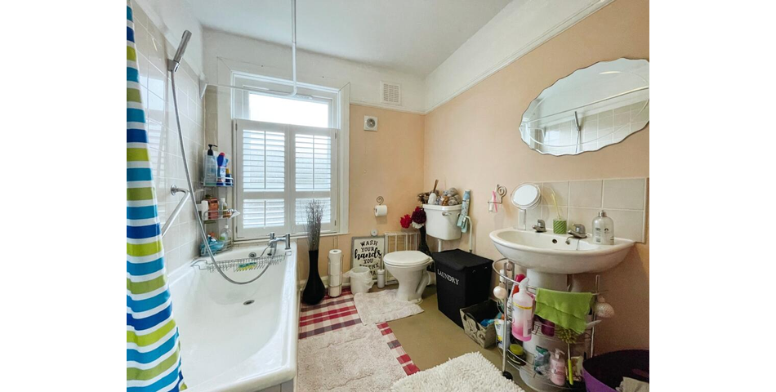
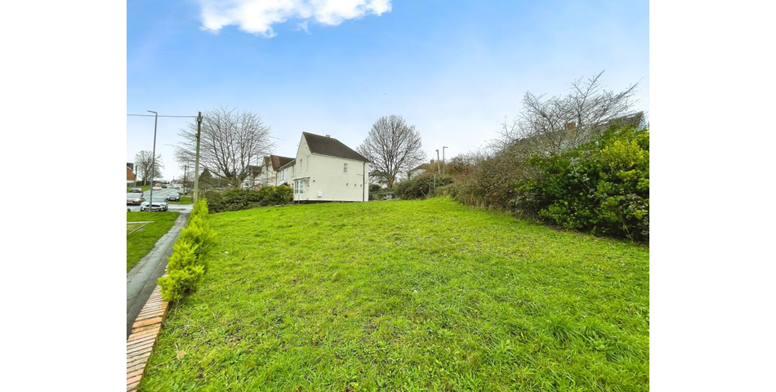
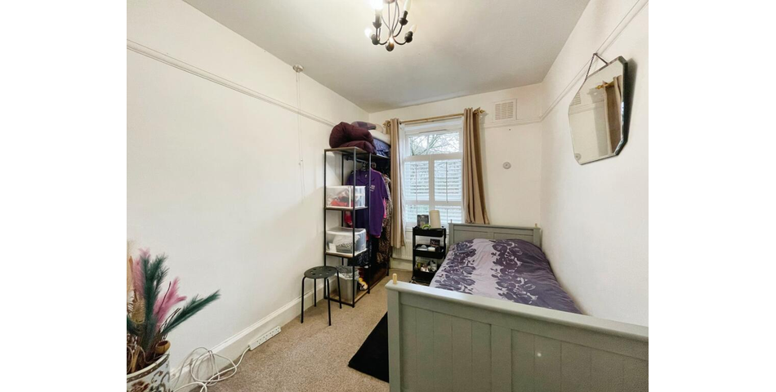
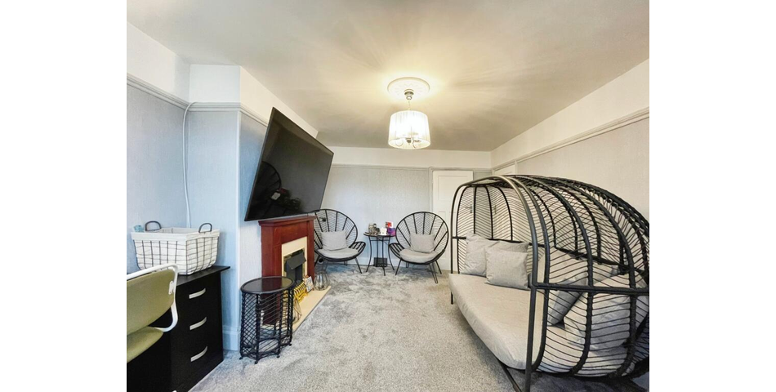
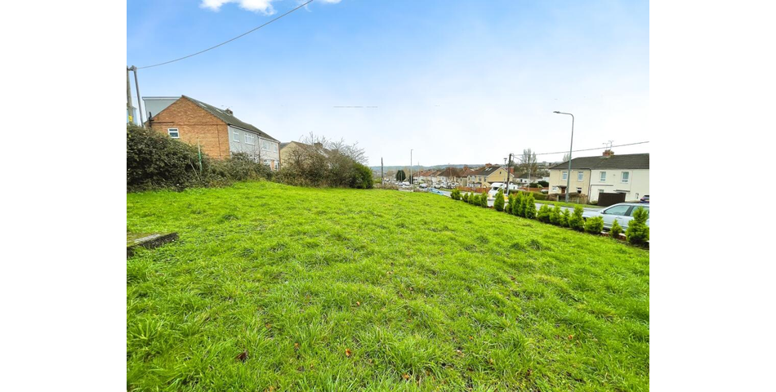
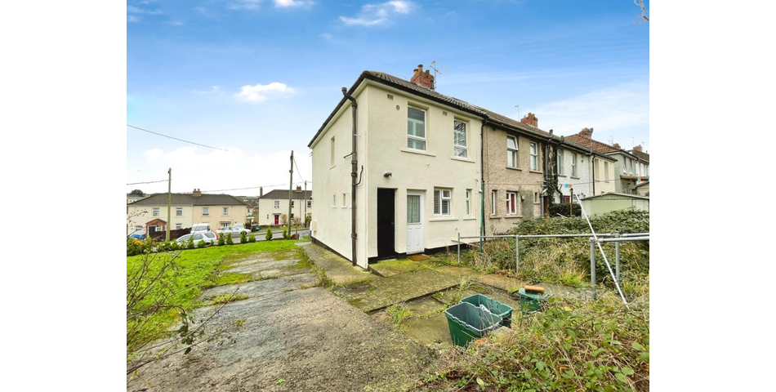
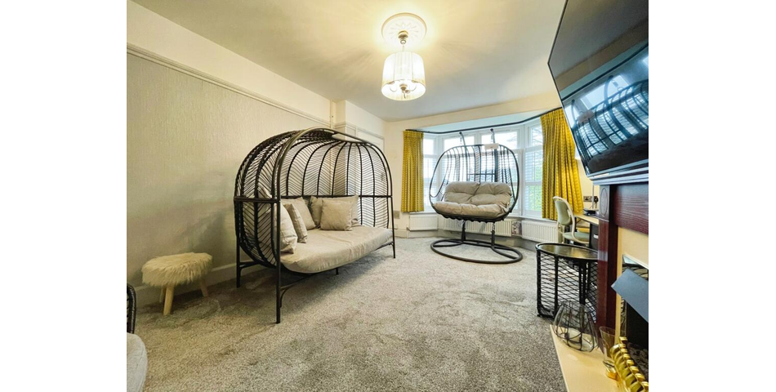
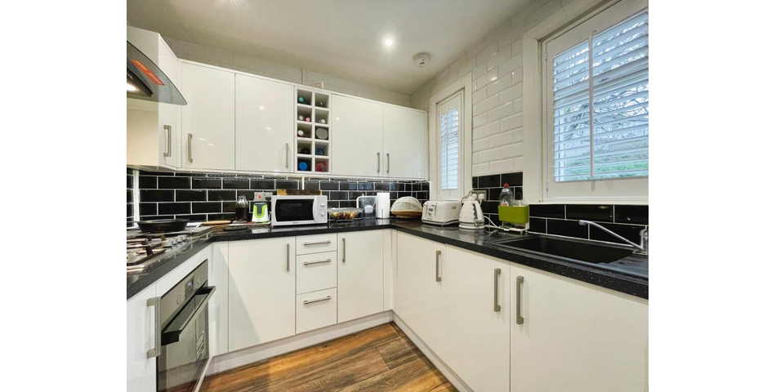
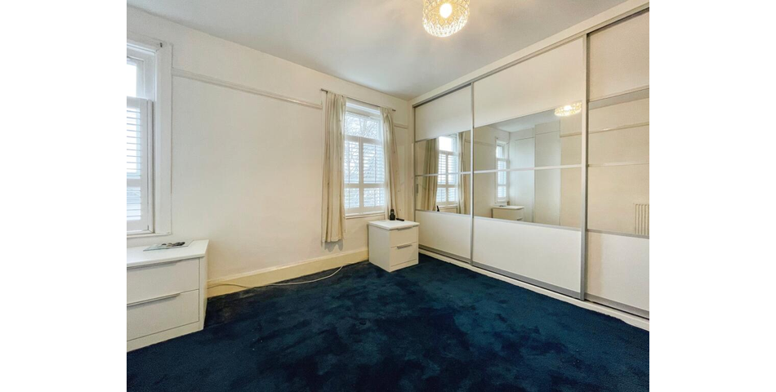
Welcome to this delightful end of terrace house that is currently on the market. This charming home is in good condition, ready and waiting for its next owner. As you enter the house, you'll be greeted by a warm and welcoming reception room. It's a great space to unwind after a long day, or to entertain guests during festive occasions. The lovely living room is just the beginning of what this lovely home has to offer. As you pass through the living room, you enter the modern style fitted kitchen that overlooks the rear garden and has the additional benefit of a larder for storage. Upstairs, the property boasts two generously sized bedrooms. Whether you have a growing family or simply need more space for guests, these bedrooms will definitely meet your needs. The bathroom, like the rest of the house, provides a welcoming environment with its clean lines and functional design. One of the unique features of this property is the beautiful garden. It's a fantastic space to play, for a spot of gardening if you have a green thumb or subject to local authority planning offer a building opportunity for investors. To the rear of the property is a driveway for off street parking. Located near public transport links, local amenities, and nearby schools within Kingswood, this property is in an ideal location. Whether you're a first-time buyer looking to step onto the property ladder, or an investor seeking a great opportunity, this house is a fantastic choice. Come and see for yourself what this charming end of terrace house can offer. Don't miss out on this opportunity to own a piece of the good life. Council Tax Band B. Hallway: Entry door, radiator, stairs rising. Living Room: 14'11 by 11'10. Double glazed bay window to front, radiator, understairs storage. Kitchen: 12'2 by 7'11. Twin double glazed windows to rear, door to garden, range of wall and base units with work surfaces over, built in oven and hob, space for a washing machine, tiled splashbacks, larder storage with double glazed window to side. Landing: Obscure double glazed window to side, loft access. Bedroom One: 10'11 by 9'7 to wardrobes. Twin double glazed windows to front, radiator, built in bedroom furniture. Bedroom Two: 12'1 by 7'6. Double glazed window to rear, radiator, built in cupboard housing gas boiler. Bathroom: 8'11 by 7'2. Obscure double glazed window to rear, panelled bath, W.C, pedestal sink, radiator, tiled splashbacks. Garden: To front, side and rear and offering the opportunity to build subject to local authority planning consent. Enclosed by boundary walls and hedging, steps rising, mainly laid to lawn. Driveway: Hardstanding to rear. Tenure: Freehold. Council Tax Band: B. Property Type: End of Terrace. Construction Type: Brick. Utilities: Source of Heating: Gas. Primary source of electricity: Mains. Water: Mains. Sewerage: Mains.