Back to Stags - Farm Agency




Georgian Farmhouse with 14.3 Acres
Harbertonford, TQ9 - Get Access
5 bed
1 bath
Description
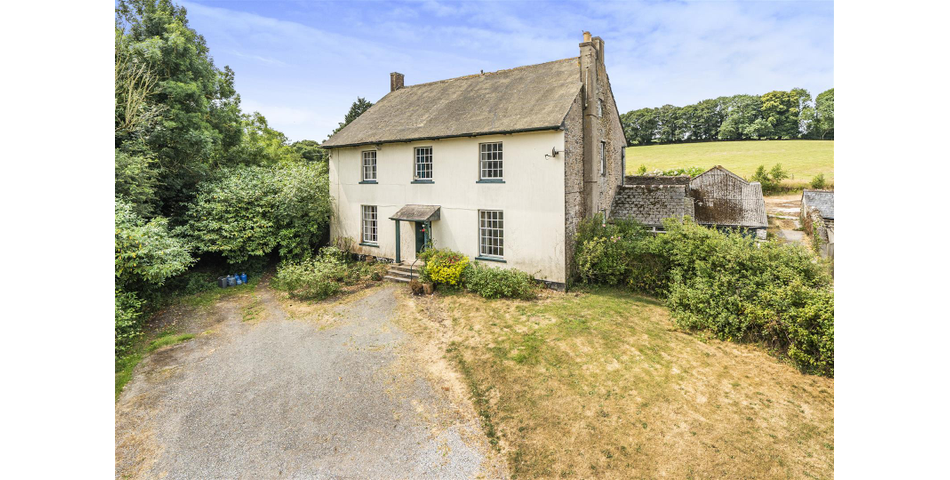
This substantial period farmhouse, offered to the market for the first time in approximately 100 years, remains unlisted and boasts views over the front and rear paddocks. The farmhouse features many Georgian characteristics, including symmetrical sash windows to the front, tall ceilings, and ceiling cornices. Hernaford Farmhouse presents a unique opportunity for a buyer to create a large country house on the outskirts of Harbertonford, near the historic town of Totnes.
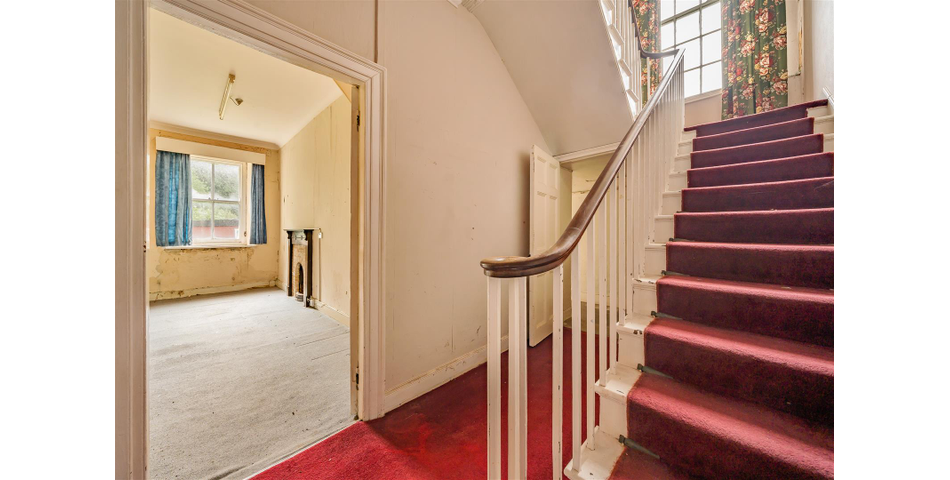
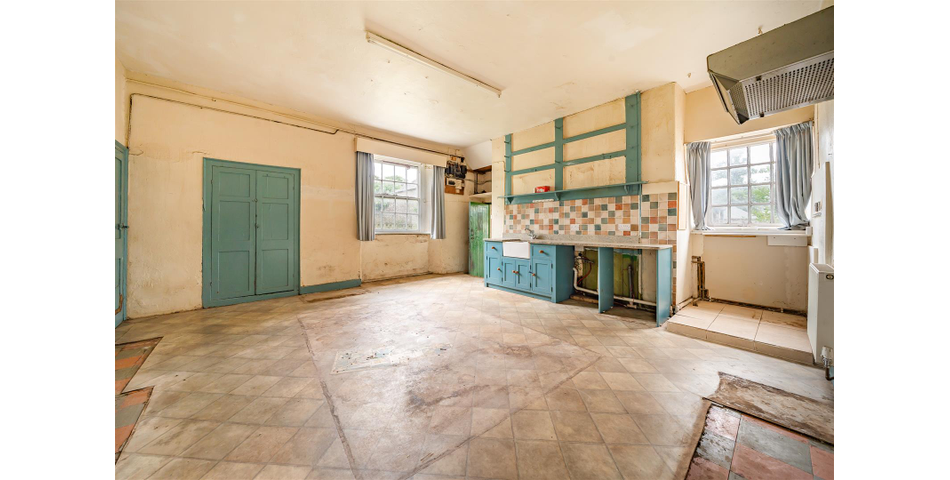
Accommodation comprises a main hallway accessed via a portico, with two large reception rooms on either side featuring sash windows and working shutters. Both reception rooms have fireplaces, one with an Ashburton marble surround. A study with a fireplace and a kitchen with a sash window overlooking the garden are located at the far end of the hall. The kitchen leads to a rear hall with access to a secondary staircase, a room that could serve as a utility, and stairs down to a cellar with an external door. Another room with a sink and fireplace, also with a door to the outside, is accessible from the kitchen.
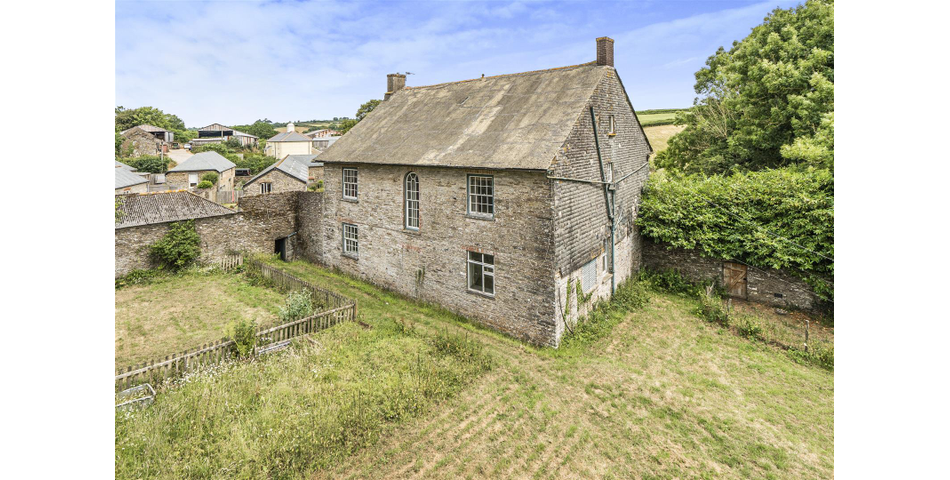
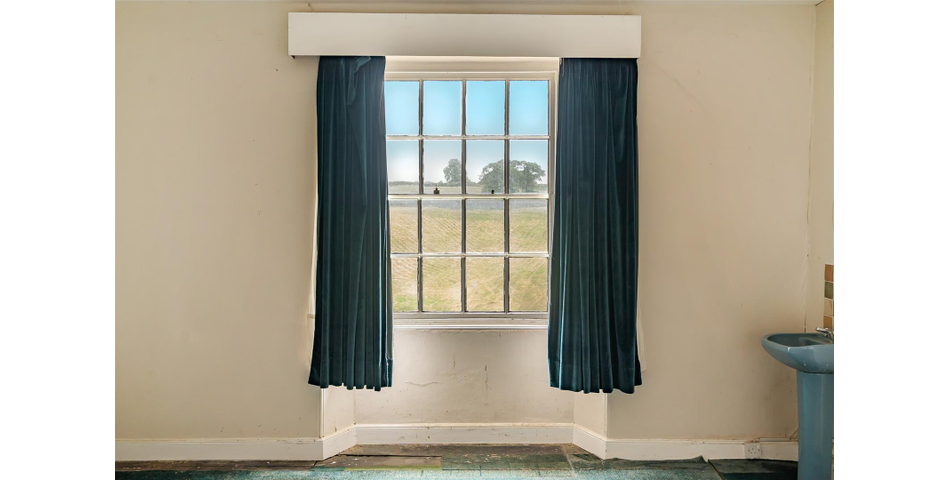
The first-floor landing offers views over the rear walled garden and paddock through a tall sash window. There are five bedrooms, four with blocked fireplaces and some with original storage cupboards, and a family bathroom. The second floor, accessed via a further staircase, contains three rooms and roof eaves storage, offering potential for conversion into additional accommodation.
Outbuildings include a small range of stone structures accessible from the kitchen or side path, which could be converted into hobby rooms or offices subject to consent. A mobile home, formerly occupied, is situated on the eastern side of the house and is likely to be removed as part of the renovation project.
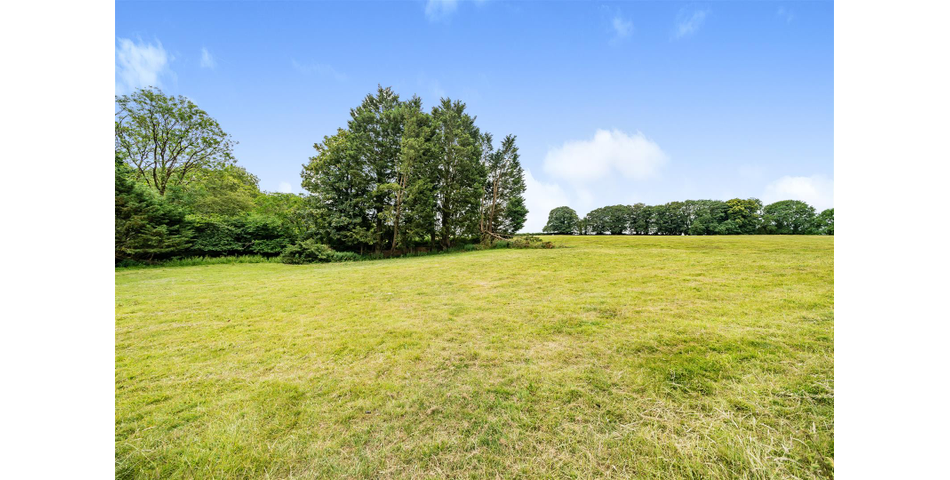
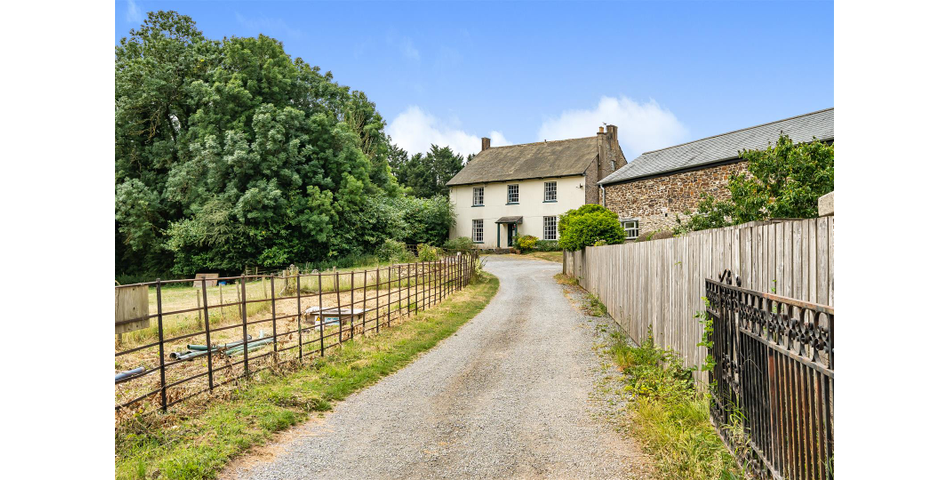
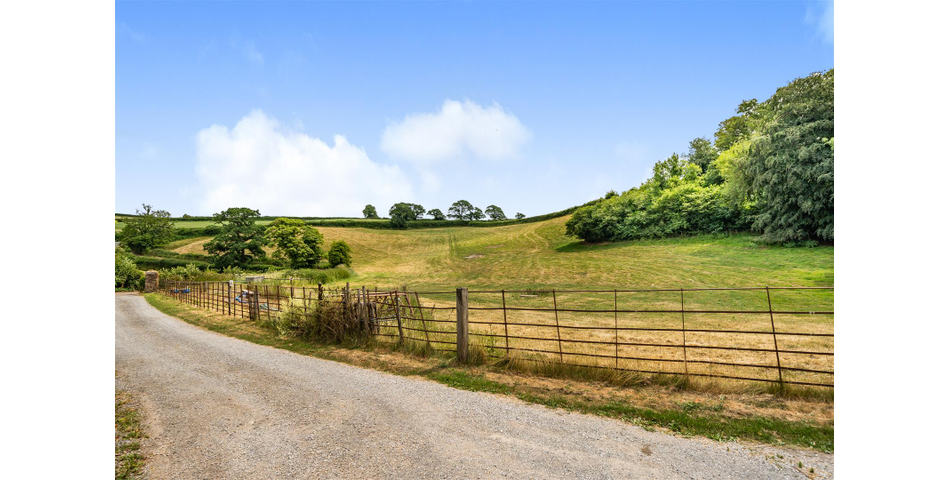
The property includes a south-facing stone-walled garden at the rear with mature trees, including apple trees. An archway leads to an upper paddock of approximately 8.3 acres with countryside views, accessible from a track on the western boundary. The front paddock spans approximately 5 acres and is bordered by cast iron fencing, with access from a gravelled lane. This paddock is used by a farmer for access to a field above, and the fenced area will be sold with the farm, though its use will remain with the farmer until the end of the tenancy in approximately 18 months.
Services include a borehole water supply (with a mains water connection to be installed), metered underground LPG tank central heating, mains electricity, and a private septic tank drainage system.